Skip main navigation
Sold for $470,000
  • $470,000

    9842 E Florida Place, Aurora, CO 80247

    3beds
    2,013sqft
    Townhouse
    Built in 2000
    -- sqft lot
    $452,400 Zestimate®
    $233/sqft
    $2,846 Estimated rent

    Home value

    $452,400

    $421,000 - $484,000

    $2,846/mo

    Zestimate® history
    Loading
    Loading...

    Owner options

    List your home for rent

    $2,846/mo

    Rent Zestimate®

    Find your next renter with Zillow Rental Manager. Plus, with online applications, you can quickly screen prospective tenants – for free.

    Learn more

    $2,846/mo

    Rent Zestimate®

    Refinance and save

    $3,174/mo

    Est. payment

    Refinancing to a lower rate could help reduce your monthly payments and save thousands over the life of the loan.

    See today's rates

    $3,174/mo

    Est. payment

    Explore your selling options

    Work with a Zillow partner agent

    Leverage their expertise and Zillow's premium Showcase listings to get your home seen by more buyers.

    Get started

    List with your own agent

    Get your home in front of millions of buyers by listing it on Zillow.

    Learn how to do it

    Sell it yourself

    Take full control of how buyers see your home on Zillow by listing For Sale by Owner (FSBO).

    List your home

    What's special

    Gas fireplaceEnd-unit townhouseOutdoor pool and jacuzziJuliet balconyPrimary bedroom suiteVaulted ceilingsBrand-new washer and dryer
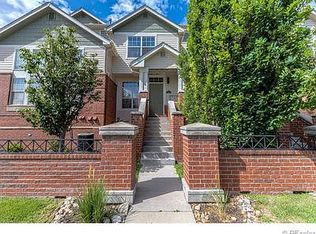
    Rare large urban-style end-unit townhouse with attached two-car garage in the desirable Kensington community! These end-unit models feature 3 bedrooms and 3 full bathrooms, and are one of the few models with two-car garages. As an end unit, there is a ton of natural light in this home. The kitchen, which opens to the dining area, was updated with Samsung appliances, cement countertops, a deep copper sink, and convenient pullouts in the lower cabinets. Directly above the kitchen, is a nice-sized living room with a gas fireplace for those winter evenings, and it opens to your huge covered patio for summer evenings. Upstairs, you will enjoy a primary bedroom suite with vaulted ceilings, a 5-piece bathroom with dual sinks, a large walk-in closet, and a Juliet balcony. The upstairs also features a second large bedroom with a walk-in closet and en-suite bathroom in addition to a flex area with built-in shelving, making a perfect office or study area. Downstairs, the garden-level bedroom with a full bathroom makes a great guest suite, teenager suite, or office if desired. There is also a large storage area under the basement stairs, which is great for sports equipment. Recent upgrades to the property include a roof in 2024, water heater in 2025, and an HVAC in 2021. The laundry room has a large sink and brand-new washer and dryer. The professionally maintained community is beautiful, with trees, walkways, grassy areas, and courtyards. The community features an outdoor pool and jacuzzi, as well as a large private fenced dog park exclusive to the Kensington community! This community's prime location is very central, with easy access to downtown Denver, I-225, DIA, Cherry Creek North, DTC, and Anschutz CU Medical Center. Blocks from Costco, Starbucks, Sprouts, & Target. This home qualifies for the community reinvestment act, providing 1.75% of the loan amount as a credit towards buyer’s closing costs, pre-paids, and discount points. Contact listing agent for more details.

    Zillow last checked:

    Listing updated:

    Listed by:

    Shannon Duncan 303-263-7651 shannonduncan42@gmail.com,

    Colorado Home Realty

    Bought with:

    Carissa Tomlin, 100102335

    Huggins Realty LLC

    Source: REcolorado as distributed by MLS GRID,MLS#: 6453080MLS Logo

    Facts & features

    Interior

    Bedrooms & bathrooms
    • Bedrooms: 3
    • Bathrooms: 3
    • Full bathrooms: 3
    Primary bedroom
    • Description: Private Primary Bedroom On The Top Level With A Juliet Balcony, High Vaulted Ceilings, Custom Barn Door And En-Suite Bathroom
    • Level: Upper
    Bedroom
    • Description: Nice Sized Secondary Bathroom With En-Suite Full Bathroom And Large Walk-In Closet
    • Level: Upper
    Bedroom
    • Description: Garden Level Bedroom With Natural Light. Great For Guests Or A Teenager.
    • Level: Lower
    Primary bathroom
    • Description: Dual Sinks, Shower, Large Soaking Tub And Very Large Walk-In Closet.
    • Level: Upper
    Bathroom
    • Description: Full Bathroom En-Suite In Secondary Bedroom
    • Level: Upper
    Bathroom
    • Description: Full Bathroom Near Garden Level Bedroom
    • Level: Lower
    Bonus room
    • Description: Flex Space Can Be Used As An Office Or Study Area.
    • Level: Upper
    Kitchen
    • Description: Hardwood Floors, Samsung Appliances, Cement Counters And Deep Copper Sink
    • Level: Main
    Laundry
    • Description: Large Laundry Room With Sink, Cabinets And Brand New Washer And Dryer.
    • Level: Lower
    Living room
    • Description: Open And Bright Living Room With Gas Fireplace. Opens To Large Covered Patio.
    • Level: Main
    Heating
    • Forced Air
    Cooling
    • Central Air
    Appliances
    • Included: Dishwasher, Disposal, Dryer, Gas Water Heater, Microwave, Oven, Range, Refrigerator, Washer
    • Laundry: In Unit
    Features
    • Built-in Features, Ceiling Fan(s), Concrete Counters, Five Piece Bath, High Ceilings, Kitchen Island, Open Floorplan, Smart Thermostat, Smoke Free, Vaulted Ceiling(s), Walk-In Closet(s)
    • Flooring: Carpet, Wood
    • Windows: Double Pane Windows, Window Coverings
    • Basement: Daylight,Finished,Full
    • Number of fireplaces: 1
    • Fireplace features: Gas, Living Room
    • Common walls with other units/homes: End Unit,No One Above,No One Below,1 Common Wall
    Interior area
    • Total structure area: 2,013
    • Total interior livable area: 2,013 sqft
    • Finished area above ground: 1,608
    • Finished area below ground: 405

    Property

    Parking
    • Total spaces: 2
    • Parking features: Concrete, Dry Walled
    • Attached garage spaces: 2
    Features
    • Levels: Multi/Split
    • Patio & porch: Covered, Front Porch, Patio
    • Exterior features: Balcony, Dog Run, Rain Gutters
    • Has spa: Yes
    • Spa features: Spa/Hot Tub
    Details
    • Parcel number: 034049983
    • Special conditions: Standard

    Construction

    Type & style
    • Home type: Townhouse
    • Architectural style: Urban Contemporary
    • Property subtype: Townhouse
    • Attached to another structure: Yes
    Materials
    • Brick, Frame, Wood Siding
    • Roof: Composition
    Condition
    • Year built: 2000

    Utilities & green energy

    • Electric: 220 Volts, 220 Volts in Garage
    • Sewer: Public Sewer
    • Water: Public
    • Utilities for property: Cable Available, Electricity Connected, Internet Access (Wired), Natural Gas Connected, Phone Available

    Community & HOA

    Community
    • Security: Secured Garage/Parking
    • Subdivision: Kensington
    HOA
    • Has HOA: Yes
    • Amenities included: Clubhouse, Park, Pool, Spa/Hot Tub
    • Services included: Reserve Fund, Insurance, Maintenance Grounds, Maintenance Structure, Recycling, Road Maintenance, Sewer, Snow Removal, Trash
    • HOA fee: $415 monthly
    • HOA name: Integrity HOA
    • HOA phone: 720-735-0053
    Location
    • Region: Aurora

    Financial & listing details

    • Price per square foot: $233/sqft
    • Tax assessed value: $482,700
    • Annual tax amount: $2,426
    • Date on market: 4/3/2025
    • Listing terms: 1031 Exchange,Cash,Conventional,FHA,VA Loan
    • Exclusions: Seller's Personal Property
    • Ownership: Individual
    • Electric utility on property: Yes
    • Road surface type: Paved

    Price history

    DateEventPrice
    5/14/2025Sold$470,000-3.1%$233/sqft
    Source: REcolorado as distributed by MLS GRID #6453080 Report a problem
    4/18/2025Pending sale$485,000$241/sqft
    Source: REcolorado as distributed by MLS GRID #6453080 Report a problem
    4/3/2025Listed for sale$485,000-2%$241/sqft
    Source: REcolorado as distributed by MLS GRID #6453080 Report a problem
    7/29/2022Sold$495,000+38.1%$246/sqft
    Source: Public Record Report a problem
    5/8/2018Sold$358,500$178/sqft
    Source: Public Record Report a problem
    4/9/2018Pending sale$358,500$178/sqft
    Source: RE/MAX PROFESSIONALS #6146155 Report a problem
    4/5/2018Listed for sale$358,500+30.9%$178/sqft
    Source: RE/MAX PROFESSIONALS #6146155 Report a problem
    12/4/2002Sold$273,807$136/sqft
    Source: Public Record Report a problem

    Public tax history

    YearProperty taxesTax assessment
    2025$2,426 +13.4%$30,169 -2.4%
    2024$2,139 +17.8%$30,914 -11.5%
    2023$1,815 -0.6%$34,935 +39.4%
    2022$1,827 $25,061 -2.8%
    2021-- $25,783 -1.5%
    2020$1,880 +15.8%$26,183
    2019$1,624 --
    2018$1,624 +1.5%$22,025
    2017$1,600 $22,025 +16.8%
    2016-- $18,865
    2015-- $18,865 +31.2%
    2014$1,391 +16.2%$14,384 -7.1%
    2013$1,197 $15,490
    2012-- $15,490
    2011$1,427 +2.7%$15,490 -15.7%
    2010$1,389 -9.2%$18,380
    2009$1,530 $18,380 -8.2%
    2008-- $20,019
    2007-- $20,019 -6.9%
    2006-- $21,492
    2005-- $21,492 +84.2%
    2002$748 -9.5%$11,670 +15%
    2001$826 $10,150
    Find assessor info on the county website

    Neighborhood: Dayton Triangle

    Nearby schools

    GreatSchools rating
    Schools provided by the listing agent
    • Elementary: Village East
    • Middle: Prairie
    • High: Overland
    • District: Cherry Creek 5

    Source: REcolorado as distributed by MLS GRID. This data may not be complete. We recommend contacting the local school district to confirm school assignments for this home.

    Get a cash offer in 3 minutes
    Find out how much your home could sell for in as little as 3 minutes with a no-obligation cash offer.
    Estimated market value
    $452,400
    Get a cash offer in 3 minutes
    Find out how much your home could sell for in as little as 3 minutes with a no-obligation cash offer.
    Estimated market value
    $452,400