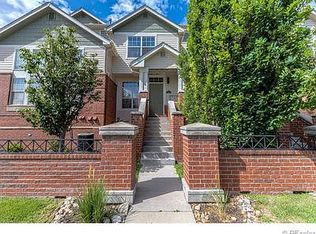
Welcome to this beautiful 3 bedroom/3 bath New York Style Townhouse! This home features 1712 square feet of living space with a wonderful kitchen that has stainless appliances, an island and attached balcony to grill or enjoy the Colorado sun. You will enjoy the primary bedroom with natural light, 5 piece bath and walk-in closet. Other great features are laminate hardwoods, new carpet in all bedrooms, natural light throughout, ceiling fans, air conditioning, fireplace in the living room, an additional 2 beds and 2 full baths, new paint, washer and dryer in the lower part of the townhome and refrigerator in the attached 1 car oversized garage. Seller has replaced the hot water heater, and the furnace and microwave are on schedule to be replaced next week. The amenities in the complex feature a large dog park, pool, hot tub and clubhouse. Short distance to many shopping and dining options, Cheyenne and Arapahoe Parks, hiking, golfing and trails with easy access to Downtown, Washington Park and DIA. Located in Cherry Creek School district the nearby schools are Village Elementary, Prairie Middle School and Overland High School! Book your showing today to see a great townhouse under $500K!
Sold for $500,600
$500,600
9822 E Florida Place, Aurora, CO 80247
3beds
1,712sqft
Townhouse
Built in 2000
871 Square Feet Lot
$440,200 Zestimate®
$292/sqft
$2,630 Estimated rent
Home value
$440,200
$418,000 - $462,000
$2,630/mo
Zestimate® history
Owner options
List your home for rent
$2,630/mo
Rent Zestimate®
Find your next renter with Zillow Rental Manager. Plus, with online applications, you can quickly screen prospective tenants – for free.
$2,630/mo
Rent Zestimate®
Refinance and save
$3,291/mo
Est. payment
Refinancing to a lower rate could help reduce your monthly payments and save thousands over the life of the loan.
$3,291/mo
Est. payment
Explore your selling options
Work with a Zillow partner agent
Leverage their expertise and Zillow's premium Showcase listings to get your home seen by more buyers.
Get startedList with your own agent
Get your home in front of millions of buyers by listing it on Zillow.
Learn how to do itSell it yourself
Take full control of how buyers see your home on Zillow by listing For Sale by Owner (FSBO).
List your homeWhat's special
Attached balconyHot tubLarge dog parkWalk-in closetNatural light throughoutEasy access to downtownNatural light
Zillow last checked:
Listing updated:
Listed by:
Ryan Buckley 303-877-7889 RBUCKLEY7@GMAIL.COM,
RE/MAX Professionals
Bought with:
Lindsay Alfano, 100091623
Compass - Denver
Source: REcolorado as distributed by MLS GRID,MLS#: 7680349
Facts & features
Interior
Bedrooms & bathrooms
- Bedrooms: 3
- Bathrooms: 3
- Full bathrooms: 3
- Main level bathrooms: 1
- Main level bedrooms: 1
Primary bedroom
- Description: Walk In Closet
- Level: Upper
- Area: 109.44 Square Feet
- Dimensions: 9.6 x 11.4
Bedroom
- Level: Main
- Area: 99 Square Feet
- Dimensions: 9 x 11
Bedroom
- Level: Lower
- Area: 136.73 Square Feet
- Dimensions: 11.3 x 12.1
Primary bathroom
- Description: 5 Peice Bath
- Level: Upper
- Area: 109.44 Square Feet
- Dimensions: 9.6 x 11.4
Bathroom
- Level: Main
- Area: 29.52 Square Feet
- Dimensions: 4.1 x 7.2
Bathroom
- Level: Lower
- Area: 49.28 Square Feet
- Dimensions: 6.4 x 7.7
Dining room
- Level: Main
- Area: 153.12 Square Feet
- Dimensions: 11.6 x 13.2
Kitchen
- Level: Main
- Area: 122.76 Square Feet
- Dimensions: 9.9 x 12.4
Living room
- Description: Gas Fireplace
- Level: Main
- Area: 230.48 Square Feet
- Dimensions: 13.4 x 17.2
Heating
- Forced Air, Natural Gas
Cooling
- Central Air
Appliances
- Included: Cooktop, Dishwasher, Disposal, Dryer, Microwave, Refrigerator, Self Cleaning Oven, Washer
- Laundry: In Unit
Features
- Ceiling Fan(s), Five Piece Bath, Laminate Counters
- Flooring: Carpet, Laminate
- Has basement: No
- Number of fireplaces: 1
- Fireplace features: Living Room
Interior area
- Total structure area: 1,712
- Total interior livable area: 1,712 sqft
- Finished area above ground: 1,712
Property
Parking
- Total spaces: 1
- Parking features: Asphalt
- Attached garage spaces: 1
Features
- Levels: Multi/Split
- Exterior features: Rain Gutters
Lot
- Size: 871 sqft
Details
- Parcel number: 034049967
- Special conditions: Standard
Construction
Type & style
- Home type: Townhouse
- Architectural style: Urban Contemporary
- Property subtype: Townhouse
- Attached to another structure: Yes
Materials
- Brick, Wood Siding
- Roof: Composition
Condition
- Year built: 2000
Utilities & green energy
- Sewer: Public Sewer
- Water: Public
- Utilities for property: Electricity Connected, Natural Gas Connected
Community & neighborhood
Security
- Security features: Carbon Monoxide Detector(s), Smoke Detector(s)
Location
- Region: Denver
- Subdivision: Kensington
HOA & financial
HOA
- Has HOA: Yes
- HOA fee: $375 monthly
- Amenities included: Clubhouse, Pool
- Services included: Maintenance Grounds, Maintenance Structure, Recycling, Sewer, Snow Removal, Trash
- Association name: Kensington
- Association phone: 303-980-0700
Other
Other facts
- Listing terms: Cash,Conventional,FHA,VA Loan
- Ownership: Individual
- Road surface type: Paved
Price history
| Date | Event | Price |
|---|---|---|
| 8/28/2023 | Sold | $500,600+51.2%$292/sqft |
Source:  REcolorado as distributed by MLS GRID #7680349 Report a problem REcolorado as distributed by MLS GRID #7680349 Report a problem | ||
| 4/9/2023 | Listing removed | -- |
Source: Zillow Rentals Report a problem | ||
| 4/5/2023 | Listed for rent | $2,995$2/sqft |
Source: Zillow Rentals Report a problem | ||
| 5/25/2016 | Sold | $331,000+27.8%$193/sqft |
Source: Public Record Report a problem | ||
| 10/2/2015 | Sold | $259,000$151/sqft |
Source: Public Record Report a problem | ||
| 8/15/2015 | Listed for sale | $259,000+22.4%$151/sqft |
Source: Hawley Realty & Associates Inc. #3826178 Report a problem | ||
| 2/27/2002 | Sold | $211,572$124/sqft |
Source: Public Record Report a problem | ||
Public tax history
| Year | Property taxes | Tax assessment |
|---|---|---|
| 2025 | $2,157 +13.4% | $31,038 +12.9% |
| 2024 | $1,902 +8% | $27,490 -12.7% |
| 2023 | $1,761 -0.6% | $31,478 +29.5% |
| 2022 | $1,772 | $24,311 -2.8% |
| 2021 | -- | $25,010 +6.9% |
| 2020 | $1,680 -6.3% | $23,395 |
| 2019 | $1,793 | -- |
| 2018 | $1,793 +1.5% | $24,322 |
| 2017 | $1,767 | $24,322 +47.7% |
| 2016 | -- | $16,469 |
| 2015 | -- | $16,469 +36% |
| 2014 | -- | $12,107 -5.7% |
| 2013 | $1,008 | $12,840 |
| 2012 | -- | $12,840 |
| 2011 | $1,161 +2.7% | $12,840 -14.2% |
| 2010 | $1,130 -15.6% | $14,960 |
| 2009 | $1,339 | $14,960 -14.6% |
| 2008 | -- | $17,512 |
| 2007 | -- | $17,512 -3.4% |
| 2006 | -- | $18,125 |
| 2005 | -- | $18,125 +74.1% |
| 2002 | $748 -9.5% | $10,410 +2.6% |
| 2001 | $826 | $10,150 |
Find assessor info on the county website
Neighborhood: Dayton Triangle

Nearby schools
GreatSchools rating
- 3/10Village East Community Elementary SchoolGrades: PK-5Distance: 1.2 mi
- 3/10Prairie Middle SchoolGrades: 6-8Distance: 1.9 mi
- 6/10Overland High SchoolGrades: 9-12Distance: 1.7 mi
Schools provided by the listing agent
- Elementary: Village East
- Middle: Prairie
- High: Overland
- District: Cherry Creek 5
Source: REcolorado as distributed by MLS GRID. This data may not be complete. We recommend contacting the local school district to confirm school assignments for this home.
Get a cash offer in 3 minutes
Find out how much your home could sell for in as little as 3 minutes with a no-obligation cash offer.
Estimated market value
$440,200
Get a cash offer in 3 minutes
Find out how much your home could sell for in as little as 3 minutes with a no-obligation cash offer.
Estimated market value
$440,200
- Colorado
- Arapahoe County
- Aurora
- 80247
- Dayton Triangle
- 9822 E Florida Place
Nearby cities
Nearby neighborhoods
Nearby zip codes
Other Aurora Topics
