Luxury pool home epitomizes coastal charm and refined living, offering an unparalleled blend of sophistication, comfort, and modern design. Nestled in a quaint neighborhood just a short drive from the beautiful gulf, this residence is thoughtfully designed to provide the utmost in style and functionality. The overall aesthetic of this home is one of warmth and charm, inviting guests to experience the relaxed and breezy lifestyle that comes with living near the beach. Every detail, from the meticulous grounds to the tasteful aqua accents and brick pavers, contributes to the home's irresistible curb appeal, making it a standout gem in the neighborhood. The entrance leads into an expansive open-concept living area, where soaring ceilings and large windows fill the space with natural light, highlighting the rich wood flooring, plant ledges, and attractive bronze fixtures. The gourmet kitchen is a culinary dream, complete with upgraded coordinating appliances, solid surface countertops, and custom cabinetry, along with a generous island that serves as the main centerpiece for casual dining and social gatherings. The adjacent dining area and living room offer seamless access to the outdoor oasis, creating a perfect flow for entertaining. The split floorplan not only enhances privacy but also allows for versatile use of the living spaces, making it an ideal choice for a variety of lifestyles. The master suite is a serene retreat, featuring a walk-in closet with convenient built-in shelving and a spa-like en-suite bathroom with a glass-enclosed walk-in shower, water closet, dual sinks, and separate vanity. Opposite the home, you'll find the secondary bedrooms that are well-appointed, each offering ample closet space and easy access to a beautifully updated shared full bathroom. Every detail of this backyard has been thoughtfully designed to create a harmonious blend of natural beauty and practical living, making it the perfect extension to your tropical oasis. One of the standout features of this backyard is the heated and cooled Florida room and preceding screened patio. This versatile space, with its large windows and panoramic views of the lush surroundings, offers year-round comfort and can be used as a relaxing haven, home office, or entertainment hub. The focal point is a pristine kidney swimming pool, sparkling under the sun and surrounded by a meticulously crafted paver patio enveloped in tropical landscaping with mature palms. Adjacent to the pool, a idyllic shed provides ample storage space for gardening tools, pool equipment, and outdoor essentials, ensuring everything is neatly organized. Other attributes are a separate laundry room and two car garage. This exceptional property not only offers a serene and luxurious lifestyle but also provides easy access to top-rated schools, premier shopping, fine dining, and recreational opportunities, making it the ultimate coastal retreat for discerning buyers. Call today to schedule a private showing!
Sold for $429,900
$429,900
9879 Mary Anne Dr, Navarre, FL 32566
3beds
1,817sqft
Single Family Residence
Built in 1993
0.26 Acres Lot
$448,400 Zestimate®
$237/sqft
$2,793 Estimated rent
Home value
$448,400
$426,000 - $471,000
$2,793/mo
Zestimate® history
Owner options
List your home for rent
$2,793/mo
Rent Zestimate®
Find your next renter with Zillow Rental Manager. Plus, with online applications, you can quickly screen prospective tenants – for free.
$2,793/mo
Rent Zestimate®
Refinance and save
$2,759/mo
Est. payment
Refinancing to a lower rate could help reduce your monthly payments and save thousands over the life of the loan.
$2,759/mo
Est. payment
Explore your selling options
Work with a Zillow partner agent
Leverage their expertise and Zillow's premium Showcase listings to get your home seen by more buyers.
Get startedList with your own agent
Get your home in front of millions of buyers by listing it on Zillow.
Learn how to do itSell it yourself
Take full control of how buyers see your home on Zillow by listing For Sale by Owner (FSBO).
List your homeWhat's special
Zillow last checked:
Listing updated:
Listed by:
Lorie Coogle 850-554-6678,
ERA American Real Estate
Bought with:
Outside Selling Member
Source: ECAOR,MLS#: 953027
Facts & features
Interior
Bedrooms & bathrooms
- Bedrooms: 3
- Bathrooms: 2
- Full bathrooms: 2
Primary bedroom
- Level: First
- Area: 227.65 Square Feet
- Dimensions: 15.7 x 14.5
Bedroom
- Level: First
- Area: 115.83 Square Feet
- Dimensions: 11.3 x 10.25
Bedroom
- Level: First
- Area: 110.05 Square Feet
- Dimensions: 10.8 x 10.2
Breakfast room
- Level: First
- Area: 119.88 Square Feet
- Dimensions: 13.7 x 8.75
Dining area
- Level: First
- Area: 138.06 Square Feet
- Dimensions: 11.75 x 11.75
Great room
- Level: First
- Area: 376.05 Square Feet
- Dimensions: 21.8 x 17.25
Kitchen
- Level: First
- Area: 145.41 Square Feet
- Dimensions: 13.1 x 11.1
Heating
- Natural Gas
Cooling
- Ceiling Fan(s)
Appliances
- Included: Dishwasher, Microwave, Refrigerator, Electric Water Heater
- Laundry: Washer/Dryer Hookup
Features
- Vaulted Ceiling(s), Kitchen Island, Pantry, Shelving, Split Bedroom
- Flooring: Hardwood, Tile, Carpet
- Windows: Double Pane Windows, Hurricane Shutters
- Attic: Pull Down Stairs
- Common walls with other units/homes: No Common Walls
Interior area
- Total structure area: 1,817
- Total interior livable area: 1,817 sqft
Property
Parking
- Total spaces: 2
- Parking features: Garage Door Opener, Guest, Oversized, Garage
- Attached garage spaces: 2
Features
- Stories: 1
- Patio & porch: Covered, Porch, Screened
- Exterior features: Private Yard, Lawn Pump, Outdoor Shower, Sprinkler System
- Has private pool: Yes
- Pool features: In Ground, Gunite
- Fencing: Privacy
Lot
- Size: 0.26 Acres
- Dimensions: 90 x 125
- Features: Interior Lot, Level, Sidewalk
Details
- Additional structures: Yard Building
- Parcel number: 132S263005002000690
- Zoning description: Resid Single Family
Construction
Type & style
- Home type: SingleFamily
- Architectural style: Traditional
- Property subtype: Single Family Residence
Materials
- Brick, Trim Vinyl
- Foundation: Slab
- Roof: Shingle
Condition
- Construction Complete
- New construction: No
- Year built: 1993
Utilities & green energy
- Water: Public
Community & HOA
Community
- Security: Smoke Detector(s)
- Subdivision: ORION LAKE
Location
- Region: Navarre
Financial & listing details
- Price per square foot: $237/sqft
- Tax assessed value: $321,188
- Annual tax amount: $3,263
- Date on market: 6/23/2024
Price history
| Date | Event | Price |
|---|---|---|
| 7/22/2024 | Sold | $429,900$237/sqft |
Source:  ECAOR #953027 Report a problem ECAOR #953027 Report a problem | ||
| 6/26/2024 | Pending sale | $429,900$237/sqft |
Source: ECAOR #953027 Report a problem | ||
| 6/23/2024 | Listed for sale | $429,900+29.9%$237/sqft |
Source: ECAOR #953027 Report a problem | ||
| 4/1/2021 | Sold | $331,000+3.4%$182/sqft |
Source:  Navarre Area BOR #865988 Report a problem Navarre Area BOR #865988 Report a problem | ||
| 3/4/2021 | Listed for sale | $319,999+25.5%$176/sqft |
Source:  Navarre Area BOR #865988 Report a problem Navarre Area BOR #865988 Report a problem | ||
| 5/29/2018 | Sold | $255,000$140/sqft |
Source: Navarre Area BOR #796323 Report a problem | ||
Public tax history
| Year | Property taxes | Tax assessment |
|---|---|---|
| 2024 | $3,263 +2.1% | $308,794 +3% |
| 2023 | $3,196 +2.6% | $299,800 +3% |
| 2022 | $3,116 +39.9% | $291,068 +38.5% |
| 2021 | $2,228 +8.1% | $210,138 +1.6% |
| 2020 | $2,060 +2.4% | $206,744 +2.3% |
| 2019 | $2,011 | $202,096 +24.1% |
| 2018 | $2,011 | $162,828 +26.5% |
| 2017 | -- | $128,735 +2.1% |
| 2016 | -- | $126,087 +1.1% |
| 2015 | -- | $124,764 +0.8% |
| 2014 | -- | $123,774 +1.5% |
| 2013 | -- | $121,945 +0% |
| 2012 | -- | $121,896 -2.1% |
| 2011 | -- | $124,548 +0.6% |
| 2010 | -- | $123,778 +2.7% |
| 2009 | -- | $120,524 +0.1% |
| 2008 | -- | $120,404 |
| 2007 | -- | -- |
| 2006 | -- | -- |
| 2005 | -- | -- |
| 2004 | -- | -- |
| 2003 | -- | -- |
| 2002 | -- | -- |
| 2001 | -- | -- |
| 2000 | -- | -- |
Find assessor info on the county website
Neighborhood: 32566
Nearby homes
- $349,0003 bd2 ba1.6k sqft9875 Mary Anne Dr, Navarre, FL 32566Off Market
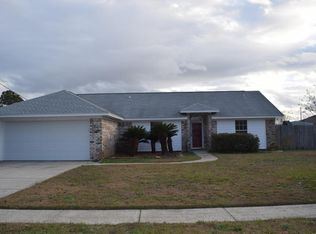
- $385,5003 bd2 ba1.7k sqft9883 Mary Anne Dr, Navarre, FL 32566Off Market
- $299,0003 bd2 ba1.4k sqft9898 Orion Lake Cir, Navarre, FL 32566Sold

- $333,1003 bd2 ba1.7k sqft9904 Orion Lake Cir, Navarre, FL 32566Off Market
- $337,3004 bd2 ba1.4k sqft9892 Orion Lake Cir, Navarre, FL 32566Off Market
- $407,6004 bd2 ba2k sqft9871 Mary Anne Dr, Navarre, FL 32566Off Market
- $381,7003 bd2 ba1.8k sqft9887 Mary Anne Dr, Navarre, FL 32566Off Market
- $367,0004 bd2 ba2k sqft2300 Mary Anne Cir, Navarre, FL 32566Off Market
Nearby schools
GreatSchools rating
- NAHolley-Navarre Primary SchoolGrades: PK-2Distance: 4.8 mi
- 7/10Holley-Navarre Middle SchoolGrades: 6-8Distance: 4.9 mi
- 5/10Navarre High SchoolGrades: 9-12Distance: 3.1 mi
Schools provided by the listing agent
- Elementary: Holley-Navarre
- Middle: Holley-Navarre
- High: Navarre
Source: ECAOR. This data may not be complete. We recommend contacting the local school district to confirm school assignments for this home.


Get pre-qualified for a loan
At Zillow Home Loans, we can pre-qualify you in as little as 5 minutes with no impact to your credit score.An equal housing lender. NMLS #10287.
Sell for more on Zillow
Get a Zillow Showcase℠ listing at no additional cost and you could sell for .
$448,400
2% more
+$8,968
With Zillow Showcase(estimated)
$457,368
- Florida
- Santa Rosa County
- Navarre
- 32566
- 9879 Mary Anne Dr
Nearby cities
Nearby zip codes
Other Navarre Topics
