Welcome to the community of Orion Lake ideally located in East Navarre - a traditional neighborhood that provides easy access to all the modern amenities and attractions of the city while also being in close proximity to the beaches and military bases. This contemporary stucco residence offers 3 bedrooms, 2 bathrooms with a little over 1,400 square feet of living space that provides an ideal setting for comfortable living for today's Buyer.
As you step inside, you'll be greeted by a bright and spacious living area boasting 12-foot ceilings, laminate wood floors, wood burning fireplace, a 65 inch wall mounted flat screen TV and an abundance of natural light that flows through large windows with architectural niches above. The heart of the home is the well-appointed kitchen offering ample cabinetry, stainless steel appliances, gas stovetop, LED recessed lights, porcelain tiled floors and a nice breakfast bar that make meal preparation a breeze. The adjacent dining area provides a perfect spot for hosting intimate gatherings with access to the outside patio. The open-concept layout seamlessly connects the living, dining, and kitchen areas, creating an inviting atmosphere for gatherings and entertainment, but also for everyday living.
With the bedroom layout of this residence, everyone has their own personal space. The spacious guest bedrooms offer a peaceful retreat with each providing a walk-in closet, laminate wood floors and a spacious guest bathroom. The primary suite boasts 10.5 foot ceilings, laminate wood floors, a large walk-in closet and an updated en-suite bathroom with a tiled glass shower, a large jetted soaking tub and a beautiful skylight letting in natural light.
Outside, the fully fenced backyard presents endless opportunities for outdoor activities on 0.28 acres - perfect for hosting gatherings, gardening, adding that dream pool or simply enjoying peaceful mornings with a cup of coffee on the patio.
Don't forget these notable updates of newer major components providing that peace of mind that include a 2020 roof, a 2022 water heater (gas) and a 2024 HVAC (gas).
As an added perk, the Sellers will pay 100% of Buyers closing costs with an acceptable offer. Schedule a showing today in Orion Lake and envision yourself in this residence, where comfort and contemporary living unite in East Navarre.
Sold for $299,000
$299,000
9898 Orion Lake Cir, Navarre, FL 32566
3beds
1,409sqft
Single Family Residence
Built in 1990
0.28 Acres Lot
$311,600 Zestimate®
$212/sqft
$2,161 Estimated rent
Home value
$311,600
$280,000 - $346,000
$2,161/mo
Zestimate® history
Owner options
List your home for rent
$2,161/mo
Rent Zestimate®
Find your next renter with Zillow Rental Manager. Plus, with online applications, you can quickly screen prospective tenants – for free.
$2,161/mo
Rent Zestimate®
Refinance and save
$1,919/mo
Est. payment
Refinancing to a lower rate could help reduce your monthly payments and save thousands over the life of the loan.
$1,919/mo
Est. payment
Explore your selling options
Work with a Zillow partner agent
Leverage their expertise and Zillow's premium Showcase listings to get your home seen by more buyers.
Get startedList with your own agent
Get your home in front of millions of buyers by listing it on Zillow.
Learn how to do itSell it yourself
Take full control of how buyers see your home on Zillow by listing For Sale by Owner (FSBO).
List your homeWhat's special
Abundance of natural lightBreakfast barSpacious guest bedroomsUpdated en-suite bathroomGas stovetopOpen-concept layoutContemporary stucco residence
Zillow last checked:
Listing updated:
Listed by:
Adam Bazzell 850-499-8464,
Compass
Bought with:
Shannon W Henley, 3304636
World Impact Real Estate
Source: ECAOR,MLS#: 965344
Facts & features
Interior
Bedrooms & bathrooms
- Bedrooms: 3
- Bathrooms: 2
- Full bathrooms: 2
Primary bedroom
- Level: First
- Area: 221.2 Square Feet
- Dimensions: 14 x 15.8
Bedroom
- Level: First
- Area: 105 Square Feet
- Dimensions: 10.5 x 10
Bedroom
- Level: First
- Area: 100 Square Feet
- Dimensions: 10 x 10
Primary bathroom
- Level: First
- Area: 94.5 Square Feet
- Dimensions: 9 x 10.5
Bathroom
- Level: First
- Area: 50 Square Feet
- Dimensions: 10 x 5
Dining area
- Level: First
- Area: 81 Square Feet
- Dimensions: 9 x 9
Foyer
- Level: First
- Area: 25 Square Feet
- Dimensions: 5 x 5
Garage
- Level: First
- Area: 360.75 Square Feet
- Dimensions: 19.5 x 18.5
Kitchen
- Level: First
- Area: 108 Square Feet
- Dimensions: 12 x 9
Laundry
- Level: First
- Area: 36 Square Feet
- Dimensions: 9 x 4
Living room
- Level: First
- Area: 323 Square Feet
- Dimensions: 17 x 19
Heating
- Natural Gas
Cooling
- Central Air, Ceiling Fan(s)
Appliances
- Included: Dishwasher, Refrigerator, Gas Water Heater
- Laundry: Washer/Dryer Hookup
Features
- Breakfast Bar, Vaulted Ceiling(s), Recessed Lighting, Pantry
- Flooring: Laminate, Tile
- Windows: Skylight(s)
- Has fireplace: Yes
- Common walls with other units/homes: No Common Walls
Interior area
- Total structure area: 1,409
- Total interior livable area: 1,409 sqft
Property
Parking
- Parking features: Garage - Attached
- Has attached garage: Yes
Features
- Stories: 1
- Patio & porch: Patio
- Exterior features: Private Yard, Lawn Pump, Sprinkler System
- Fencing: Privacy
Lot
- Size: 0.28 Acres
- Dimensions: 56 x 159 x 132 x 122
- Features: Interior Lot, Level
Details
- Parcel number: 132S263005002000510
- Zoning description: Resid Single Family
Construction
Type & style
- Home type: SingleFamily
- Architectural style: Contemporary
- Property subtype: Single Family Residence
Materials
- Stucco
- Foundation: Slab
- Roof: Shingle
Condition
- Construction Complete
- New construction: No
- Year built: 1990
Utilities & green energy
- Water: Public
Community & HOA
Community
- Security: Smoke Detector(s)
- Subdivision: ORION LAKE
Location
- Region: Navarre
Financial & listing details
- Price per square foot: $212/sqft
- Tax assessed value: $250,350
- Annual tax amount: $1,696
- Date on market: 12/30/2024
- Road surface type: Paved
Price history
| Date | Event | Price |
|---|---|---|
| 1/31/2025 | Sold | $299,000-0.3%$212/sqft |
Source:  ECAOR #965344 Report a problem ECAOR #965344 Report a problem | ||
| 1/2/2025 | Pending sale | $299,900$213/sqft |
Source: ECAOR #965344 Report a problem | ||
| 12/30/2024 | Listed for sale | $299,900+64.8%$213/sqft |
Source: ECAOR #965344 Report a problem | ||
| 5/2/2018 | Sold | $182,000+22.1%$129/sqft |
Source: Public Record Report a problem | ||
| 6/29/2015 | Sold | $149,000-6.8%$106/sqft |
Source: Public Record Report a problem | ||
| 3/16/2015 | Listed for sale | $159,900$113/sqft |
Source: Resortquest Real Estate Of Florida Llc - Okaloosa Island Office #725180 Report a problem | ||
Public tax history
| Year | Property taxes | Tax assessment |
|---|---|---|
| 2024 | $1,696 +2.7% | $173,974 +3% |
| 2023 | $1,652 +3.1% | $168,907 +3% |
| 2022 | $1,602 +1% | $163,987 +3% |
| 2021 | $1,587 +0.4% | $159,211 +1.4% |
| 2020 | $1,580 +2.4% | $157,013 +2.3% |
| 2019 | $1,543 | $153,483 +9% |
| 2018 | $1,543 -11.5% | $140,785 +10.6% |
| 2017 | $1,744 | $127,249 +6.3% |
| 2016 | $1,744 +7.7% | $119,669 +0.2% |
| 2015 | $1,618 -2.5% | $119,480 +9.4% |
| 2014 | $1,659 | $109,188 +6.6% |
| 2013 | -- | $102,400 +0.6% |
| 2012 | -- | $101,830 -1.7% |
| 2011 | -- | $103,555 +2.4% |
| 2010 | -- | $101,123 +2.7% |
| 2009 | -- | $98,464 +0.1% |
| 2008 | -- | $98,366 |
| 2007 | -- | -- |
| 2006 | -- | -- |
| 2005 | -- | -- |
| 2004 | -- | -- |
| 2003 | -- | -- |
| 2002 | -- | -- |
| 2001 | -- | -- |
| 2000 | -- | -- |
Find assessor info on the county website
Neighborhood: 32566
Nearby homes
- $333,1003 bd2 ba1.7k sqft9904 Orion Lake Cir, Navarre, FL 32566Off Market
- $337,3004 bd2 ba1.4k sqft9892 Orion Lake Cir, Navarre, FL 32566Off Market
- $429,9003 bd2 ba1.8k sqft9879 Mary Anne Dr, Navarre, FL 32566Sold
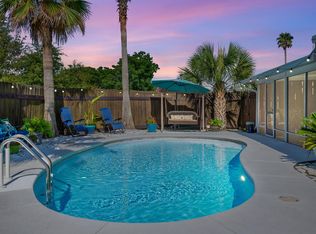
- $349,0003 bd2 ba1.6k sqft9875 Mary Anne Dr, Navarre, FL 32566Off Market
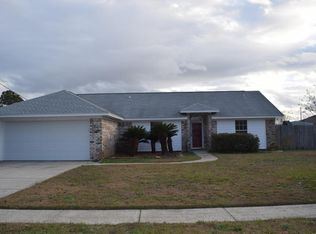
- $385,5003 bd2 ba1.7k sqft9883 Mary Anne Dr, Navarre, FL 32566Off Market
- $311,6003 bd2 ba1.3k sqft9908 Orion Lake Cir, Navarre, FL 32566Off Market
- $359,6003 bd2 ba1.7k sqft9905 Orion Lake Cir, Navarre, FL 32566Off Market
- $360,9003 bd2 ba1.5k sqft9888 Orion Lake Cir, Navarre, FL 32566Off Market
Nearby schools
GreatSchools rating
- NAHolley-Navarre Primary SchoolGrades: PK-2Distance: 4.8 mi
- 7/10Holley-Navarre Middle SchoolGrades: 6-8Distance: 4.9 mi
- 5/10Navarre High SchoolGrades: 9-12Distance: 3.1 mi
Schools provided by the listing agent
- Elementary: Holley-Navarre
- Middle: Holley-Navarre
- High: Navarre
Source: ECAOR. This data may not be complete. We recommend contacting the local school district to confirm school assignments for this home.


Get pre-qualified for a loan
At Zillow Home Loans, we can pre-qualify you in as little as 5 minutes with no impact to your credit score.An equal housing lender. NMLS #10287.
Sell for more on Zillow
Get a Zillow Showcase℠ listing at no additional cost and you could sell for .
$311,600
2% more
+$6,232
With Zillow Showcase(estimated)
$317,832
- Florida
- Santa Rosa County
- Navarre
- 32566
- 9898 Orion Lake Cir
Nearby cities
Nearby zip codes
Other Navarre Topics
