Skip main navigation
Closed
  • $469,200

    988 Byron Dr SW, Atlanta, GA 30310

    3beds
    1,530sqft
    Single Family Residence, Residential
    Built in 1925
    7,801.6 Square Feet Lot
    $400,400 Zestimate®
    $307/sqft
    $2,504 Estimated rent

    Home value

    $400,400

    $356,000 - $440,000

    $2,504/mo

    Zestimate® history
    Loading
    Loading...

    Owner options

    List your home for rent

    $2,504/mo

    Rent Zestimate®

    Find your next renter with Zillow Rental Manager. Plus, with online applications, you can quickly screen prospective tenants – for free.

    Learn more

    $2,504/mo

    Rent Zestimate®

    Refinance and save

    $2,849/mo

    Est. payment

    Refinancing to a lower rate could help reduce your monthly payments and save thousands over the life of the loan.

    See today's rates

    $2,849/mo

    Est. payment

    Explore your selling options

    Work with a Zillow partner agent

    Leverage their expertise and Zillow's premium Showcase listings to get your home seen by more buyers.

    Get started

    List with your own agent

    Get your home in front of millions of buyers by listing it on Zillow.

    Learn how to do it

    Sell it yourself

    Take full control of how buyers see your home on Zillow by listing For Sale by Owner (FSBO).

    List your home

    What's special

    Modern bungalowEnormous deckCovered front porchCustom wall artNew stainless steel appliancesNewly appointed exterior facadeTrue luxury sized bedroom
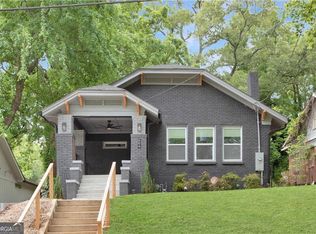
    Magnificent modern bungalow built in the 1900s has been fully remodeled and designed to perfection, combining organic and modern minimalism with a hint of distinguished flair, creating not just another house, but a blissful experience you get to call home everyday. The newly appointed exterior facade of the home features a board and batten cement siding, encased by new black windows all around, covered by a newly installed architectural shingle roof and six inch seamless gutters, an enormous deck that's almost the same size of your owners suite bedroom, 22 inch dusk to dawn sconces, and a covered front porch with custom railing. Upon entry you are greeted with a functional floor plan and open concept featuring an exuberant custom built fireplace with full length solid wood slats, prepped and stained to complement the wide plank engineered European oak hardwood flooring. The kitchen has all new stainless steel appliances and sink, hand sensor faucet, pot filler over the gas stove, soft closing wood shaker cabinets and an 84 inch long island. Lights throughout the entire home were hand selected to complement the trims and finishings throughout. Delta faucets and Kohler sinks are encased by specialty quartz in both the primary and secondary bathrooms. The primary bathroom features three shower heads (two wall trims and one rain shower trim in the middle), stained wood cabinetry with extra storage, dual sinks, and custom vein-matching porcelain tiles laid to perfection. The oversized primary bedroom (owners suite), I do mean oversized, was executed in thoughts of having a true luxury sized bedroom that could fit all the furnishings, custom wall art and even a secondary wardrobe if you desire more closet space. The secondary bathroom features a dual sink as well making it easy for use. 5 minute drive to Lee + White food hall beverage district and The MET. Perkerson Park is a nice park adjacent and a very short distance from home, 6 miles from downtown Atlanta, 8 miles away from West Midtown (Upper Westside mixed developments), and so much more.

    Zillow last checked:

    Listing updated:

    Listing Provided by:

    Bryan Gates,

    HomeSmart 770-713-3761

    Bought with:

    Bridgette Jimerson, 376211

    Berkshire Hathaway HomeServices Georgia Properties

    Source: FMLS GA,MLS#: 7353033MLS Logo

    Facts & features

    Interior

    Bedrooms & bathrooms
    • Bedrooms: 3
    • Bathrooms: 2
    • Full bathrooms: 2
    • Main level bathrooms: 2
    • Main level bedrooms: 3
    Primary bedroom
    • Features: Master on Main, Oversized Master, Roommate Floor Plan
    • Level: Master on Main, Oversized Master, Roommate Floor Plan
    Bedroom
    • Features: Master on Main, Oversized Master, Roommate Floor Plan
    Primary bathroom
    • Features: Double Shower
    Dining room
    • Features: Open Concept
    Kitchen
    • Features: Cabinets White, Kitchen Island, Stone Counters, View to Family Room
    Heating
    • Central
    Cooling
    • Central Air
    Appliances
    • Included: Dishwasher, Disposal, Gas Cooktop, Range Hood, Refrigerator, Tankless Water Heater
    • Laundry: In Hall, Main Level
    Features
    • Crown Molding, Double Vanity, High Ceilings 10 ft Main, Vaulted Ceiling(s), Walk-In Closet(s)
    • Flooring: Hardwood
    • Windows: Insulated Windows
    • Basement: Crawl Space
    • Attic: Pull Down Stairs
    • Number of fireplaces: 1
    • Fireplace features: Electric, Living Room
    • Common walls with other units/homes: No Common Walls
    Interior area
    • Total structure area: 1,530
    • Total interior livable area: 1,530 sqft

    Property

    Parking
    • Total spaces: 4
    • Parking features: Driveway
    • Has uncovered spaces: Yes
    Accessibility
    • Accessibility features: None
    Features
    • Levels: One
    • Stories: 1
    • Patio & porch: Covered, Deck, Front Porch
    • Exterior features: Rain Gutters
    • Pool features: None
    • Spa features: None
    • Fencing: None
    • Has view: Yes
    • View description: Rural
    • Waterfront features: None
    • Body of water: None
    Lot
    • Size: 7,801 sqft
    • Features: Landscaped
    Details
    • Additional structures: None
    • Parcel number: 14 012100030648
    • Other equipment: None
    • Horse amenities: None

    Construction

    Type & style
    • Home type: SingleFamily
    • Architectural style: Bungalow,Contemporary,Modern
    • Property subtype: Single Family Residence, Residential
    Materials
    • Cement Siding
    • Foundation: Concrete Perimeter
    • Roof: Shingle
    Condition
    • Updated/Remodeled
    • New construction: No
    • Year built: 1925

    Utilities & green energy

    • Electric: 110 Volts, 220 Volts
    • Sewer: Public Sewer
    • Water: Public
    • Utilities for property: Underground Utilities
    Green energy
    • Energy efficient items: None
    • Energy generation: None

    Community & neighborhood

    Security
    • Security features: Carbon Monoxide Detector(s), Smoke Detector(s)
    Community
    • Community features: Near Beltline, Near Public Transport, Near Schools, Near Shopping, Near Trails/Greenway, Public Transportation, Sidewalks
    Location
    • Region: Atlanta
    • Subdivision: Sylvan Hills

    Other

    Other facts
    • Road surface type: Asphalt

    Price history

    DateEventPrice
    5/15/2024Sold$469,200$307/sqft
    Source: FMLS GA #7353033 Report a problem
    4/23/2024Contingent$469,200$307/sqft
    Source: HomeSmart #10268934 Report a problem
    4/23/2024Pending sale$469,200$307/sqft
    Source: FMLS GA #7353033 Report a problem
    4/17/2024Contingent$469,200$307/sqft
    Source: HomeSmart #7353033 Report a problem
    4/17/2024Pending sale$469,200$307/sqft
    Source: HomeSmart #10268934 Report a problem
    3/28/2024Price change$469,200-4.1%$307/sqft
    Source: GAMLS #10268934 Report a problem
    3/15/2024Price change$489,200+0%$320/sqft
    Source: FMLS GA #7353033 Report a problem
    3/15/2024Listed for sale$489,000+179.4%$320/sqft
    Source: HomeSmart #7353033 Report a problem
    2/27/2023Sold$175,000-12.1%$114/sqft
    Source: Public Record Report a problem
    2/8/2023Pending sale$199,000$130/sqft
    Source: FMLS GA #7126021 Report a problem
    1/31/2023Contingent$199,000$130/sqft
    Source: FMLS GA #7126021 Report a problem
    11/27/2022Price change$199,000-9.1%$130/sqft
    Source: FMLS GA #7126021 Report a problem
    11/27/2022Listed for sale$219,000$143/sqft
    Source: GAMLS #10098755 Report a problem
    11/22/2022Contingent$219,000+10.1%$143/sqft
    Source: GAMLS #10098755 Report a problem
    10/20/2022Price change$199,000-9.1%$130/sqft
    Source: FMLS GA #7126021 Report a problem
    10/6/2022Listed for sale$219,000+202.1%$143/sqft
    Source: GAMLS #10098755 Report a problem
    3/17/2022Sold$72,500+61.1%$47/sqft
    Source: Public Record Report a problem
    4/25/1996Sold$45,000+130.8%$29/sqft
    Source: Public Record Report a problem
    12/29/1994Sold$19,500$13/sqft
    Source: Public Record Report a problem

    Public tax history

    YearProperty taxesTax assessment
    2024$3,598 +20.2%$87,880 -6.4%
    2023$2,994 +304.5%$93,840 +28.1%
    2022$740 +70.8%$73,240 +36.5%
    2021$433 -75.1%$53,640 +27.5%
    2020$1,742 +93.8%$42,080 +1.8%
    2019$899 $41,320 +6.8%
    2018$899 $38,680 +198.5%
    2017$899 +80.3%$12,960
    2016$499 +1.2%$12,960
    2015$492 +2460.9%$12,960 +11.3%
    2014$19 +37.3%$11,640 +39.9%
    2013$14 -2.2%$8,320
    2012$14 -3.4%$8,320
    2011$15 -27.4%$8,320 -40.2%
    2010$20 -95.5%$13,920 -53%
    2009$457 -34%$29,600 -21.9%
    2008$692 +12.8%$37,920
    2007$614 +43.7%$37,920 +16.5%
    2005$427 +5%$32,560 +3.2%
    2004$407 +5.7%$31,560 +2.9%
    2003$385 $30,680

    Find assessor info on the county website

    Neighborhood: Sylvan Hills

    Nearby schools

    GreatSchools rating
    Schools provided by the listing agent
    • Middle: Sylvan Hills

    Source: FMLS GA. This data may not be complete. We recommend contacting the local school district to confirm school assignments for this home.

    Get a cash offer in 3 minutes
    Find out how much your home could sell for in as little as 3 minutes with a no-obligation cash offer.
    Estimated market value
    $400,400
    Get a cash offer in 3 minutes
    Find out how much your home could sell for in as little as 3 minutes with a no-obligation cash offer.
    Estimated market value
    $400,400