Skip main navigation
Closed
  • $335,000

    994 Byron Dr SW, Atlanta, GA 30310

    3beds
    1,403sqft
    Single Family Residence
    Built in 1930
    7,623 Square Feet Lot
    $333,800 Zestimate®
    $239/sqft
    $2,488 Estimated rent

    Home value

    $333,800

    $304,000 - $364,000

    $2,488/mo

    Zestimate® history
    Loading
    Loading...

    Owner options

    List your home for rent

    $2,488/mo

    Rent Zestimate®

    Find your next renter with Zillow Rental Manager. Plus, with online applications, you can quickly screen prospective tenants – for free.

    Learn more

    $2,488/mo

    Rent Zestimate®

    Refinance and save

    $2,055/mo

    Est. payment

    Refinancing to a lower rate could help reduce your monthly payments and save thousands over the life of the loan.

    See today's rates

    $2,055/mo

    Est. payment

    Explore your selling options

    Work with a Zillow partner agent

    Leverage their expertise and Zillow's premium Showcase listings to get your home seen by more buyers.

    Get started

    List with your own agent

    Get your home in front of millions of buyers by listing it on Zillow.

    Learn how to do it

    Sell it yourself

    Take full control of how buyers see your home on Zillow by listing For Sale by Owner (FSBO).

    List your home

    What's special

    Modern vanityOriginal brick fireplaceStylish fixturesShaker-style cabinetryUpdated kitchenNew roofBeautiful elevation
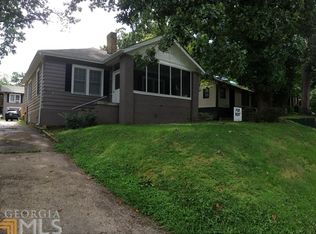
    This historic brick 1930s Craftsman charm meets thoughtful modern updates in the heart of vibrant Sylvan Hills. Perfectly positioned with a beautiful elevation with a classic covered front porch, this beautifully renovated home immediately captures curb appeal with its dark brick facade, wood accents, and fresh landscaping. Step inside and be greeted by a light-filled open-concept living room and dining area, thoughtfully anchored by an original brick fireplace updated in a bold, stylish finish. The easy flow from the living space into the dining area and updated kitchen creates a welcoming atmosphere ideal for everyday living and entertaining. The kitchen features shaker-style cabinetry, sleek quartz countertops, modern hardware, a designer tile backsplash, and stainless steel appliances, including a gas rangeCoall combining functionality with timeless appeal. The homeCOs layout offers a rare balance of openness and privacy. A true split-bedroom design features two secondary bedrooms and a full guest bath toward the front of the home, while the primary suite is tucked away for added tranquility. The primary retreat boasts dual windows overlooking the backyard and an en suite bath with a modern vanity, stylish fixtures, and a tiled shower. An additional half bath conveniently services guests and enhances the home's flexibility. The oversized laundry and mudroom off the kitchen provide excellent storage and flow to the backyard, while the new driveway and front steps make arriving home a breeze. Throughout the home, you'll find new flooring, designer lighting, updated bathrooms with curated finishes, energy-efficient windows, fresh interior and exterior paint, new HVAC, electrical, plumbing and new roof (yes, permits were pulled) - all designed to offer style, function and no maintenance in equal measure. Located just a short walk to Perkerson Park, the Atlanta Beltline, and the thriving Lee + White Food and Beverage District, the location of this home places you near everything you love about intown living. Plus, with ongoing and future developments nearby, the opportunity for future equity growth makes this home an even smarter investment. 994 Byron Drive offers the perfect blend of location, charm, and upgradesCoready for you to move right in and start living your best intown Atlanta life.

    Zillow last checked:

    Listing updated:

    Listed by:

    Tristain O'Donnell 678-683-2849,

    Engel & Völkers Atlanta

    Bought with:

    Keina Kennedy, 433533

    Keller Williams Realty North Atlanta

    Source: GAMLS,MLS#: 10517729MLS Logo

    Facts & features

    Interior

    Bedrooms & bathrooms
    • Bedrooms: 3
    • Bathrooms: 3
    • Full bathrooms: 2
    • 1/2 bathrooms: 1
    • Main level bathrooms: 2
    • Main level bedrooms: 3
    Rooms
    • Room types: Other
    Kitchen
    • Features: Breakfast Bar
    Heating
    • Central
    Cooling
    • Ceiling Fan(s), Central Air
    Appliances
    • Included: Dishwasher, Electric Water Heater, Microwave
    • Laundry: Mud Room
    Features
    • Master On Main Level
    • Flooring: Carpet, Hardwood
    • Basement: Crawl Space
    • Number of fireplaces: 1
    • Common walls with other units/homes: No Common Walls
    Interior area
    • Total structure area: 1,403
    • Total interior livable area: 1,403 sqft
    • Finished area above ground: 1,403
    • Finished area below ground: 0

    Property

    Parking
    • Total spaces: 4
    • Parking features: Off Street
    Features
    • Levels: One
    • Stories: 1
    • Patio & porch: Patio
    • Waterfront features: No Dock Or Boathouse
    • Body of water: None
    Lot
    • Size: 7,623 Square Feet
    • Features: Sloped
    Details
    • Parcel number: 14 012100030630

    Construction

    Type & style
    • Home type: SingleFamily
    • Architectural style: Brick 4 Side,Bungalow/Cottage,Craftsman
    • Property subtype: Single Family Residence
    Materials
    • Brick
    • Foundation: Pillar/Post/Pier
    • Roof: Other
    Condition
    • Updated/Remodeled
    • New construction: No
    • Year built: 1930

    Utilities & green energy

    • Sewer: Public Sewer
    • Water: Public
    • Utilities for property: Cable Available, Electricity Available, Natural Gas Available, Sewer Available, Water Available

    Community & HOA

    Community
    • Features: Sidewalks, Street Lights, Near Public Transport, Walk To Schools
    • Security: Carbon Monoxide Detector(s), Smoke Detector(s)
    • Subdivision: Sylvan Hills
    HOA
    • Has HOA: No
    • Services included: None
    Location
    • Region: Atlanta

    Financial & listing details

    • Price per square foot: $239/sqft
    • Tax assessed value: $213,200
    • Annual tax amount: $3,311
    • Date on market: 5/1/2025
    • Cumulative days on market: 165 days
    • Listing agreement: Exclusive Right To Sell
    • Electric utility on property: Yes

    Price history

    DateEventPrice
    10/22/2025Sold$335,000-16.2%$239/sqft
    Source: GAMLS #10517729 Report a problem
    10/13/2025Pending sale$399,999$285/sqft
    Source: GAMLS #10517729 Report a problem
    5/1/2025Listed for sale$399,999-12.3%$285/sqft
    Source: FMLS GA #7531261 Report a problem
    3/1/2025Listing removed$456,000$325/sqft
    Source: GAMLS #10445918 Report a problem
    1/24/2025Listed for sale$456,000-1.7%$325/sqft
    Source: GAMLS #10445918 Report a problem
    1/21/2025Listing removed$463,900-1.5%$331/sqft
    Source: FMLS GA #7471850 Report a problem
    10/15/2024Listing removed$470,900+141.5%$336/sqft
    Source: FMLS GA #7447096 Report a problem
    9/29/2023Sold$195,000-2%$139/sqft
    Source: Public Record Report a problem
    6/26/2023Pending sale$199,000$142/sqft
    Source: FMLS GA #7233385 Report a problem
    6/19/2023Listed for sale$199,000+398.7%$142/sqft
    Source: FMLS GA #7233385 Report a problem
    7/9/2007Sold$39,900$28/sqft
    Source: Public Record Report a problem

    Public tax history

    YearProperty taxesTax assessment
    2025$3,489 +5.4%$85,280 +5.4%
    2024$3,311 +11425.3%$80,880 -9.1%
    2023$29 -76.2%$88,960 +11.9%
    2022$121 +319.7%$79,480 +39.3%
    2021$29 -98.5%$57,040 +25.2%
    2020$1,886 +348.7%$45,560 +1.8%
    2019$420 $44,760 +5.8%
    2018$420 $42,320 +193.1%
    2017$420 +14.9%$14,440
    2016$366 +2.6%$14,440
    2015$357 +2231.2%$14,440 +13.2%
    2014$15 +36.9%$12,760 +36.9%
    2013$11 $9,320
    2012-- $9,320
    2011-- $9,320 -39%
    2010$675 $15,280 -53.3%
    2009-- $32,720 -20.7%
    2008-- $41,280
    2007-- $41,280 +14.8%
    2005-- $35,960 +3.1%
    2004-- $34,880 +1.3%
    2003$4 $34,440 +7.5%
    2002-- $32,040 +24.4%
    2001$133 $25,760
    Find assessor info on the county website

    Neighborhood: Sylvan Hills

    Nearby schools

    GreatSchools rating
    Schools provided by the listing agent
    • Elementary: Perkerson
    • Middle: Sylvan Hills
    • High: Carver

    Source: GAMLS. This data may not be complete. We recommend contacting the local school district to confirm school assignments for this home.

    Get a cash offer in 3 minutes
    Find out how much your home could sell for in as little as 3 minutes with a no-obligation cash offer.
    Estimated market value
    $333,800
    Get a cash offer in 3 minutes
    Find out how much your home could sell for in as little as 3 minutes with a no-obligation cash offer.
    Estimated market value
    $333,800