Skip main navigation
Sold for $674,000
  • $674,000

    988 Harrison St #604, San Francisco, CA 94107

    1beds
    611sqft
    Condominium
    Built in 2025
    -- sqft lot
    $706,700 Zestimate®
    $1,103/sqft
    $4,318 Estimated rent

    Home value

    $706,700

    $636,000 - $784,000

    $4,318/mo

    Zestimate® history
    Loading
    Loading...

    Owner options

    List your home for rent

    $4,318/mo

    Rent Zestimate®

    Find your next renter with Zillow Rental Manager. Plus, with online applications, you can quickly screen prospective tenants – for free.

    Learn more

    $4,318/mo

    Rent Zestimate®

    Refinance and save

    $5,180/mo

    Est. payment

    Refinancing to a lower rate could help reduce your monthly payments and save thousands over the life of the loan.

    See today's rates

    $5,180/mo

    Est. payment

    Explore your selling options

    Work with a Zillow partner agent

    Leverage their expertise and Zillow's premium Showcase listings to get your home seen by more buyers.

    Get started

    List with your own agent

    Get your home in front of millions of buyers by listing it on Zillow.

    Learn how to do it

    Sell it yourself

    Take full control of how buyers see your home on Zillow by listing For Sale by Owner (FSBO).

    List your home

    What's special

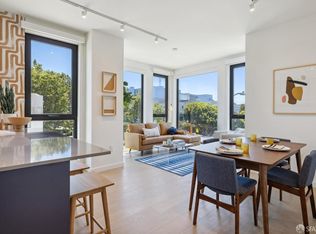
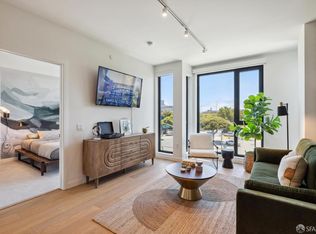
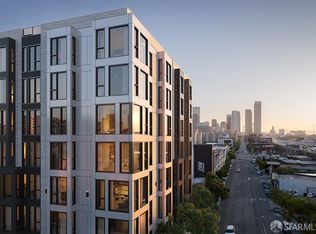
    One-bedroom residence with oversized walk-in closet positioned within the quiet interior of the building. Windows feature double-pane glass for enhanced sound insulation, creating a peaceful interior setting. The open layout is finished with quartz countertops, white oak flooring, and a contemporary kitchen equipped with a gas range and integrated Bosch dishwasher. An additional storage closet adds everyday flexibility, and central air conditioning and heating provide year-round comfort. Residents enjoy an attended lobby and a rooftop terrace with panoramic city views, seating areas, outdoor grills, and a dedicated dog relief area. Secure bicycle storage and smart entry via the Latch system complete this thoughtfully designed home.

    Zillow last checked:

    Listing updated:

    Listed by:

    Antoine P. Crumeyrolle DRE #01395566 415-279-5869,

    Compass 415-345-3000,

    Justin Goldberg DRE #01705028 415-533-9202,

    Compass

    Bought with:

    Clay Gjevre, DRE #02099237

    Vantage Realty

    Source: SFAR,MLS#: 426145632MLS LogoOriginating MLS: San Francisco Association of REALTORS

    Facts & features

    Interior

    Bedrooms & bathrooms
    • Bedrooms: 1
    • Bathrooms: 1
    • Full bathrooms: 1
    Primary bedroom
    • Features: Closet
    • Area: 0
    • Dimensions: 0 x 0
    Bedroom 1
    • Area: 0
    • Dimensions: 0 x 0
    Bedroom 2
    • Area: 0
    • Dimensions: 0 x 0
    Bedroom 3
    • Area: 0
    • Dimensions: 0 x 0
    Bedroom 4
    • Area: 0
    • Dimensions: 0 x 0
    Primary bathroom
    • Features: Double Vanity
    Dining room
    • Area: 0
    • Dimensions: 0 x 0
    Family room
    • Area: 0
    • Dimensions: 0 x 0
    Kitchen
    • Area: 0
    • Dimensions: 0 x 0
    Living room
    • Area: 0
    • Dimensions: 0 x 0
    Heating
    • Heat Pump
    Cooling
    • Heat Pump
    Appliances
    • Included: Dishwasher, Disposal, Free-Standing Gas Range, Free-Standing Refrigerator, Washer/Dryer Stacked
    • Laundry: Hookups Only, Laundry Closet
    Features
    • Has fireplace: No
    Interior area
    • Total structure area: 611
    • Total interior livable area: 611 sqft

    Property

    Parking
    • Total spaces: 1
    • Parking features: Garage Door Opener, Independent, On Site
    • Has garage: Yes
    Features
    • Has view: Yes
    • View description: Downtown, San Francisco
    Details
    • Parcel number: 3753148
    • Special conditions: Standard

    Construction

    Type & style
    • Home type: Condo
    • Architectural style: Contemporary,Mediterranean
    • Property subtype: Condominium
    • Attached to another structure: Yes
    Materials
    • Concrete
    • Foundation: Concrete
    Condition
    • New Construction
    • New construction: Yes
    • Year built: 2025

    Utilities & green energy

    • Sewer: Public Sewer

    Community & HOA

    HOA
    • Has HOA: Yes
    • Amenities included: Barbecue, Roof Deck
    • HOA fee: $655 monthly
    • HOA name: RENOU Owners Association
    Location
    • Region: San Francisco
    • Elevation: 0

    Financial & listing details

    • Price per square foot: $1,103/sqft
    • Price range: $674K - $674K
    • Date on market: 6/1/2026
    • Cumulative days on market: 8 days
    • Total actual rent: 0

    Price history

    DateEventPrice
    7/9/2026Sold$674,000$1,103/sqft
    Source: SFAR #426145632 Report a problem

    Public tax history

    Tax history is unavailable.

    Neighborhood: South of Market

    Nearby schools

    GreatSchools rating
    Get a cash offer in 3 minutes
    Find out how much your home could sell for in as little as 3 minutes with a no-obligation cash offer.
    Estimated market value
    $706,700
    Get a cash offer in 3 minutes
    Find out how much your home could sell for in as little as 3 minutes with a no-obligation cash offer.
    Estimated market value
    $706,700