Escape to the privacy of 19 beautiful acres featuring marketable timber, abundant wildlife, a pond, and room to enjoy the outdoors! This home has been completely remodeled, offering the charm of country living with extensive modern updates. The open floor plan features a spacious living area anchored by a rock masonry fireplace with a Country Flame system ducted to the rear of the home. The updated kitchen offers new cabinetry, butcher block countertops, and updated fixtures throughout. The home includes 2 beds, 2 baths, including a walk-in shower, and a large laundry including a walk-in shower, and include new windows and doors throughout, HVAC 2026, water heater 2026, generator 2024, and a paved driveway two years old. 2-car garage, outbuilding, and inviting front porch add even more functionality. Step out back to the large covered patio overlooking the pond—a peaceful spot for morning coffee, entertaining, or watching the wildlife that calls this acreage home. With privacy, timber, acreage, and recreation all around you, this property offers a true country retreat while being just minute from the Lake Ouachita boat ramp at Irons Fork Recreational Area.
Accepting back-up offers
$375,000
988 Tabor Mountain Rd, Jessieville, AR 71949
2beds
1,600sqft
Single Family Residence
Built in 1996
19.43 Acres Lot
$367,600 Zestimate®
$234/sqft
$-- HOA
What's special
Marketable timberLarge laundryAbundant wildlifeUpdated kitchenOpen floor planButcher block countertopsInviting front porch
- 39 days
- 595
- 64
Zillow last checked:
Listing updated:
Listed by:
DeAnn Williams 501-844-7359,
Crye-Leike REALTORS Benton Branch 501-315-3000
Source: CARMLS,MLS#: 26035067
Facts & features
Interior
Bedrooms & bathrooms
- Bedrooms: 2
- Bathrooms: 2
- Full bathrooms: 2
Dining room
- Features: Eat-in Kitchen, Kitchen/Dining Combo, Breakfast Bar
Heating
- Electric
Cooling
- Electric
Appliances
- Included: Free-Standing Range, Dishwasher, Disposal, Plumbed For Ice Maker, Electric Water Heater
- Laundry: Washer Hookup, Electric Dryer Hookup, Laundry Room
Features
- Walk-In Closet(s), Other, Ceiling Fan(s), Walk-in Shower, Breakfast Bar, Pantry, Sheet Rock, Sheet Rock Ceiling, Primary Bedroom/Main Lv, All Bedrooms Down, 2 Bedrooms Same Level
- Flooring: Luxury Vinyl
- Doors: Insulated Doors
- Windows: Insulated Windows
- Basement: None
- Has fireplace: Yes
- Fireplace features: Woodburning-Site-Built, Insert, Blower Fan, Other
Interior area
- Total structure area: 1,600
- Total interior livable area: 1,600 sqft
Property
Parking
- Total spaces: 2
- Parking features: Garage, Carport, Two Car
- Has garage: Yes
- Has carport: Yes
Features
- Levels: One
- Stories: 1
- Patio & porch: Deck, Porch
- Exterior features: Storage
Lot
- Size: 19.43 Acres
- Features: Sloped, Rural Property, Wooded, Not in Subdivision
Details
- Parcel number: 10021321000
- Other equipment: Satellite Dish
Construction
Type & style
- Home type: SingleFamily
- Architectural style: Traditional
- Property subtype: Single Family Residence
Materials
- Metal/Vinyl Siding
- Foundation: Slab/Crawl Combination
- Roof: Metal
Condition
- New construction: No
- Year built: 1996
Utilities & green energy
- Electric: Elec-Municipal (+Entergy)
- Gas: Gas-Propane/Butane
- Sewer: Septic Tank
- Water: Well
- Utilities for property: Gas-Propane/Butane
Green energy
- Energy efficient items: Doors
Community & HOA
Community
- Subdivision: Metes & Bounds
HOA
- Has HOA: No
Location
- Region: Jessieville
Financial & listing details
- Price per square foot: $234/sqft
- Tax assessed value: $122,100
- Annual tax amount: $50
- Date on market: 8/28/2026
- Listing terms: FHA,Conventional,Cash
- Road surface type: Paved
Estimated market value
$367,600
$349,000 - $386,000
Not available
Price history
| Date | Event | Price |
|---|---|---|
| 9/9/2026 | Contingent | $375,000$234/sqft |
Source:  HSDS #157002 Report a problem HSDS #157002 Report a problem | ||
| 8/28/2026 | Listed for sale | $375,000$234/sqft |
Source:  CARMLS #26035067 Report a problem CARMLS #26035067 Report a problem | ||
Public tax history
| Year | Property taxes | Tax assessment |
|---|---|---|
| 2025 | $50 | $24,420 |
| 2024 | $50 | $24,420 |
| 2023 | $50 | $24,420 +0.1% |
| 2022 | $50 | $24,404 +10% |
| 2021 | $50 | $22,185 -17.4% |
| 2020 | $50 -87.7% | $26,850 |
| 2019 | $407 -5.7% | $26,850 |
| 2018 | $432 +0.1% | $26,850 |
| 2017 | $431 +0.1% | $26,850 -0.5% |
| 2016 | $431 +0% | $26,990 |
| 2015 | $431 +0.2% | $26,990 +46.2% |
| 2014 | $430 -0.1% | $18,455 +0% |
| 2013 | $430 +0.1% | $18,450 +0% |
| 2012 | $430 +0% | $18,445 +0% |
| 2011 | $430 +25.4% | $18,440 +0.1% |
| 2009 | $343 | $18,428 +0.2% |
| 2003 | -- | $18,388 |
Find assessor info on the county website
Monthly payment
Est. payment
Payment breakdown
Explore the cost of this home by adjusting the details. Changes won't be saved.Climate risks
Neighborhood: 71949
Nearby schools
Schools provided by the listing agent
- Elementary: Jessieville
- Middle: Jessieville
- High: Jessieville
Source: CARMLS. This data may not be complete. We recommend contacting the local school district to confirm school assignments for this home.
Similar homes
- $344,9002 bd1 ba2.4k sqft217 Ridgeline Dr, Jessieville, AR 71949For Sale

 MLS ID #26018999, Elissa McMillan, Mid South Realty. CARMLS
 - $359,9004 bd2 ba2.4k sqft1510 Buckville Rd, Jessieville, AR 71949For Sale
 MLS ID #26035240, Krystina Bullard, Bailey & Company Real Estate. CARMLS
 - $369,0003 bd3 ba2.2k sqft(Undisclosed Address), Royal, AR 71968For Sale
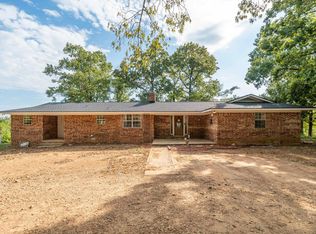 MLS ID #26039978, Jennifer L Cohen, White Stone Real Estate. CARMLS
 - $370,0003 bd2 ba1.8k sqft76 Makin Memories Ln, Story, AR 71970For Sale
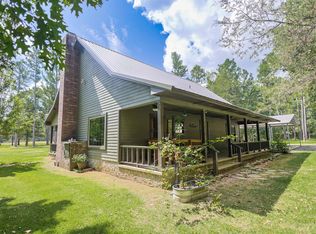 MLS ID #26027904, Letitia L Sommerkorn, Caddo River Realty, Inc. Branch Office. CARMLS
 - $414,9003 bd3 ba2k sqft381 E Strawberry Rd, Hot Springs, AR 71909For SaleMLS ID #26033372, Holly M Robertson, Southern Realty of Hot Springs, Inc.. CARMLS
- $379,0003 bd3 ba1.6k sqft104 Buccaneer St, Hot Springs, AR 71913For SaleMLS ID #26039450, Shahmarie Afkhami, McGraw Realtors - HS. CARMLS
- $279,8003 bd1 ba1.2k sqft500 Rynders Rd, Jessieville, AR 71949For SaleMLS ID #26019156, Holly M Robertson, Southern Realty of Hot Springs, Inc.. CARMLS
- $389,0002 bd2 ba1.2k sqft72 Woodland Springs Dr, Mount Ida, AR 71957For SaleMLS ID #26015876, Deana C Cole, Pride Homes & Mountain Lake Real Estate. CARMLS
- $389,9993 bd2 ba2k sqft914 Oakgrove Rd, Royal, AR 71968For SaleMLS ID #26024929, Braydn T Clark, Hot Springs 1st Choice Realty. CARMLS
- $489,9003 bd3 ba2k sqft773 Little Blakely Creek Rd, Jessieville, AR 71949For SaleMLS ID #26036326, Holly M Robertson, Southern Realty of Hot Springs, Inc.. CARMLS
- $399,9003 bd3 ba1.5k sqft2299 Timberlake Dr, Royal, AR 71968For SaleMLS ID #26038661, Amber White, White Stone Real Estate. CARMLS
- $375,0003 bd2 ba1.8k sqft938 Ballpark Rd, Mount Ida, AR 71957For SaleMLS ID #26029192, Deana R Dixon, Select Realty. CARMLS
- $415,0002 bd2 ba1.5k sqft35 Prickley Pear Patch Ln, Mount Ida, AR 71957For SaleMLS ID #26035860, Edwenna Rowland, Ouachita Real Estate. CARMLS
- $437,0003 bd2 ba2k sqft435 Coachlight Rd, Hot Springs, AR 71913For SaleMLS ID #26035751, Courtney Stott, Century 21 Parker & Scroggins Realty - Bryant. CARMLS
- $350,0003 bd1 ba1.2k sqft25 Twin Creek Rd, Mount Ida, AR 71957For SaleMLS ID #26016739, Mary Davis, Caddo River Realty, Inc. Branch Office. CARMLS
- $525,0003 bd2 ba2.3k sqft165 Crestwood Dr, Mount Ida, AR 71957For SaleMLS ID #26039964, Edwenna Rowland, Ouachita Real Estate. CARMLS
- $399,0003 bd2 ba2.1k sqft128 & 130 Benny Burrow Loop, Norman, AR 71960For SaleMLS ID #26035519, Bethany Brasfield, Trademark Real Estate, Inc.. CARMLS
- $365,0003 bd2 ba1.1k sqft1600 Treasure Isle Rd, Hot Springs, AR 71913For SaleMLS ID #26032130, Amelia Garlington, Century 21 Parker & Scroggins Realty - Bryant. CARMLS
