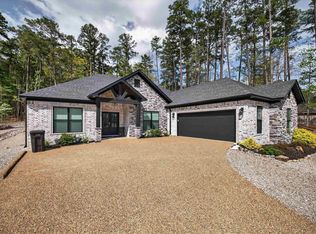
BEAUTIFUL CUSTOM HOME JESSIEVILLE SCHOOL DISTRICT! This spacious 3 bedroom 2.5 bath home ON 4 ACRES is very conveniently located in Jessieville School district about 3 miles from the school & about 3 miles from the West Gate entrance to Hot Springs Village! The AIRY OPEN floor plan is truly the perfect place to feel right at home! 13.5ft vaulted ceilings! A NATURAL GAS ROCK FIREPLACE WITH BEAUTIFUL CUSTOM MANTLE! A Chef's kiss kitchen with QUARTZ Countertops, High-end KitchenAid appliances, a Natural Gas Range, Double Wall Oven, AND a WALK-IN PANTRY THAT IS ABSOLUTELY TO DIE FOR!! GORGEOUS STAINED CONCRETE FLOORS! A NATURAL GAS TANKLESS HOT WATER HEATER-NEVER RUN OUT OF HOT WATER! A SPA-LIKE primary ensuite with a ROOMY CUSTOM walk-in shower & a soaker tub! A split plan where everyone is afforded their own private space! EFFIECENT SPRAY FOAM INSULATION! A spacious patio WITH NATURAL GAS FIREPLACE AND TV for entertaining! The large back yard is the perfect place for you to put a pool! AND there is enough land for HORSES & CHICKENS! NATIONAL FOREST PUBLIC HUNTING LAND 3 MILES DOWN THE ROAD! WONDERFUL OPPORTUNITY! Call Me to Schedule Your Showing Today!
Active
Price cut: $10K (9/26)
$489,900
773 Little Blakely Creek Rd, Jessieville, AR 71949
3beds
2,069sqft
Single Family Residence
Built in 2024
4 Acres Lot
$-- Zestimate®
$237/sqft
$-- HOA
What's special
Roomy custom walk-in showerSpa-like primary ensuiteSoaker tubAiry open floor planQuartz countertopsWalk-in pantryDouble wall oven
- 31 days
- 705
- 70
Zillow last checked:
Listing updated:
Listed by:
Holly M Robertson 501-204-2958,
Southern Realty of Hot Springs, Inc. 501-321-2025
Source: CARMLS,MLS#: 26036326
Facts & features
Interior
Bedrooms & bathrooms
- Bedrooms: 3
- Bathrooms: 3
- Full bathrooms: 2
- 1/2 bathrooms: 1
Dining room
- Features: Living/Dining Combo, Breakfast Bar
Appliances
- Included: Refrigerator, Washer, Dryer, Tankless Water Heater
- Laundry: Laundry Room
Features
- Walk-In Closet(s), Built-in Features, Ceiling Fan(s), Walk-in Shower, Breakfast Bar, Kit Counter-Quartz, Sheet Rock, Primary Bedroom/Main Lv, Guest Bedroom/Main Lv, 3 Bedrooms Same Level
- Flooring: Concrete
- Doors: Insulated Doors
- Windows: Insulated Windows
- Number of fireplaces: 2
- Fireplace features: Gas Starter, Two, Other
Interior area
- Total structure area: 2,069
- Total interior livable area: 2,069 sqft
Video & virtual tour
Property
Parking
- Total spaces: 2
- Parking features: Garage, Two Car
- Has garage: Yes
Features
- Levels: One
- Stories: 1
- Patio & porch: Patio, Porch
Lot
- Size: 4 Acres
- Features: Level, Not in Subdivision
Details
- Parcel number: 10010120002
Construction
Type & style
- Home type: SingleFamily
- Property subtype: Single Family Residence
Materials
- Frame, Spray Foam Insulation
- Foundation: Slab
- Roof: Shingle
Condition
- New construction: No
- Year built: 2024
Details
- Warranty included: Yes
Utilities & green energy
- Electric: Elec-Municipal (+Entergy)
- Sewer: Septic Tank
- Water: Public
Green energy
- Energy efficient items: Doors, Insulation, Thermostat
Community & HOA
Community
- Features: Picnic Area, Fitness/Bike Trail
- Subdivision: Metes & Bounds
HOA
- Has HOA: No
Location
- Region: Jessieville
Financial & listing details
- Price per square foot: $237/sqft
- Tax assessed value: $340,500
- Annual tax amount: $2,350
- Date on market: 9/5/2026
- Listing terms: VA Loan,FHA,Conventional,USDA Loan
- Road surface type: Paved
Estimated market value
Not available
Estimated sales range
Not available
Not available
Price history
| Date | Event | Price |
|---|---|---|
| 9/26/2026 | Price change | $489,900-2%$237/sqft |
Source:  CARMLS #26036326 Report a problem CARMLS #26036326 Report a problem | ||
| 9/19/2026 | Price change | $499,900-4.8%$242/sqft |
Source: CARMLS #26036326 Report a problem | ||
| 9/5/2026 | Listed for sale | $525,000$254/sqft |
Source: CARMLS #26036326 Report a problem | ||
Public tax history
| Year | Property taxes | Tax assessment |
|---|---|---|
| 2025 | -- | $68,100 +1235.3% |
| 2024 | -- | $5,100 +314.6% |
| 2023 | -- | $1,230 |
| 2022 | $72 -11.4% | $1,230 -15.2% |
| 2021 | $81 | $1,450 |
| 2020 | $81 +32.6% | $1,450 |
| 2019 | $61 | $1,450 |
| 2018 | $61 | $1,450 |
| 2017 | $61 | $1,450 |
Find assessor info on the county website
Monthly payment
Est. payment
Payment breakdown
Explore the cost of this home by adjusting the details. Changes won't be saved.Climate risks
Neighborhood: 71949
Nearby schools
Schools provided by the listing agent
- Elementary: Jessieville
- Middle: Jessieville
- High: Jessieville
Source: CARMLS. This data may not be complete. We recommend contacting the local school district to confirm school assignments for this home.
- $124,400-- bd2 ba1.2k sqft721 Little Blakely Creek Rd, Jessieville, AR 71949Off Market
- $430,0005 bd3 ba3.3k sqft722 Little Blakely Creek Rd, Jessieville, AR 71949Off Market
- $146,400-- bd2 ba1.2k sqft776 Little Blakely Creek Rd, Jessieville, AR 71949Off Market
- $418,0004 bd3 ba2.8k sqft693 Little Blakely Creek Rd, Jessieville, AR 71949Sold

Similar homes
- $442,5003 bd2 ba2k sqft8 Siega Ln, Hot Springs Village, AR 71909For Sale
 MLS ID #26040309, Pamela L Graves, RE/MAX of Hot Springs Village. CARMLS
 - $398,2504 bd3 ba2.5k sqft217 Wildflower Ct, Hot Springs, AR 71909For Sale
 MLS ID #26037489, Kyleigh Scott, White Stone Real Estate. CARMLS
 - $445,0005 bd3 ba2.2k sqft1556 Hamilton Dairy Rd, Hot Springs, AR 71909For Sale
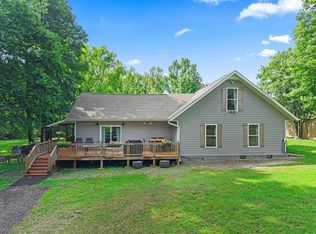 MLS ID #26027004, Holly M Robertson, Southern Realty of Hot Springs, Inc.. CARMLS
 - $450,0003 bd3 ba2.5k sqft1 Guadalajara Ln, Hot Springs, AR 71909For Sale
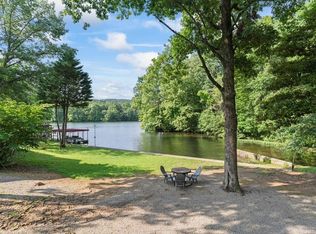 MLS ID #26002689, Kimberly Taylor, Taylor Realty Group HSV. CARMLS
 - $459,9004 bd4 ba3k sqft94 Murillo Way, Hot Springs Village, AR 71909For SaleMLS ID #26036079, Scott Sandlin, Berkshire Hathaway HomeServices Arkansas Realty. CARMLS
- $375,0002 bd2 ba1.6k sqft988 Tabor Mountain Rd, Jessieville, AR 71949For SaleMLS ID #26035067, DeAnn Williams, Crye-Leike REALTORS Benton Branch. CARMLS
- $435,0003 bd2 ba2.1k sqft38 Estrella Way, Hot Springs, AR 71909For SaleMLS ID #26038720, Alissa Nead, RE/MAX of Hot Springs Village. CARMLS
- $449,9005 bd2 ba2.9k sqft175 Thunder Rd, Hot Springs, AR 71913For SaleMLS ID #26024684, Jason Edington, Keller Williams Realty Hot Springs. CARMLS
- $539,9003 bd2 ba1.8k sqft130 Jay Loop, Hot Springs, AR 71913For SaleMLS ID #26039047, Kelly Denney, Century 21 Parker & Scroggins Realty - Hot Springs. CARMLS
- $425,0003 bd2 ba2k sqft13 Rollo Ln, Hot Springs Village, AR 71909For SaleMLS ID #26031487, Janae Cook Richards, Taylor Realty Group HSV. CARMLS
- $514,9994 bd2 ba2.3k sqft46 Estrella Way, Hot Springs, AR 71909New ConstructionMLS ID #26028019, Alissa Nead, RE/MAX of Hot Springs Village. CARMLS
- $550,0003 bd3 ba2.4k sqft9 Redondo Ln, Hot Springs Village, AR 71909For SaleMLS ID #26031896, Candy Adams, McGraw Realtors - HSV. CARMLS
- $450,0004 bd3 ba2.5k sqft137 Enchanted Cv, Hot Springs, AR 71913For SaleMLS ID #26031826, Karen S Hudspeth, McGraw Realtors - HS. CARMLS
- $639,9003 bd3 ba2.3k sqft4 Ligadura Ln, Hot Springs Village, AR 71909For SaleMLS ID #26039119, Brandon L Bruning, LPT Realty. CARMLS
- $469,0003 bd2 ba2.2k sqft18 Tolosa Way, Hot Springs Village, AR 71909For SaleMLS ID #26018381, Janae Cook Richards, Taylor Realty Group HSV. CARMLS
- $494,0004 bd3 ba2.1k sqft426 Willow Bend Cir, Hot Springs, AR 71913For SaleMLS ID #26030356, Shaunna L Schanlaber, Lake Hamilton Realty, Inc.. CARMLS
- $519,9003 bd3 ba2.8k sqft33 Excelso Way, Hot Springs, AR 71909For SaleMLS ID #26033966, Susie Burns, RE/MAX of Hot Springs Village. CARMLS
- $337,5003 bd2 ba1.9k sqft78 Medina Way, Hot Springs, AR 71909For SaleMLS ID #26034446, Kevin M Bourland, CENTURY 21 H.S.V. Realty. CARMLS
- $519,9003 bd2 ba2.5k sqft21 Purista Ln, Hot Springs Village, AR 71909For SaleMLS ID #26017624, Rick Marshall, McGraw Realtors - HSV. CARMLS
