Seize the Moment! Here lies not just a house, but the ticket to your next-level lifestyle. This immaculate 4-bedroom, 3-bath haven delivers all the modern comforts, wrapped in the allure of new-construction vibes. At its core: a free-flowing living area designed to make family time meaningful and entertaining effortless. Picture yourself by the crackling fireplace, making memories in a space that feels tailored just for you. Gastronomic adventures await in a kitchen that even top chefs would envy. We are talking pristine granite surfaces, state-of-the-art stainless-steel appliances, and a grand center island that's not just functional but also a stylish centerpiece. And with a separate dining room plus a versatile ground-floor bedroom—equally suited as a home office—versatility comes standard. Elevate your leisure time in an upstairs loft that could easily morph into a high-tech home theater, a games room, or simply your sanctuary away from the daily grind. Speaking of sanctuary, the primary suite is exactly that—a private realm offering generous space, a walk-in closet to fit your wardrobe dreams, and an ensuite that is more spa-like retreat than bathroom. Did we mention the dual shower heads and direct laundry room access? Yes, we’re redefining convenience here. But wait, there is more. Two additional spacious bedrooms, another full bath, and a 3-car garage that is practically begging to house your prized possessions and passion projects. And for your alfresco dreams, a screened-in patio with a fireplace offers an intimate outdoor oasis, overlooking a secluded backyard. The icing on the cake? A private gateway to Little Mulberry Park, letting you swap home comforts for natural wonders in mere moments. Don't let this masterpiece slip through your fingers. It's not just a home; it’s your future hub of happiness. Book a private tour and feel the magic for yourself!
Closed
$549,000
988 W Union Grove Cir, Auburn, GA 30011
4beds
3,504sqft
Single Family Residence, Residential
Built in 2018
9,147 Square Feet Lot
$517,000 Zestimate®
$157/sqft
$2,811 Estimated rent
Home value
$517,000
$491,000 - $543,000
$2,811/mo
Zestimate® history
Owner options
List your home for rent
$2,811/mo
Rent Zestimate®
Find your next renter with Zillow Rental Manager. Plus, with online applications, you can quickly screen prospective tenants – for free.
$2,811/mo
Rent Zestimate®
Refinance and save
$3,957/mo
Est. payment
Refinancing to a lower rate could help reduce your monthly payments and save thousands over the life of the loan.
$3,957/mo
Est. payment
Explore your selling options
Work with a Zillow partner agent
Leverage their expertise and Zillow's premium Showcase listings to get your home seen by more buyers.
Get startedList with your own agent
Get your home in front of millions of buyers by listing it on Zillow.
Learn how to do itSell it yourself
Take full control of how buyers see your home on Zillow by listing For Sale by Owner (FSBO).
List your homeWhat's special
Zillow last checked:
Listing updated:
Listed by:
Monica Royal,
Fathom Realty GA, LLC. 470-655-9181
Bought with:
Jin Roh, 357708
US Realty Investment Group, LLC
Source: FMLS GA,MLS#: 7274865
Facts & features
Interior
Bedrooms & bathrooms
- Bedrooms: 4
- Bathrooms: 3
- Full bathrooms: 3
- Main level bathrooms: 1
- Main level bedrooms: 1
Rooms
- Room types: Loft, Media Room
Primary bedroom
- Features: Oversized Master
- Level: Oversized Master
Bedroom
- Features: Oversized Master
Primary bathroom
- Features: Double Vanity, Shower Only
Dining room
- Features: Separate Dining Room
Kitchen
- Features: Cabinets White, Eat-in Kitchen, Kitchen Island, Pantry Walk-In, Stone Counters, View to Family Room
Heating
- Electric, Forced Air, Heat Pump
Cooling
- Ceiling Fan(s), Central Air, Zoned
Appliances
- Included: Dishwasher, Disposal, Electric Oven, Gas Range, Microwave, Range Hood, Refrigerator
- Laundry: Laundry Room, Upper Level
Features
- Crown Molding, Entrance Foyer 2 Story, High Ceilings 9 ft Main, High Ceilings 9 ft Upper, High Speed Internet, Tray Ceiling(s), Walk-In Closet(s)
- Flooring: Carpet, Hardwood
- Windows: Window Treatments
- Basement: None
- Attic: Pull Down Stairs
- Number of fireplaces: 2
- Fireplace features: Factory Built, Family Room, Gas Log, Outside
- Common walls with other units/homes: No Common Walls
Interior area
- Total structure area: 3,504
- Total interior livable area: 3,504 sqft
Property
Parking
- Total spaces: 3
- Parking features: Attached, Garage, Kitchen Level, Level Driveway
- Attached garage spaces: 3
- Has uncovered spaces: Yes
Accessibility
- Accessibility features: None
Features
- Levels: Two
- Stories: 2
- Patio & porch: Covered, Front Porch, Patio, Screened
- Exterior features: None
- Pool features: None
- Spa features: None
- Fencing: None
- Has view: Yes
- View description: Other
- Waterfront features: None
- Body of water: None
Lot
- Size: 9,147 Square Feet
- Features: Back Yard, Level
Details
- Additional structures: Airplane Hangar
- Parcel number: R2002 895
- Other equipment: None
- Horse amenities: None
Construction
Type & style
- Home type: SingleFamily
- Architectural style: Craftsman
- Property subtype: Single Family Residence, Residential
Materials
- Cement Siding, Wood Siding
- Foundation: Slab
- Roof: Composition
Condition
- Resale
- New construction: No
- Year built: 2018
Utilities & green energy
- Electric: Other
- Sewer: Public Sewer
- Water: Public
- Utilities for property: Cable Available, Underground Utilities
Green energy
- Energy efficient items: Thermostat
- Energy generation: None
Community & HOA
Community
- Features: Homeowners Assoc, Near Trails/Greenway, Sidewalks, Street Lights
- Security: Carbon Monoxide Detector(s), Security Service, Smoke Detector(s)
- Subdivision: Parkside At Mulberry
HOA
- Has HOA: Yes
- HOA fee: $500 annually
Location
- Region: Auburn
Financial & listing details
- Price per square foot: $157/sqft
- Tax assessed value: $606,600
- Annual tax amount: $6,421
- Date on market: 9/28/2023
- Cumulative days on market: 63 days
- Road surface type: Paved
Price history
| Date | Event | Price |
|---|---|---|
| 12/27/2023 | Sold | $549,000-0.2%$157/sqft |
Source:  FMLS GA #7274865 Report a problem FMLS GA #7274865 Report a problem | ||
| 12/1/2023 | Pending sale | $549,900$157/sqft |
Source:  GAMLS #20148789 Report a problem GAMLS #20148789 Report a problem | ||
| 11/16/2023 | Price change | $549,900-1.6%$157/sqft |
Source: FMLS GA #7274865 Report a problem | ||
| 10/18/2023 | Price change | $559,000-1.1%$160/sqft |
Source: FMLS GA #7274865 Report a problem | ||
| 9/28/2023 | Listed for sale | $565,000+58%$161/sqft |
Source: GAMLS #20148789 Report a problem | ||
| 8/31/2018 | Sold | $357,582$102/sqft |
Source:  FMLS GA #6003193 Report a problem FMLS GA #6003193 Report a problem | ||
Public tax history
| Year | Property taxes | Tax assessment |
|---|---|---|
| 2025 | $8,121 +0.1% | $242,640 +10.5% |
| 2024 | $8,114 +36% | $219,600 +7% |
| 2023 | $5,965 -7.1% | $205,240 |
| 2022 | $6,421 +20.6% | $205,240 +38.6% |
| 2021 | $5,325 -0.6% | $148,040 |
| 2020 | $5,359 +3.4% | $148,040 +4.2% |
| 2019 | $5,181 | $142,120 |
Find assessor info on the county website
Neighborhood: 30011
Nearby homes
- $495,0005 bd4 ba3.2k sqft999 W Union Grove Cir, Auburn, GA 30011Sold
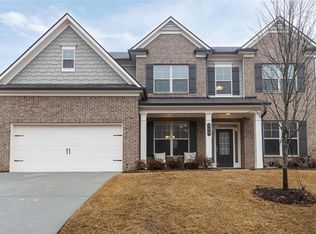
- $475,0004 bd3 ba2.6k sqft1018 W Union Grove Cir, Auburn, GA 30011Sold

- $526,0004 bd4 ba3.4k sqft4274 Sharpton Park Dr, Auburn, GA 30011Off Market
- $443,9004 bd3 ba2.8k sqft4264 Sharpton Park Dr, Auburn, GA 30011Off Market
- $470,0004 bd3 ba2.6k sqft1038 W Union Grove Cir, Auburn, GA 30011Sold
- $566,1005 bd4 ba3.4k sqft4285 Sharpton Park Dr, Auburn, GA 30011Off Market
- $567,5005 bd4 ba3.4k sqft4255 Sharpton Park Dr, Auburn, GA 30011Off Market
- $532,5005 bd4 ba3.4k sqft4204 Sharpton Park Dr, Auburn, GA 30011Off Market
Nearby schools
GreatSchools rating
- 8/10Mulberry Elementary SchoolGrades: PK-5Distance: 0.9 mi
- 8/10Dacula Middle SchoolGrades: 6-8Distance: 3.7 mi
- 6/10Dacula High SchoolGrades: 9-12Distance: 3.9 mi
Schools provided by the listing agent
- Elementary: Mulberry
- Middle: Dacula
- High: Dacula
Source: FMLS GA. This data may not be complete. We recommend contacting the local school district to confirm school assignments for this home.
Get a cash offer in 3 minutes
Find out how much your home could sell for in as little as 3 minutes with a no-obligation cash offer.
Estimated market value
$517,000
Get a cash offer in 3 minutes
Find out how much your home could sell for in as little as 3 minutes with a no-obligation cash offer.
Estimated market value
$517,000
- Georgia
- Gwinnett County
- Dacula
- 30011
- 988 W Union Grove Cir
Nearby cities
Nearby zip codes
Other Dacula Topics
