Coastal architecture, a modern Gulf Front masterpiece in Boca Grande, where bold design meets serenity. Designed by award-winning architect Gerald R. Maki and constructed by expert builder Jack Curley, this custom turnkey beachfront estate exudes commanding presence with clean lines, soaring spaces, and walls of glass, all set against a private Gulf-front backdrop. The main living level is a true spectacle, boasting 20-foot ceilings, custom woodwork, and a dramatic spiral staircase that sets the tone for the expansive great room. Multiple lounge zones and wraparound terraces seamlessly open to the outdoors, inviting guests to relax and unwind. A generous dining area, an updated kitchen with sleek cabinetry and modern finishes, and a layout designed for effortless entertaining and everyday luxury complete the living space. Upstairs, a glass-wrapped primary suite on its private level offers a lofted sanctuary with water-facing terraces, a sitting room, an office, and a spa-style bath that echoes the serenity of the setting. Two additional en-suite guest rooms provide privacy and balcony access, while the two-car garage with a dedicated golf cart bay ensures functional luxury. Even dedicated outdoor storage for fishing and diving gear is available, positioned for direct access to the water. Outside, the home underwent a transformative makeover in May 2025, featuring a modern tiled pool deck, a resurfaced and rebuilt heated pool and spa, lush native landscaping, and a rebuilt deepwater dock with two boat lifts. Just a short distance from your private, sandy beach. Sustainable and secure, the home is equipped with solar power and a rainwater harvesting system that supplies irrigation. Design-driven, Gulf-facing, architecturally significant, and turnkey perfection—this is one of a kind.
Sold for $5,400,000
$5,400,000
9880 NE Gasparilla Pass Blvd, Boca Grande, FL 33921
3beds
3,301sqft
Single Family Residence
Built in 1999
0.45 Acres Lot
$5,365,000 Zestimate®
$1,636/sqft
$7,298 Estimated rent
Home value
$5,365,000
$4.83M - $5.96M
$7,298/mo
Zestimate® history
Owner options
List your home for rent
$7,298/mo
Rent Zestimate®
Find your next renter with Zillow Rental Manager. Plus, with online applications, you can quickly screen prospective tenants – for free.
$7,298/mo
Rent Zestimate®
Refinance and save
$35,796/mo
Est. payment
Refinancing to a lower rate could help reduce your monthly payments and save thousands over the life of the loan.
$35,796/mo
Est. payment
Explore your selling options
Work with a Zillow partner agent
Leverage their expertise and Zillow's premium Showcase listings to get your home seen by more buyers.
Get startedList with your own agent
Get your home in front of millions of buyers by listing it on Zillow.
Learn how to do itSell it yourself
Take full control of how buyers see your home on Zillow by listing For Sale by Owner (FSBO).
List your homeWhat's special
Modern finishesTwo-car garagePrivate sandy beachEn-suite guest roomsWater-facing terracesRebuilt deepwater dockWraparound terraces
Zillow last checked:
Listing updated:
Listed by:
Jeff Moore 941-855-0737,
GULF TO BAY SOTHEBY'S INTERNAT 941-964-0115
Bought with:
Robert Melvin, 443006
KELLER WILLIAMS TAMPA CENTRAL
Source: Stellar MLS,MLS#: D6143682 Originating MLS: Englewood
Originating MLS: Englewood
Facts & features
Interior
Bedrooms & bathrooms
- Bedrooms: 3
- Bathrooms: 4
- Full bathrooms: 3
- 1/2 bathrooms: 1
Rooms
- Room types: Bonus Room, Breakfast Room Separate, Dining Room, Living Room, Great Room
Primary bedroom
- Features: Walk-In Closet(s)
- Level: Third
- Area: 340 Square Feet
- Dimensions: 20x17
Bedroom 2
- Features: Walk-In Closet(s)
- Level: Second
- Area: 169 Square Feet
- Dimensions: 13x13
Bedroom 3
- Features: Walk-In Closet(s)
- Level: Second
- Area: 169 Square Feet
- Dimensions: 13x13
Dining room
- Level: Second
- Area: 225 Square Feet
- Dimensions: 15x15
Family room
- Level: Second
- Area: 306 Square Feet
- Dimensions: 17x18
Kitchen
- Level: Second
- Area: 238 Square Feet
- Dimensions: 14x17
Laundry
- Level: Second
- Area: 100 Square Feet
- Dimensions: 10x10
Living room
- Level: Second
- Area: 512 Square Feet
- Dimensions: 16x32
Heating
- Central
Cooling
- Central Air
Appliances
- Included: Bar Fridge, Dishwasher, Disposal, Dryer, Electric Water Heater, Kitchen Reverse Osmosis System, Microwave, Range Hood, Refrigerator, Solar Hot Water Owned, Washer, Wine Refrigerator
- Laundry: Laundry Room
Features
- Built-in Features, Ceiling Fan(s), Eating Space In Kitchen, High Ceilings, Kitchen/Family Room Combo, Open Floorplan, PrimaryBedroom Upstairs, Solid Surface Counters, Solid Wood Cabinets, Split Bedroom, Stone Counters, Thermostat, Vaulted Ceiling(s), Walk-In Closet(s)
- Flooring: Carpet, Ceramic Tile, Porcelain Tile, Terrazzo, Tile
- Doors: Outdoor Grill, Outdoor Shower, Sliding Doors
- Windows: Window Treatments, Hurricane Shutters, Hurricane Shutters/Windows
- Has fireplace: No
Interior area
- Total structure area: 7,407
- Total interior livable area: 3,301 sqft
Property
Parking
- Total spaces: 2
- Parking features: Circular Driveway, Garage Door Opener, Garage Faces Side, Golf Cart Garage, Ground Level, Off Street
- Attached garage spaces: 2
- Has uncovered spaces: Yes
Features
- Levels: Three Or More
- Stories: 3
- Patio & porch: Covered, Deck, Patio, Porch, Screened
- Exterior features: Balcony, Irrigation System, Lighting, Outdoor Grill, Outdoor Shower, Rain Barrel/Cistern(s), Rain Gutters, Sprinkler Metered, Storage
- Has private pool: Yes
- Pool features: Auto Cleaner, Heated, In Ground, Lighting, Tile
- Has spa: Yes
- Spa features: In Ground
- Has view: Yes
- View description: Pool, Water, Gulf/Ocean to Bay
- Has water view: Yes
- Water view: Water,Gulf/Ocean to Bay
- Waterfront features: Beach, Gulf/Ocean, Beach - Access Deeded, Gulf/Ocean Access, Gulf/Ocean to Bay Access, Fishing Pier, Lift
- Body of water: GULF
Lot
- Size: 0.45 Acres
- Dimensions: 110 x 179
- Features: Cul-De-Sac, FloodZone, Landscaped, Level, Private, Street Dead-End
- Residential vegetation: Trees/Landscaped
Details
- Parcel number: 422027428013
- Zoning: RSF3.5
- Special conditions: None
Construction
Type & style
- Home type: SingleFamily
- Architectural style: Coastal
- Property subtype: Single Family Residence
Materials
- Block, Cement Siding, Wood Frame
- Foundation: Block
- Roof: Metal
Condition
- New construction: No
- Year built: 1999
Details
- Builder name: Jack Curley
Utilities & green energy
- Electric: Photovoltaics Seller Owned
- Sewer: Public Sewer
- Water: Public
- Utilities for property: Cable Available, Cable Connected, Electricity Available, Electricity Connected, Fiber Optics, Phone Available, Public, Sewer Available, Sewer Connected, Solar, Sprinkler Recycled, Water Available
Green energy
- Energy efficient items: Energy Monitoring System, Water Heater
- Energy generation: Solar
- Indoor air quality: Ventilation
- Water conservation: Drip Irrigation, Rain Water Harvesting
Community & HOA
Community
- Security: Fire Resistant Exterior
- Pet fee: $0 monthly
- Subdivision: GULF SHORES NORTH 04
HOA
- Has HOA: Yes
- HOA fee: $52 monthly
- HOA name: Gulf Shores North Homeowners Association
- HOA phone: 941-697-9722
- Second HOA name: Grande Property Services
Location
- Region: Boca Grande
Financial & listing details
- Price per square foot: $1,636/sqft
- Tax assessed value: $4,993,293
- Annual tax amount: $84,763
- Date on market: 9/22/2025
- Cumulative days on market: 67 days
- Listing terms: Cash,Conventional
- Ownership: Fee Simple
- Total actual rent: 0
- Electric utility on property: Yes
- Road surface type: Asphalt
Price history
| Date | Event | Price |
|---|---|---|
| 1/13/2026 | Sold | $5,400,000-9.8%$1,636/sqft |
Source:  Stellar MLS #D6143682 Report a problem Stellar MLS #D6143682 Report a problem | ||
| 10/20/2025 | Pending sale | $5,990,000$1,815/sqft |
Source: Stellar MLS #D6143682 Report a problem | ||
| 9/22/2025 | Listed for sale | $5,990,000$1,815/sqft |
Source: Stellar MLS #D6143682 Report a problem | ||
| 9/18/2025 | Listing removed | $5,990,000$1,815/sqft |
Source: Stellar MLS #A4661108 Report a problem | ||
| 8/8/2025 | Listed for sale | $5,990,000-2.3%$1,815/sqft |
Source: Stellar MLS #A4661108 Report a problem | ||
| 6/2/2024 | Listing removed | $6,134,000$1,858/sqft |
Source: Stellar MLS #D6130494 Report a problem | ||
| 1/13/2024 | Price change | $6,134,000-8%$1,858/sqft |
Source: Stellar MLS #D6130494 Report a problem | ||
| 5/8/2023 | Price change | $6,665,000+1.4%$2,019/sqft |
Source: Stellar MLS #D6130494 Report a problem | ||
| 5/6/2023 | Listed for sale | $6,575,000+157.8%$1,992/sqft |
Source: Stellar MLS #D6130494 Report a problem | ||
| 11/13/2014 | Sold | $2,550,000-13.6%$772/sqft |
Source: Public Record Report a problem | ||
| 10/8/2014 | Pending sale | $2,950,000$894/sqft |
Source: Michael Saunders & Company - Licensed Real Estate Broker Report a problem | ||
| 5/17/2014 | Price change | $2,950,000-1.5%$894/sqft |
Source: Michael Saunders & Company - Licensed Real Estate Broker Report a problem | ||
| 12/6/2013 | Listed for sale | $2,995,000$907/sqft |
Source: Michael Saunders & Company - Licensed Real Estate Broker Report a problem | ||
Public tax history
| Year | Property taxes | Tax assessment |
|---|---|---|
| 2025 | $85,457 +0.8% | $4,993,293 +2.6% |
| 2024 | $84,764 +2.9% | $4,865,660 +10% |
| 2023 | $82,407 +15.9% | $4,423,327 +10% |
| 2022 | $71,129 +64.3% | $4,021,206 +68.2% |
| 2021 | $43,284 +0.7% | $2,391,363 +1.4% |
| 2020 | $42,972 +1.6% | $2,358,346 +2.3% |
| 2019 | $42,300 +6.5% | $2,305,324 +1.9% |
| 2018 | $39,726 | $2,262,340 +2.1% |
| 2017 | $39,726 +0.7% | $2,215,808 +2.1% |
| 2016 | $39,435 +0.4% | $2,170,233 +0.7% |
| 2015 | $39,288 -0.4% | $2,155,147 +28.3% |
| 2014 | $39,463 +30.2% | $1,679,755 +3.2% |
| 2013 | $30,303 +3.6% | $1,627,267 +3% |
| 2012 | $29,252 +3.9% | $1,579,871 |
| 2011 | $28,150 -13.3% | $1,579,871 -11.9% |
| 2010 | $32,463 +4.1% | $1,794,070 -3% |
| 2009 | $31,184 | $1,849,779 |
Find assessor info on the county website
Neighborhood: 33921
Nearby homes
- $3,818,0003 bd3 ba2.8k sqft9870 NE Gasparilla Pass Blvd, Boca Grande, FL 33921Off Market
- $1,375,0000.487 Acres9900 NE Gasparilla Pass Blvd, Boca Grande, FL 33921Off Market
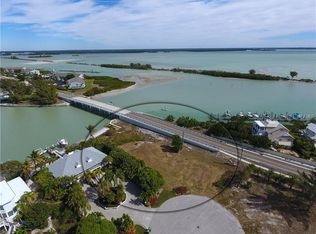
- $2,523,8004 bd3 ba3.2k sqft9881 NE Gasparilla Pass Blvd, Cape Haze, FL 33921Off Market
- $4,572,5004 bd4 ba4.2k sqft9860 NE Gasparilla Pass Blvd, Boca Grande, FL 33921Off Market
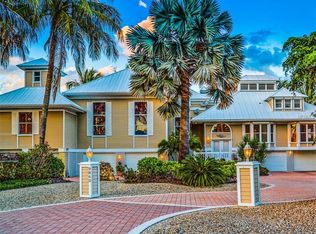
- $1,164,8004 bd4 ba2.4k sqft9871 NE Gasparilla Pass Blvd, BOCA GRANDE, FL 33921Off Market
- $1,531,0003 bd4 ba3.3k sqft9891 NE Gasparilla Pass Blvd, BOCA GRANDE, FL 33921Off Market
- $868,0000.322 Acres10009 Gasparilla Pass Blvd, Boca Grande, FL 33921Off Market
- $5,575,0005 bd5 ba4k sqft9901 NE Gasparilla Pass Blvd, Boca Grande, FL 33921New Construction
Nearby schools
GreatSchools rating
- 8/10Vineland Elementary SchoolGrades: PK-5Distance: 7.4 mi
- 7/10L. A. Ainger Middle SchoolGrades: 6-8Distance: 7.3 mi
- 5/10Lemon Bay High SchoolGrades: 9-12Distance: 8.8 mi
Schools provided by the listing agent
- Elementary: The Island School
- Middle: L.A. Ainger Middle
- High: Lemon Bay High
Source: Stellar MLS. This data may not be complete. We recommend contacting the local school district to confirm school assignments for this home.
Sell for more on Zillow
Get a Zillow Showcase℠ listing at no additional cost and you could sell for .
$5,365,000
2% more
+$107K
With Zillow Showcase(estimated)
$5,472,300
- Florida
- Charlotte County
- Boca Grande
- 33921
- 9880 NE Gasparilla Pass Blvd
Nearby cities
Nearby zip codes
Other Boca Grande Topics
