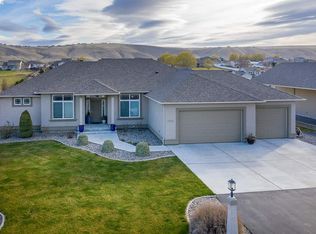
MLS# 283831 Are you dreaming of a large fenced-in yard in a great neighborhood? This home has it all! Spacious and nicely updated, you will instantly fall in love. The main level boasts newer hardwood flooring throughout, a large bright kitchen, and a formal entry and dining room with plenty of room to entertain. The kitchen has quartz countertops, brightly painted cabinetry, and stainless steel appliances, including a gas oven. The living room and eat-in kitchen are basked in natural light. Cozy up in front of one of the gas fireplaces on chilly days, or enjoy the beautiful weather, bbq's, and watching the sunsets on the large composite deck just off the kitchen. Each of the 5 bedrooms as well as the basement has plush carpet. The primary suite features a walk-in closet, a jetted tub, walk-in shower, and don't miss the towel warmer! Downstairs there is plenty of room for the whole family. The 3 bedrooms have full-size egress windows and plenty of natural light. The spacious family room also has a gas fireplace, a pool table, TONS of storage, and a full bathroom. There is also plumbing for a possible wet bar, hair salon, or whatever you can imagine to fit your needs. There is a large cold storage room that would make a fantastic wine cellar or extra pantry space. The large utility room has been a great home gym/craft space/storage room for the current owners. What will you do with all of the extra space? Just off the family room is a massive covered porch leading out to a beautiful yard. There is plenty of room for a future shop or pool, or just enjoy the open space. There is a built-in firepit, a plethora of fruit-bearing trees (3 peach and 3 varieties of apples) a large storage shed, and electrical all ready for a hot tub. The over-sized 3 car garage has room for a workbench, and plenty or storage. There are gates to the backyard on both sides of the home, with double gates on one of the sides for easy drive-through access. The HVAC system is newer, and the two 50 gallon water heaters ensure that you'll never have a cold shower! This home is conveniently located close to freeways, great schools, and is minutes away from shopping and restaurants. Schedule your showing today!
Sold for $700,000
$700,000
98817 E Canyon View Dr, Kennewick, WA 99338
5beds
3,484sqft
Single Family Residence
Built in 2007
0.82 Acres Lot
$700,500 Zestimate®
$201/sqft
$4,227 Estimated rent
Home value
$700,500
$658,000 - $750,000
$4,227/mo
Zestimate® history
Owner options
List your home for rent
$4,227/mo
Rent Zestimate®
Find your next renter with Zillow Rental Manager. Plus, with online applications, you can quickly screen prospective tenants – for free.
$4,227/mo
Rent Zestimate®
Refinance and save
$4,314/mo
Est. payment
Refinancing to a lower rate could help reduce your monthly payments and save thousands over the life of the loan.
$4,314/mo
Est. payment
Explore your selling options
Work with a Zillow partner agent
Leverage their expertise and Zillow's premium Showcase listings to get your home seen by more buyers.
Get startedList with your own agent
Get your home in front of millions of buyers by listing it on Zillow.
Learn how to do itSell it yourself
Take full control of how buyers see your home on Zillow by listing For Sale by Owner (FSBO).
List your homeWhat's special
Gas fireplacesFruit-bearing treesBright kitchenComposite deckPrimary suiteNewer hardwood flooringWalk-in closet
Zillow last checked:
Listing updated:
Listed by:
Emily Kidder 509-540-8841,
Powell Real Estate Group
Bought with:
Gavin Vargas, 118333
Windermere Group One/Tri-Cities
Source: PACMLS,MLS#: 283831
Facts & features
Interior
Bedrooms & bathrooms
- Bedrooms: 5
- Bathrooms: 3
- Full bathrooms: 3
Bedroom
- Level: Main
- Area: 180
- Dimensions: 15 x 12
Bedroom 1
- Level: Main
- Area: 132
- Dimensions: 12 x 11
Bedroom 2
- Level: Lower
- Area: 144
- Dimensions: 12 x 12
Bedroom 3
- Level: Lower
- Area: 132
- Dimensions: 11 x 12
Bedroom 4
- Level: Lower
- Area: 143
- Dimensions: 11 x 13
Dining room
- Level: Main
- Area: 143
- Dimensions: 11 x 13
Family room
- Level: Lower
- Area: 360
- Dimensions: 15 x 24
Kitchen
- Level: Main
- Area: 156
- Dimensions: 12 x 13
Living room
- Level: Main
- Area: 361
- Dimensions: 19 x 19
Heating
- Electric, Heat Pump
Cooling
- Heat Pump
Appliances
- Included: Dishwasher, Disposal, Microwave, Range/Oven, Refrigerator, Water Softener Owned
Features
- Ceiling Fan(s)
- Flooring: Carpet, Laminate
- Doors: French Doors
- Windows: Windows - Vinyl, Drapes/Curtains/Blinds
- Basement: Yes
- Number of fireplaces: 2
- Fireplace features: 2, Gas, Master Bedroom, Living Room
Interior area
- Total structure area: 3,484
- Total interior livable area: 3,484 sqft
Property
Parking
- Total spaces: 4
- Parking features: Tandem, 3 car, 4 car
- Garage spaces: 4
Features
- Levels: 1 Story w/Basement
- Stories: 1
- Patio & porch: Deck/Open, Patio/Covered
- Exterior features: Irrigation
- Fencing: Fenced
Lot
- Size: 0.82 Acres
- Features: Located in County, Fruit Trees
Details
- Additional structures: Shed
- Zoning description: Residential
Construction
Type & style
- Home type: SingleFamily
- Property subtype: Single Family Residence
Materials
- Stucco
- Foundation: Concrete, Crawl Space
- Roof: Comp Shingle
Condition
- Existing Construction (Not New)
- New construction: No
- Year built: 2007
Utilities & green energy
- Sewer: Septic - Standard
- Water: Public
Community & HOA
Community
- Subdivision: Cottonwood Spr 5,Kennewick Sw
HOA
- Has HOA: Yes
- HOA fee: $25 monthly
Location
- Region: Kennewick
Financial & listing details
- Price per square foot: $201/sqft
- Annual tax amount: $6,309
- Date on market: 9/28/2025
- Listing terms: Cash,Conventional,FHA,VA Loan
- Inclusions: Shed, Swing Set & Pool Table
- Electric utility on property: Yes
- Road surface type: Paved
Price history
| Date | Event | Price |
|---|---|---|
| 9/26/2025 | Sold | $700,000+0%$201/sqft |
Source:  PACMLS #283831 Report a problem PACMLS #283831 Report a problem | ||
| 8/26/2025 | Pending sale | $699,999$201/sqft |
Source: PACMLS #283831 Report a problem | ||
| 7/24/2025 | Listed for sale | $699,999$201/sqft |
Source: PACMLS #283831 Report a problem | ||
| 7/18/2025 | Pending sale | $699,999$201/sqft |
Source: PACMLS #283831 Report a problem | ||
| 7/2/2025 | Price change | $699,999-4%$201/sqft |
Source: PACMLS #283831 Report a problem | ||
| 6/14/2025 | Price change | $729,000-2.5%$209/sqft |
Source: PACMLS #283831 Report a problem | ||
| 6/1/2025 | Price change | $747,900-1.3%$215/sqft |
Source: PACMLS #283831 Report a problem | ||
| 5/2/2025 | Listed for sale | $757,900+3.8%$218/sqft |
Source: PACMLS #283831 Report a problem | ||
| 8/31/2023 | Listing removed | -- |
Source: PACMLS #269566 Report a problem | ||
| 7/11/2023 | Listed for sale | $729,900$210/sqft |
Source: PACMLS #269566 Report a problem | ||
| 7/2/2023 | Pending sale | $729,900$210/sqft |
Source: PACMLS #269566 Report a problem | ||
| 6/27/2023 | Listed for sale | $729,900+92.1%$210/sqft |
Source: PACMLS #269566 Report a problem | ||
| 4/1/2013 | Sold | $379,900$109/sqft |
Source: PACMLS #188065 Report a problem | ||
Public tax history
Tax history is unavailable.
Neighborhood: 99338
Nearby homes
- $700,0005 bd3 ba1.7k sqft98817 Canyon View Dr, Kennewick, WA 99338Sold

- $694,3004 bd3 ba1.8k sqft99219 Canyon View Dr, Kennewick, WA 99338Off Market
- $961,0006 bd3 ba4.4k sqft98515 Canyon View Dr, Kennewick, WA 99338Off Market
- $625,2003 bd3 ba2.4k sqft98414 E Canyon View Dr, Kennewick, WA 99338Off Market

- $579,0003 bd3 ba2.1k sqft99018 E Canyon View Dr, Kennewick, WA 99338Sold
- $615,1003 bd2 ba2k sqft98916 E Kase Blvd, Kennewick, WA 99338Off Market
- $579,0003 bd2 ba2.1k sqft99018 Canyon View Dr, Kennewick, WA 99338Sold
- $719,4004 bd3 ba3k sqft98716 Canyon View Dr, Kennewick, WA 99338Off Market
Nearby schools
GreatSchools rating
- 8/10Cottonwood Elementary SchoolGrades: K-5Distance: 0.8 mi
- 6/10Desert Hills Middle SchoolGrades: 6-8Distance: 1.9 mi
- 7/10Kamiakin High SchoolGrades: 9-12Distance: 5.3 mi
Schools provided by the listing agent
- District: Kennewick
Source: PACMLS. This data may not be complete. We recommend contacting the local school district to confirm school assignments for this home.


Get pre-qualified for a loan
At Zillow Home Loans, we can pre-qualify you in as little as 5 minutes with no impact to your credit score.An equal housing lender. NMLS #10287.
Sell for more on Zillow
Get a Zillow Showcase℠ listing at no additional cost and you could sell for .
$700,500
2% more
+$14,010
With Zillow Showcase(estimated)
$714,510
- Washington
- Benton County
- Kennewick
- 99338
- 98817 E Canyon View Dr
Nearby cities
Nearby zip codes
Other Kennewick Topics
