Experience elevated living in this stunning custom home built in 2022 by Chris Ramsey with Opulent Homes. Thoughtfully designed with premium finishes and exceptional craftsmanship throughout, this home offers 4 beds, multiple living areas, a gourmet kitchen, an office and so much more. The striking exterior showcases smooth white brick paired with a large pivot door - creating a timeless yet modern curb appeal. Inside, you’re welcomed by smooth-finish walls and 5’ inch wide white oak hardwood floors and an open floor plan that floods in natural light. The chef’s kitchen is a true centerpiece, featuring a waterfall island with quartzite countertops and backsplash, Gaggenau refrigerator and freezer, a 2024 Culligan water infiltration system for the entire house, an inset microwave drawer and a customized wet bar. Designed for luxury and comfort, a floating staircase with 4Inch white oak treads and sleek interior and exterior glass railings adds a bold architectural touch. The primary suite offers a serene ensuite bath with a freestanding soaking tub, his and her rain shower heads, white oak custom cabinetry and a walk-in closet. Seamless indoor-outdoor living continues with a large outdoor covered living space, built-in grill, gas fireplace and large grass area. The home is fully equipped with high end custom lighting, a full Sonos speaker system throughout downstairs living areas, and is prewired for security cameras, speakers, and fiber internet. A few other highlights include a media room with a built-in Epson ceiling projector plus wiring for 7.2 surround sound, along with a UniFi home surveillance and wifi system, and a Tesla charge wired in the garage. A rare combination of modern design, high end materials, and thoughtful layout, this home is built for both everyday living and elevated entertaining.
Sold
Price Unknown
9885 Mixon Dr, Dallas, TX 75220
4beds
4,291sqft
Single Family Residence
Built in 2022
9,626 Square Feet Lot
$1,757,600 Zestimate®
$--/sqft
$8,982 Estimated rent
Home value
$1,757,600
$1.62M - $1.90M
$8,982/mo
Zestimate® history
Owner options
List your home for rent
$8,982/mo
Rent Zestimate®
Find your next renter with Zillow Rental Manager. Plus, with online applications, you can quickly screen prospective tenants – for free.
$8,982/mo
Rent Zestimate®
Refinance and save
Refinancing to a lower rate could help reduce your monthly payments and save thousands over the life of the loan.
Explore your selling options
Work with a Zillow partner agent
Leverage their expertise and Zillow's premium Showcase listings to get your home seen by more buyers.
Get startedList with your own agent
Get your home in front of millions of buyers by listing it on Zillow.
Learn how to do itSell it yourself
Take full control of how buyers see your home on Zillow by listing For Sale by Owner (FSBO).
List your homeWhat's special
Built-in grillLarge grass areaCustomized wet barLarge pivot doorFreestanding soaking tubWalk-in closetGourmet kitchen
Zillow last checked:
Listing updated:
Listed by:
Mills Viehman 0763121 432-889-1793,
Allie Beth Allman & Assoc. 214-521-7355
Bought with:
Annamari Lannon, 0513044
Allie Beth Allman & Assoc.
Source: NTREIS,MLS#: 21284725
Facts & features
Interior
Bedrooms & bathrooms
- Bedrooms: 4
- Bathrooms: 4
- Full bathrooms: 3
- 1/2 bathrooms: 1
Primary bedroom
- Features: Dual Sinks, Double Vanity, En Suite Bathroom, Garden Tub/Roman Tub, Separate Shower, Walk-In Closet(s)
- Level: First
- Dimensions: 18 x 16
Bedroom
- Features: Walk-In Closet(s)
- Level: Second
- Dimensions: 14 x 11
Bedroom
- Features: Walk-In Closet(s)
- Level: Second
- Dimensions: 12 x 13
Bedroom
- Features: Walk-In Closet(s)
- Level: Second
- Dimensions: 12 x 13
Living room
- Features: Built-in Features, Fireplace
- Level: First
- Dimensions: 28 x 18
Media room
- Features: Built-in Features
- Level: Second
- Dimensions: 17 x 21
Office
- Features: Built-in Features
- Level: First
- Dimensions: 12 x 13
Heating
- Central
Cooling
- Central Air
Appliances
- Included: Some Gas Appliances, Built-In Gas Range, Built-In Refrigerator, Convection Oven, Double Oven, Dishwasher, Gas Cooktop, Disposal, Microwave, Plumbed For Gas, Refrigerator, Water Softener, Tankless Water Heater, Water Purifier, Wine Cooler
- Laundry: Washer Hookup, Laundry in Utility Room
Features
- Wet Bar, Built-in Features, Decorative/Designer Lighting Fixtures, Eat-in Kitchen, High Speed Internet, Kitchen Island, Open Floorplan, Pantry, Paneling/Wainscoting, Smart Home, Cable TV, Natural Woodwork, Walk-In Closet(s), Wired for Sound
- Flooring: Hardwood
- Has basement: No
- Number of fireplaces: 2
- Fireplace features: Gas, Gas Starter, Living Room, Outside
Interior area
- Total interior livable area: 4,291 sqft
Property
Parking
- Total spaces: 2
- Parking features: Door-Multi, Garage Faces Front, Garage, Garage Door Opener
- Attached garage spaces: 2
Features
- Levels: Two
- Stories: 2
- Patio & porch: Covered
- Exterior features: Outdoor Grill, Rain Gutters
- Pool features: None
Lot
- Size: 9,626 Square Feet
- Dimensions: 85 x 124
Details
- Parcel number: 00000531379000000
Construction
Type & style
- Home type: SingleFamily
- Architectural style: Farmhouse,Modern,Detached
- Property subtype: Single Family Residence
Materials
- Brick
- Foundation: Slab
- Roof: Composition
Condition
- Year built: 2022
Utilities & green energy
- Sewer: Public Sewer
- Water: Public
- Utilities for property: Sewer Available, Water Available, Cable Available
Community & HOA
Community
- Security: Security System, Carbon Monoxide Detector(s), Smoke Detector(s)
- Subdivision: Marsh Lane
HOA
- Has HOA: No
Location
- Region: Dallas
Financial & listing details
- Tax assessed value: $1,608,000
- Annual tax amount: $35,806
- Date on market: 5/29/2026
- Cumulative days on market: 40 days
- Listing terms: Cash,Conventional
Price history
| Date | Event | Price |
|---|---|---|
| 7/27/2026 | Sold | -- |
Source: NTREIS #21284725 Report a problem | ||
| 7/16/2026 | Pending sale | $1,799,000$419/sqft |
Source: NTREIS #21284725 Report a problem | ||
| 7/8/2026 | Contingent | $1,799,000$419/sqft |
Source: NTREIS #21284725 Report a problem | ||
| 6/15/2026 | Price change | $1,799,000-2.8%$419/sqft |
Source: NTREIS #21284725 Report a problem | ||
| 5/29/2026 | Listed for sale | $1,850,000$431/sqft |
Source: NTREIS #21284725 Report a problem | ||
Public tax history
| Year | Property taxes | Tax assessment |
|---|---|---|
| 2025 | $35,805 +4.4% | $1,608,000 -1.3% |
| 2024 | $34,285 +16.9% | $1,629,300 +27.5% |
| 2023 | $29,335 +207.5% | $1,278,330 +236.4% |
| 2022 | $9,539 +533.7% | $380,000 +31% |
| 2021 | $1,505 +11.7% | $289,970 |
| 2020 | $1,348 +18.2% | $289,970 |
| 2019 | $1,140 +9.4% | $289,970 +16.5% |
| 2018 | $1,042 +20.1% | $248,860 |
| 2017 | $868 -7% | $248,860 +30.8% |
| 2016 | $933 +40.4% | $190,310 +1.2% |
| 2015 | $665 | $188,040 +34.9% |
| 2014 | $665 | $139,410 |
| 2013 | -- | -- |
| 2012 | -- | -- |
| 2011 | -- | -- |
| 2010 | -- | -- |
| 2009 | -- | -- |
| 2008 | -- | -- |
| 2007 | -- | -- |
| 2005 | -- | -- |
| 2004 | -- | -- |
| 2003 | -- | -- |
| 2002 | -- | -- |
| 2001 | -- | -- |
Find assessor info on the county website
Neighborhood: 75220
Nearby homes
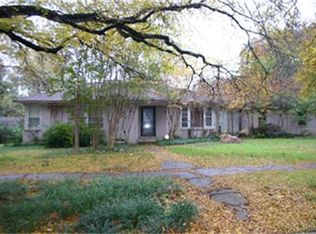
- $991,9003 bd2 ba2k sqft9893 Mixon Dr, Dallas, TX 75220Off Market
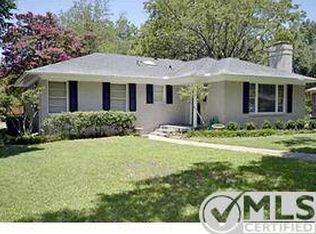
- $589,5003 bd2 ba1.4k sqft9881 Mixon Dr, Dallas, TX 75220Off Market
- $549,4002 bd2 ba1.4k sqft3773 Matador Dr, Dallas, TX 75220Off Market
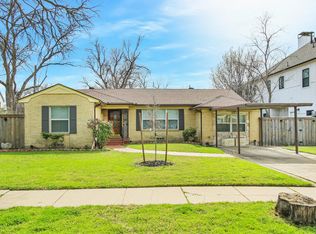
- $--3 bd3 ba1.4k sqft3772 Rockdale Dr, Dallas, TX 75220Sold
- $490,9003 bd1 ba1.3k sqft9886 Mixon Dr, Dallas, TX 75220Off Market
- $480,5002 bd1 ba1.3k sqft3767 Matador Dr, Dallas, TX 75220Off Market
- $1,727,8004 bd4 ba4k sqft9882 Mixon Dr, Dallas, TX 75220Off Market
- $--4 bd6 ba4.6k sqft3766 Rockdale Dr, Dallas, TX 75220Sold
Nearby schools
GreatSchools rating
- 9/10Harry C Withers Elementary SchoolGrades: PK-6Distance: 1.9 mi
- 6/10Ewell D Walker Middle SchoolGrades: 7-8Distance: 3.9 mi
- 4/10W T White High SchoolGrades: 9-12Distance: 3.1 mi
Schools provided by the listing agent
- Elementary: Withers
- Middle: Walker
- High: White
- District: Dallas ISD
Source: NTREIS. This data may not be complete. We recommend contacting the local school district to confirm school assignments for this home.
Get a cash offer in 3 minutes
Find out how much your home could sell for in as little as 3 minutes with a no-obligation cash offer.
Estimated market value
$1,757,600
Get a cash offer in 3 minutes
Find out how much your home could sell for in as little as 3 minutes with a no-obligation cash offer.
Estimated market value
$1,757,600
- Texas
- Dallas County
- Dallas
- 75220
- 9885 Mixon Dr
