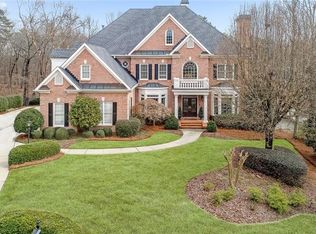
Some homes offer luxury. Few offer an experience that simply cannot be replicated. Tucked away on a premier cul-de-sac homesite within the prestigious Falls of Autry Mill, this remarkable four-sided brick estate spans approximately 8,900 square feet and offers one of the community's most coveted and irreplaceable settings-private, direct access to the protected Autrey Mill Nature Preserve & Heritage Center. Imagine stepping beyond your backyard into miles of wooded trails, winding pathways, creekside scenery, and preserved natural beauty that will never be developed. No future construction. No neighboring intrusion. Just an extraordinary sense of privacy and connection to nature that grows more valuable with time. Thoughtfully maintained and recently enhanced with a new roof, this exceptional residence blends timeless architecture with modern comfort and peace of mind. Expansive interiors are framed by breathtaking preserve views from nearly every room, creating a seamless relationship between indoor elegance and the natural world beyond. The main-level owner's retreat is a sanctuary unto itself, featuring soaring cathedral ceilings, a fireside sitting room, and tranquil views that transform everyday living into something extraordinary. At the heart of the home, the beautifully updated chef's kitchen opens effortlessly into a sunlit keeping room-creating a warm and inviting space equally suited for intimate mornings and grand entertaining. Upstairs, spacious secondary suites provide comfort and privacy for family and guests, while the terrace level delivers an entirely new dimension of luxury living. Featuring soaring 12-foot ceilings, a full kitchen and pub area, oversized game room, technology-enhanced media lounge with fireplace, private guest suite, and full bath, the lower level was designed for entertaining on a grand scale while offering exceptional flexibility for multigenerational living. Outdoor living is equally impressive. A private putting green and resort-inspired firepit lounge overlook the protected preserve, creating a setting that feels worlds away while remaining in the heart of Johns Creek. In a market where true privacy has become increasingly rare, this estate offers something far more valuable than square footage alone. It offers permanence. Protected views. Unmatched serenity. And a lifestyle few homes can ever provide. This is more than a luxury residence-it is one of the most distinctive estate opportunities in Falls of Autry Mill, where timeless design, extraordinary scale, and an irreplaceable natural setting come together to create a truly exceptional place to call home.
Closed
$1,430,000
9885 Nature Mill Rd, Johns Creek, GA 30022
7beds
8,949sqft
Single Family Residence
Built in 1999
0.39 Acres Lot
$1,429,900 Zestimate®
$160/sqft
$7,495 Estimated rent
Home value
$1,429,900
$1.34M - $1.52M
$7,495/mo
Zestimate® history
Owner options
List your home for rent
$7,495/mo
Rent Zestimate®
Find your next renter with Zillow Rental Manager. Plus, with online applications, you can quickly screen prospective tenants – for free.
$7,495/mo
Rent Zestimate®
Refinance and save
$9,570/mo
Est. payment
Refinancing to a lower rate could help reduce your monthly payments and save thousands over the life of the loan.
$9,570/mo
Est. payment
Explore your selling options
Work with a Zillow partner agent
Leverage their expertise and Zillow's premium Showcase listings to get your home seen by more buyers.
Get startedList with your own agent
Get your home in front of millions of buyers by listing it on Zillow.
Learn how to do itSell it yourself
Take full control of how buyers see your home on Zillow by listing For Sale by Owner (FSBO).
List your homeWhat's special
Zillow last checked:
Listing updated:
Listed by:
Regan Maki Team 404-590-4443,
Ansley RE | Christie's Int'l RE,
Calvin R Couch 678-725-3942,
Ansley RE|Christie's Int'l RE
Bought with:
Regan C Maki Couch, 231058
Ansley RE | Christie's Int'l RE
Source: GAMLS,MLS#: 10702220
Facts & features
Interior
Bedrooms & bathrooms
- Bedrooms: 7
- Bathrooms: 7
- Full bathrooms: 6
- 1/2 bathrooms: 1
- Main level bathrooms: 1
- Main level bedrooms: 1
Rooms
- Room types: Bonus Room, Great Room, Keeping Room, Laundry, Office
Dining room
- Features: Seats 12+
Kitchen
- Features: Breakfast Room, Kitchen Island, Pantry, Second Kitchen
Heating
- Central, Natural Gas, Zoned
Cooling
- Ceiling Fan(s), Central Air, Zoned
Appliances
- Included: Dishwasher, Disposal, Double Oven, Gas Water Heater, Microwave, Refrigerator
- Laundry: Laundry Closet
Features
- Bookcases, Double Vanity, High Ceilings, Master On Main Level, Rear Stairs, Tray Ceiling(s), Walk-In Closet(s), Wet Bar
- Flooring: Hardwood
- Windows: Double Pane Windows
- Basement: Daylight,Exterior Entry,Finished,Full
- Number of fireplaces: 4
- Fireplace features: Family Room, Gas Starter, Living Room, Master Bedroom
- Common walls with other units/homes: No Common Walls
Interior area
- Total structure area: 8,949
- Total interior livable area: 8,949 sqft
- Finished area above ground: 5,925
- Finished area below ground: 3,024
Property
Parking
- Total spaces: 3
- Parking features: Garage
- Has garage: Yes
Features
- Levels: Two
- Stories: 2
- Patio & porch: Deck
- Fencing: Fenced
- Body of water: None
Lot
- Size: 0.39 Acres
- Features: Cul-De-Sac, Level, Private
Details
- Parcel number: 11 031001100744
Construction
Type & style
- Home type: SingleFamily
- Architectural style: Brick 4 Side,Traditional
- Property subtype: Single Family Residence
Materials
- Brick
- Roof: Composition
Condition
- Resale
- New construction: No
- Year built: 1999
Utilities & green energy
- Sewer: Public Sewer
- Water: Public
- Utilities for property: Cable Available, Electricity Available, Natural Gas Available, Phone Available, Sewer Available, Underground Utilities, Water Available
Green energy
- Energy efficient items: Thermostat, Windows
Community & HOA
Community
- Features: Clubhouse, Playground, Pool, Sidewalks, Tennis Court(s), Walk To Schools, Near Shopping
- Security: Security System, Smoke Detector(s)
- Subdivision: The Falls of Autry Mill
HOA
- Has HOA: Yes
- Services included: Management Fee, Swimming, Tennis
- HOA fee: $2,500 annually
Location
- Region: Johns Creek
Financial & listing details
- Price per square foot: $160/sqft
- Tax assessed value: $1,200,000
- Annual tax amount: $11,126
- Date on market: 3/6/2026
- Cumulative days on market: 116 days
- Listing agreement: Exclusive Right To Sell
- Electric utility on property: Yes
Price history
| Date | Event | Price |
|---|---|---|
| 7/17/2026 | Sold | $1,430,000-4%$160/sqft |
Source:  GAMLS #10702220 Report a problem GAMLS #10702220 Report a problem | ||
| 6/30/2026 | Pending sale | $1,490,000$166/sqft |
Source:  FMLS GA #7724975 Report a problem FMLS GA #7724975 Report a problem | ||
| 5/17/2026 | Price change | $1,490,000-6.6%$166/sqft |
Source: FMLS GA #7724975 Report a problem | ||
| 4/20/2026 | Price change | $1,595,000-5.9%$178/sqft |
Source: GAMLS #10702220 Report a problem | ||
| 4/9/2026 | Price change | $1,695,000-4.5%$189/sqft |
Source: FMLS GA #7724975 Report a problem | ||
| 3/6/2026 | Listed for sale | $1,775,000+110.1%$198/sqft |
Source: GAMLS #10702220 Report a problem | ||
| 6/29/2018 | Sold | $845,000-4.5%$94/sqft |
Source:  FMLS GA #5927971 Report a problem FMLS GA #5927971 Report a problem | ||
| 5/18/2018 | Pending sale | $885,000$99/sqft |
Source: KELLER WILLIAMS RLTY CONSULTANTS #5927971 Report a problem | ||
| 4/12/2018 | Price change | $885,000-1.7%$99/sqft |
Source: KELLER WILLIAMS RLTY CONSULTANTS #5927971 Report a problem | ||
| 1/22/2018 | Price change | $900,000-2.7%$101/sqft |
Source: KELLER WILLIAMS RLTY CONSULTANTS #5927971 Report a problem | ||
| 1/17/2018 | Listed for sale | $925,000+2.8%$103/sqft |
Source: Keller Williams Realty Consult #8282028 Report a problem | ||
| 7/29/2010 | Sold | $900,000-7.7%$101/sqft |
Source: Public Record Report a problem | ||
| 3/20/2010 | Listed for sale | $975,000+65.6%$109/sqft |
Source: NRT Atlanta #4039668 Report a problem | ||
| 8/18/1999 | Sold | $588,900$66/sqft |
Source: Public Record Report a problem | ||
Public tax history
| Year | Property taxes | Tax assessment |
|---|---|---|
| 2025 | $11,126 +2.5% | $480,000 |
| 2024 | $10,860 +9.6% | $480,000 -2.4% |
| 2023 | $9,911 -4.9% | $491,840 +20.2% |
| 2022 | $10,425 +0.3% | $409,200 +1.1% |
| 2021 | $10,398 -7.9% | $404,640 +1.2% |
| 2020 | $11,287 -4.3% | $399,880 -40.8% |
| 2019 | $11,793 | $676,000 +76.2% |
| 2018 | $11,793 | $383,560 +29.9% |
| 2017 | $11,793 +22.3% | $295,360 |
| 2016 | $9,639 +0.4% | $295,360 |
| 2015 | $9,596 -3.6% | $295,360 |
| 2014 | $9,957 | $295,360 +3.9% |
| 2013 | -- | $284,160 |
| 2012 | $9,209 | $284,160 |
| 2011 | -- | $284,160 -9.9% |
| 2010 | $10,077 | $315,440 |
| 2009 | -- | $315,440 |
| 2008 | -- | $315,440 -0.1% |
| 2007 | -- | $315,640 +14.8% |
| 2005 | $8,770 | $274,920 +7.3% |
| 2004 | -- | $256,280 +0.1% |
| 2003 | $8,384 | $255,920 +11.4% |
| 2002 | -- | $229,680 +0.8% |
| 2001 | $8,005 | $227,760 |
Find assessor info on the county website
Neighborhood: 30022
Nearby homes
- $---- bd-- ba-- sqft9885 Nature Mill Rd, Alpharetta, GA 30022Off Market
- $1,445,3007 bd9 ba7.5k sqft9875 Nature Mill Rd, Johns Creek, GA 30022Off Market
- $1,191,2005 bd6 ba6.4k sqft9895 Nature Mill Rd, Johns Creek, GA 30022Off Market
- $1,236,1005 bd6 ba6.4k sqft9895 Nature Mill Rd, Alpharetta, GA 30022Off Market
- $1,304,3006 bd5 ba4.1k sqft9810 Nature Mill Rd, Johns Creek, GA 30022Off Market
- $1,237,4006 bd5 ba5.9k sqft9905 Nature Mill Rd, Johns Creek, GA 30022Off Market
- $---- bd-- ba-- sqft9905 Nature Mill Rd, Alpharetta, GA 30022Off Market
- $1,150,0005 bd7 ba4.4k sqft100 Nature Mill Ct, Johns Creek, GA 30022Sold
Nearby schools
GreatSchools rating
- 9/10Dolvin Elementary SchoolGrades: PK-5Distance: 1 mi
- 9/10Autrey Mill Middle SchoolGrades: 6-8Distance: 0.4 mi
- 10/10Johns Creek High SchoolGrades: 9-12Distance: 2.2 mi
Schools provided by the listing agent
- Elementary: Dolvin
- Middle: Autrey Milll
- High: Johns Creek
Source: GAMLS. This data may not be complete. We recommend contacting the local school district to confirm school assignments for this home.
Get a cash offer in 3 minutes
Find out how much your home could sell for in as little as 3 minutes with a no-obligation cash offer.
Estimated market value
$1,429,900
Get a cash offer in 3 minutes
Find out how much your home could sell for in as little as 3 minutes with a no-obligation cash offer.
Estimated market value
$1,429,900
- Georgia
- Fulton County
- Johns Creek
- 30022
- 9885 Nature Mill Rd
Nearby cities
Nearby neighborhoods
Nearby zip codes
Other Johns Creek Topics
