Stunning home minutes from Lake Monroe sitting on a 2.4 acre lot in the quiet neighborhood of Tailwater Run. Fully remodeled just last year, this property is a must see! The main living space boasts stunning wood ceilings just above the floor to ceiling brick fireplace. Modern kitchen with all new appliances and granite tops features the custom cabinetry that is also included in the walk in pantry and laundry. Also on the main level is the primary suite with its own fireplace, tiled shower, and free standing bathtub. The closet is the real showstopper- easily find the primary closet just outside of the en-suite bath, but pull the correct shelf and you’ll open a second custom fitted walk in! Moving upstairs, there is a second en-suite, two more bedrooms and a full bath. If that isn’t enough space, continue on to the full finished basement with a large rec room/living space, wet bar, work out/flex space and another bedroom and full bathroom! The private back yard is fenced and ready for your needs. Additional storage space can be found in the detached garage/shed. There are too many news to fully list but some include: full house painted, all new cabinets and vanities, countertops, full house flooring, trim and woodwork, interior and exterior doors, stair railing, light fixtures and plumbing fixtures.
Closed
Street View
$680,000
9887 S Tailwater Dr, Bloomington, IN 47401
5beds
4,916sqft
Single Family Residence
Built in 2000
2.4 Acres Lot
$791,800 Zestimate®
$--/sqft
$5,533 Estimated rent
Home value
$791,800
$744,000 - $847,000
$5,533/mo
Zestimate® history
Owner options
List your home for rent
$5,533/mo
Rent Zestimate®
Find your next renter with Zillow Rental Manager. Plus, with online applications, you can quickly screen prospective tenants – for free.
$5,533/mo
Rent Zestimate®
Refinance and save
$4,106/mo
Est. payment
Refinancing to a lower rate could help reduce your monthly payments and save thousands over the life of the loan.
$4,106/mo
Est. payment
Explore your selling options
Work with a Zillow partner agent
Leverage their expertise and Zillow's premium Showcase listings to get your home seen by more buyers.
Get startedList with your own agent
Get your home in front of millions of buyers by listing it on Zillow.
Learn how to do itSell it yourself
Take full control of how buyers see your home on Zillow by listing For Sale by Owner (FSBO).
List your homeWhat's special
Wet barNew cabinetsTiled showerWalk in pantryGranite topsPrimary closetModern kitchen
Zillow last checked:
Listing updated:
Listed by:
Molly Shanks 812-583-7348,
Sycamore Real Estate Group
Bought with:
Andy Walker, RB14032117
RE/MAX Acclaimed Properties
Source: IRMLS,MLS#: 202334848
Facts & features
Interior
Bedrooms & bathrooms
- Bedrooms: 5
- Bathrooms: 5
- Full bathrooms: 4
- 1/2 bathrooms: 1
- Main level bedrooms: 1
Bedroom 1
- Level: Main
Bedroom 2
- Level: Upper
Dining room
- Level: Main
- Area: 168
- Dimensions: 14 x 12
Living room
- Level: Main
- Area: 336
- Dimensions: 21 x 16
Heating
- Natural Gas, Forced Air
Cooling
- Central Air
Appliances
- Included: Dishwasher, Microwave, Refrigerator, Gas Range
Features
- Cathedral Ceiling(s), Walk-In Closet(s), Stone Counters, Main Level Bedroom Suite
- Basement: Walk-Out Access,Finished,Concrete
- Number of fireplaces: 2
- Fireplace features: Living Room, 1st Bdrm
Interior area
- Total structure area: 4,916
- Total interior livable area: 4,916 sqft
- Finished area above ground: 2,883
- Finished area below ground: 2,033
Property
Parking
- Total spaces: 3
- Parking features: Attached, Concrete
- Attached garage spaces: 3
- Has uncovered spaces: Yes
Features
- Levels: Two
- Stories: 2
Lot
- Size: 2.4 Acres
- Features: Irregular Lot, 0-2.9999, Landscaped
Details
- Parcel number: 531134201006.000006
Construction
Type & style
- Home type: SingleFamily
- Property subtype: Single Family Residence
Materials
- Brick
Condition
- New construction: No
- Year built: 2000
Utilities & green energy
- Sewer: Septic Tank
- Water: Public
Community & HOA
Community
- Subdivision: Tail Water
Location
- Region: Bloomington
Financial & listing details
- Tax assessed value: $675,600
- Annual tax amount: $4,036
- Date on market: 11/1/2023
- Listing terms: Cash,Conventional,VA Loan
Price history
| Date | Event | Price |
|---|---|---|
| 10/31/2023 | Sold | $680,000-1.4% |
Source:  IRMLS #202334848 Report a problem IRMLS #202334848 Report a problem | ||
| 9/23/2023 | Listed for sale | $689,900+38% |
Source: IRMLS #202334848 Report a problem | ||
| 11/29/2021 | Listing removed | -- |
Source:  RE/MAX International Report a problem RE/MAX International Report a problem | ||
| 11/2/2021 | Pending sale | $500,000$102/sqft |
Source: RE/MAX International #202145596 Report a problem | ||
| 10/29/2021 | Listed for sale | $500,000 |
Source: IRMLS #202145596 Report a problem | ||
Public tax history
| Year | Property taxes | Tax assessment |
|---|---|---|
| 2025 | $5,632 +26.6% | $675,600 +0.5% |
| 2024 | $4,448 +12.3% | $672,100 +24.3% |
| 2023 | $3,961 +1.7% | $540,700 +15.2% |
| 2022 | $3,894 -5.5% | $469,500 +2.8% |
| 2021 | $4,122 +16.9% | $456,900 -1% |
| 2020 | $3,526 +0.8% | $461,600 +1.9% |
| 2019 | $3,499 -0.1% | $453,200 +2.6% |
| 2018 | $3,503 +3.6% | $441,700 0% |
| 2017 | $3,382 | $441,900 +0.2% |
| 2016 | $3,382 +0.6% | $441,000 +1% |
| 2014 | $3,364 +0.4% | $436,600 0% |
| 2013 | $3,349 +1.8% | $436,700 0% |
| 2012 | $3,290 +3.5% | $436,800 +0.5% |
| 2011 | $3,179 -13.7% | $434,800 -11.7% |
| 2010 | $3,684 +9.5% | $492,200 |
| 2009 | $3,363 +10.1% | $492,200 +7.4% |
| 2007 | $3,055 | $458,300 +19.3% |
| 2006 | -- | $384,300 |
Find assessor info on the county website
Neighborhood: 47401
Nearby homes
- $703,6004 bd3 ba3.4k sqft9865 S Tailwater Dr, Bloomington, IN 47401Off Market
- $833,7004 bd3 ba4.1k sqft9923 S Tailwater Dr, Bloomington, IN 47401Off Market
- $909,0004 bd4 ba4.6k sqft9890 S Tailwater Dr, Bloomington, IN 47401Sold
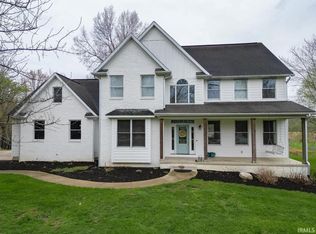
- $536,3004 bd2 ba2.2k sqft9849 S Tailwater Dr, Bloomington, IN 47401Off Market
- $843,1004 bd6 ba3.5k sqft9833 S Tailwater Dr, Bloomington, IN 47401Off Market
- $537,7004 bd2 ba2.6k sqft9939 S Tailwater Dr, Bloomington, IN 47401Off Market
- $814,5004 bd4 ba4k sqft9880 S Tailwater Dr, Bloomington, IN 47401Off Market
- $661,4004 bd4 ba5k sqft9821 S Tailwater Dr, Bloomington, IN 47401Off Market
Nearby schools
GreatSchools rating
- 8/10Lakeview Elementary SchoolGrades: PK-6Distance: 2.3 mi
- 9/10Jackson Creek Middle SchoolGrades: 7-8Distance: 8.5 mi
- 10/10Bloomington High School SouthGrades: 9-12Distance: 9.9 mi
Schools provided by the listing agent
- Elementary: Lakeview
- Middle: Jackson Creek
- High: Bloomington South
- District: Monroe County Community School Corp.
Source: IRMLS. This data may not be complete. We recommend contacting the local school district to confirm school assignments for this home.
Get a cash offer in 3 minutes
Find out how much your home could sell for in as little as 3 minutes with a no-obligation cash offer.
Estimated market value
$791,800
Get a cash offer in 3 minutes
Find out how much your home could sell for in as little as 3 minutes with a no-obligation cash offer.
Estimated market value
$791,800
- Indiana
- Monroe County
- Bloomington
- 47401
- 9887 S Tailwater Dr
Nearby cities
Nearby neighborhoods
Nearby zip codes
Other Bloomington Topics
