This beautiful custom two story over a walk out lower sits on 7.54 acres which is minutes from Lake Monroe while having quick access to I69/IN37 in the desirable Tailwater subdivision. The home features 4 bedrooms, 3.5 bathrooms, with 4,658 finished sq. ft., amazing views and an inground pool. Whether you are sitting on the covered front porch or enjoying the upper back deck or lower outdoor living area and pool it will provide countless hours of enjoyment. Convenience of location with easy access to so much while simultaneously being able to enjoy wild life, gardening, and more without ever having to leave home. Amazing light throughout the home. Entering from the front door to the left is a flex room that has the option with a barn door and pocket door to be a quite space or opened up as a sitting room, library, or anything else you need. On the right is a room which would be a great office with French doors to provide quiet. The main level flows in a circular pattern. To the rear the home features an open floor plan with spacious family room and gas log. This is open to your eat in area and custom kitchen, cabinets, center island, soap stone countertops, appliance closet, pantry and more. The eat in area looks out on your back deck and provides access. The laundry room with drop zone gives convenient access to the three car garage. Across from the drop zone is the half bath perfectly positioned on the main level for family and guests. The oversized garage has 2, 8’ doors and 1, 9’ door. Head upstairs to the primary suite which does not disappoint from abundant closet space with en suite bathroom with walk in shower, garden tub, twin vanities, facing rear enjoying your beautiful views. Three additional nicely sized bedrooms with a full bathroom which has hallway access as well as access with one of the bedrooms. The large bonus room would be ideal for a craft room, game room, study area, play zone, etc. The lower level is spacious and open. There is a built in entertainment center with storage below. There is a kitchen/bar area with fridge, sink, and cabinets. A full bath with step in shower, with access to the lower patio and pool area. Abundant storage and more storage. Homes in the Tailwater neighborhood don’t become available often. Don’t miss out on your opportunity to see this amazing home with the perfect setting.
Closed
$909,000
9890 S Tailwater Dr, Bloomington, IN 47401
4beds
4,658sqft
Single Family Residence
Built in 2002
7.54 Acres Lot
$908,500 Zestimate®
$--/sqft
$5,079 Estimated rent
Home value
$908,500
$827,000 - $999,000
$5,079/mo
Zestimate® history
Owner options
List your home for rent
$5,079/mo
Rent Zestimate®
Find your next renter with Zillow Rental Manager. Plus, with online applications, you can quickly screen prospective tenants – for free.
$5,079/mo
Rent Zestimate®
Refinance and save
$4,388/mo
Est. payment
Refinancing to a lower rate could help reduce your monthly payments and save thousands over the life of the loan.
$4,388/mo
Est. payment
Explore your selling options
Work with a Zillow partner agent
Leverage their expertise and Zillow's premium Showcase listings to get your home seen by more buyers.
Get startedList with your own agent
Get your home in front of millions of buyers by listing it on Zillow.
Learn how to do itSell it yourself
Take full control of how buyers see your home on Zillow by listing For Sale by Owner (FSBO).
List your homeWhat's special
Inground poolCovered front porchGame roomFlex roomStudy areaWalk in showerSpacious family room
Zillow last checked:
Listing updated:
Listed by:
Steve Smith steve.smith@homefinder.org,
FC Tucker/Bloomington REALTORS
Bought with:
Ryne Shadday, RB17001264
Century 21 Scheetz - Bloomington
Source: IRMLS,MLS#: 202511649
Facts & features
Interior
Bedrooms & bathrooms
- Bedrooms: 4
- Bathrooms: 4
- Full bathrooms: 3
- 1/2 bathrooms: 1
Bedroom 1
- Level: Upper
Bedroom 2
- Level: Upper
Family room
- Level: Main
- Area: 342
- Dimensions: 18 x 19
Kitchen
- Level: Main
- Area: 154
- Dimensions: 11 x 14
Office
- Level: Main
- Area: 108
- Dimensions: 12 x 9
Heating
- Propane, Forced Air, Propane Tank Rented
Cooling
- Central Air
Appliances
- Included: Dishwasher, Microwave, Refrigerator, Washer, Dryer-Electric, Electric Range, Gas Water Heater
Features
- 1st Bdrm En Suite, Stone Counters, Pantry, Double Vanity, Tub and Separate Shower, Custom Cabinetry
- Flooring: Laminate
- Windows: Window Treatments, Blinds
- Basement: Walk-Out Access,Finished,Concrete
- Number of fireplaces: 1
- Fireplace features: Living Room, Gas Log
Interior area
- Total structure area: 4,658
- Total interior livable area: 4,658 sqft
- Finished area above ground: 3,658
- Finished area below ground: 1,000
Property
Parking
- Total spaces: 3
- Parking features: Attached, RV Access/Parking, Concrete
- Attached garage spaces: 3
- Has uncovered spaces: Yes
Features
- Levels: Two
- Stories: 2
- Patio & porch: Deck, Porch Covered
- Exterior features: Fire Pit
Lot
- Size: 7.54 Acres
- Features: Level, 6-9.999, Rural Subdivision, Landscaped
Details
- Parcel number: 531134201001.000006
- Other equipment: Pool Equipment
Construction
Type & style
- Home type: SingleFamily
- Property subtype: Single Family Residence
Materials
- Brick, Cement Board
- Roof: Dimensional Shingles
Condition
- New construction: No
- Year built: 2002
Utilities & green energy
- Electric: Duke Energy Indiana
- Gas: Shelby County Co-op
- Sewer: Public Sewer
- Water: Public, Southern Monroe Water
Community & HOA
Community
- Subdivision: Tail Water
Location
- Region: Bloomington
Financial & listing details
- Tax assessed value: $547,300
- Annual tax amount: $4,615
- Date on market: 4/7/2025
Price history
| Date | Event | Price |
|---|---|---|
| 5/21/2025 | Sold | $909,000-1.9% |
Source:  IRMLS #202511649 Report a problem IRMLS #202511649 Report a problem | ||
| 4/7/2025 | Listed for sale | $927,000 |
Source: IRMLS #202511649 Report a problem | ||
Public tax history
| Year | Property taxes | Tax assessment |
|---|---|---|
| 2025 | $4,540 +1.4% | $547,300 +1.9% |
| 2024 | $4,478 +1.6% | $537,000 +4.8% |
| 2023 | $4,407 +5.4% | $512,500 +7.3% |
| 2022 | $4,182 +21.2% | $477,800 +5.2% |
| 2021 | $3,449 +16.6% | $454,200 +19.4% |
| 2020 | $2,957 -0.3% | $380,300 +1.7% |
| 2019 | $2,967 +0.1% | $374,000 +1.8% |
| 2018 | $2,963 +3.7% | $367,400 +0.2% |
| 2017 | $2,856 | $366,800 +0.2% |
| 2016 | $2,856 -1.7% | $366,100 -1.2% |
| 2014 | $2,905 +0.4% | $370,600 0% |
| 2013 | $2,893 +1.6% | $370,700 -0.2% |
| 2012 | $2,846 -0.3% | $371,300 -2.9% |
| 2011 | $2,855 -7.5% | $382,400 -5.8% |
| 2010 | $3,085 +9.1% | $406,000 |
| 2009 | $2,829 +8.4% | $406,000 +6.7% |
| 2007 | $2,610 | $380,500 +17.1% |
| 2006 | -- | $324,900 +9.4% |
| 2005 | -- | $297,000 |
Find assessor info on the county website
Neighborhood: 47401
Nearby homes
- $680,0005 bd5 ba4.9k sqft9887 S Tailwater Dr, Bloomington, IN 47401Sold
- $814,5004 bd4 ba4k sqft9880 S Tailwater Dr, Bloomington, IN 47401Off Market
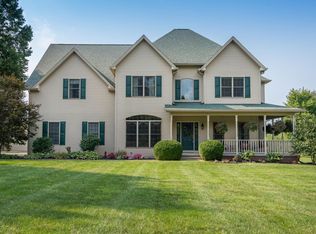
- $709,0004 bd3 ba3.4k sqft9865 S Tailwater Dr, Bloomington, IN 47401Off Market
- $948,6004 bd4 ba4.1k sqft9872 S Tailwater Dr, Bloomington, IN 47401Off Market
- $838,8004 bd3 ba4.1k sqft9923 S Tailwater Dr, Bloomington, IN 47401Off Market
- $538,4004 bd2 ba2.2k sqft9849 S Tailwater Dr, Bloomington, IN 47401Off Market
- $128,900-- bd-- ba-- sqft9902 S Tailwater Dr, Bloomington, IN 47401Off Market
- $936,1005 bd5 ba5.1k sqft9864 S Tailwater Dr, Bloomington, IN 47401Off Market
Nearby schools
GreatSchools rating
- 8/10Lakeview Elementary SchoolGrades: PK-6Distance: 2.4 mi
- 9/10Jackson Creek Middle SchoolGrades: 7-8Distance: 8.6 mi
- 10/10Bloomington High School SouthGrades: 9-12Distance: 9.9 mi
Schools provided by the listing agent
- Elementary: Lakeview
- Middle: Jackson Creek
- High: Bloomington South
- District: Monroe County Community School Corp.
Source: IRMLS. This data may not be complete. We recommend contacting the local school district to confirm school assignments for this home.
Get a cash offer in 3 minutes
Find out how much your home could sell for in as little as 3 minutes with a no-obligation cash offer.
Estimated market value
$908,500
Get a cash offer in 3 minutes
Find out how much your home could sell for in as little as 3 minutes with a no-obligation cash offer.
Estimated market value
$908,500
- Indiana
- Monroe County
- Bloomington
- 47401
- 9890 S Tailwater Dr
Nearby cities
Nearby neighborhoods
Nearby zip codes
Other Bloomington Topics
