Skip main navigation
Sold
  • Price Unknown

    989 Fm 2137 N, Bullard, TX 75757

    4beds
    5,482sqft
    Single Family Residence
    Built in 1995
    8.68 Acres Lot
    $912,500 Zestimate®
    $--/sqft
    $6,423 Estimated rent

    Home value

    $912,500

    $785,000 - $1.06M

    $6,423/mo

    Zestimate® history
    Loading
    Loading...

    Owner options

    List your home for rent

    $6,423/mo

    Rent Zestimate®

    Find your next renter with Zillow Rental Manager. Plus, with online applications, you can quickly screen prospective tenants – for free.

    Learn more

    $6,423/mo

    Rent Zestimate®

    Refinance and save

    Refinancing to a lower rate could help reduce your monthly payments and save thousands over the life of the loan.

    See today's rates

    Explore your selling options

    Work with a Zillow partner agent

    Leverage their expertise and Zillow's premium Showcase listings to get your home seen by more buyers.

    Get started

    List with your own agent

    Get your home in front of millions of buyers by listing it on Zillow.

    Learn how to do it

    Sell it yourself

    Take full control of how buyers see your home on Zillow by listing For Sale by Owner (FSBO).

    List your home

    What's special

    Sparkling poolCozy fireplacePrivate oasisExpansive backyardOpen-concept floor planLarge windowsPicturesque view
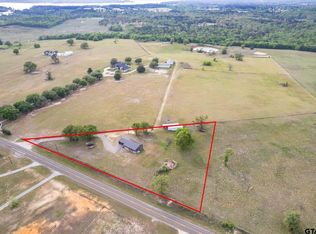
    Nestled in the heart of Bullard, this magnificent property offers a harmonious blend of modern luxury and serene country living. Situated on a sprawling 8.68 fenced acres, this meticulously crafted home is a true haven for those seeking tranquility and elegance. Upon arrival, you'll be captivated by the charming curb appeal, with its beautifully manicured lawns, mature trees, and a picturesque view that adds a touch of serenity. The inviting front porch welcomes you into a world of sophistication and comfort. Step inside to discover a thoughtfully designed interior, boasting 4 bedrooms and 4 full bathrooms and 2 half baths. Every inch of this home has been meticulously crafted with attention to detail and exquisite finishes. The open-concept floor plan seamlessly connects the living, dining, and kitchen areas, creating an ideal space for entertaining guests or enjoying quality time with loved ones. The gourmet kitchen is a chef's dream, featuring top-of-the-line appliances, ample cabinetry, and a center island that serves as the centerpiece for culinary creativity. The adjacent dining area provides a warm and inviting space for family meals, while the living room offers a cozy fireplace and large windows that fill the space with natural light. Retreat to the luxurious master suite, a private oasis that exudes relaxation. Pamper yourself in the spa-like en-suite bathroom, complete with a soaking tub, a walk-in shower, and dual vanities. Additional bedrooms are generously sized and offer comfort and privacy for family members or guests. Step outside to your own personal paradise. The expansive backyard offers a perfect setting for outdoor gatherings, with a covered pavilion, a sparkling pool, and a well-manicured lawn. The breathtaking views of the surrounding countryside create an atmosphere of tranquility. In addition to the main residence, this property features a 6 stall horse barn, and 4 bay shop. Don't miss your opportunity to own this exceptional property.

    Zillow last checked:

    Listing updated:

    Listed by:

    Angela Moore 903-780-1071,

    Southern Charm Real Estate

    Bought with:

    Lexie Powers, TREC# 0780053

    Source: GTARMLS,MLS#: 23008322MLS Logo

    Facts & features

    Interior

    Bedrooms & bathrooms
    • Bedrooms: 4
    • Bathrooms: 6
    • Full bathrooms: 4
    • 1/2 bathrooms: 2
    Rooms
    • Room types: Separate Formal Living, Den, Game Room, Office, Utility Room, Library/Study, Sunroom, 2 Living Areas, Utility Closet
    Primary bedroom
    • Features: Master Bedroom Split, Sitting Area in Master
    • Level: Main
    Bedroom
    • Features: Guest Bedroom Split, Walk-In Closet(s), Separate Walk-in Closets
    • Level: Main
    Bathroom
    • Features: Shower/Tub, Dressing Area, Double Lavatory, Separate Water Closet, Walk-In Closet(s), Separate Walk-In Closets, Ceramic Tile, Linen Closet
    Dining room
    • Features: Separate Formal Dining
    Kitchen
    • Features: Kitchen/Eating Combo, Breakfast Room, Breakfast Bar
    Heating
    • Central/Electric
    Cooling
    • Central Electric, Individual Controlled
    Appliances
    • Included: ENERGY STAR Qualified Appliances, Dishwasher, Disposal, Microwave, Trash Compactor, Refrigerator, Double Oven, Electric Oven, Electric Cooktop, Electric Water Heater, 2 or more Water Heaters
    Features
    • Paneling, Wet Bar, Central Vacuum, Ceiling Fan(s), Vaulted Ceiling(s), Pantry, Kitchen Island
    • Flooring: Carpet, Wood, Tile
    • Windows: Plantation Shutters, Double Pane Windows
    • Attic: Attic Stairs
    • Has fireplace: Yes
    • Fireplace features: Two or More, Gas Log, Master Bedroom
    Interior area
    • Total structure area: 5,482
    • Total interior livable area: 5,482 sqft

    Property

    Parking
    • Total spaces: 7
    • Parking features: Garage Faces Side, Workshop in Garage, Door w/Opener No Controls
    • Garage spaces: 7
    • Has uncovered spaces: Yes
    Features
    • Levels: Two
    • Stories: 2
    • Patio & porch: Patio Open, Patio Covered, Porch
    • Exterior features: Courtyard, Gutter(s)
    • Pool features: Gunite, In Ground, Chlorine, Cabana, Cleaning System, Diving Board
    • Has spa: Yes
    • Spa features: Bath
    • Fencing: Cross Fenced,Pipe,Automatic Gate
    Lot
    • Size: 8.68 Acres
    • Features: Pasture
    Details
    • Additional structures: Cabana, Metal Outbuilding(s), Stable(s), Barn(s), Workshop
    • Parcel number: 108865000
    • Special conditions: Owner-Agent
    • Other equipment: Intercom
    • Horse amenities: Tack Room

    Construction

    Type & style
    • Home type: SingleFamily
    • Property subtype: Single Family Residence
    Materials
    • Brick Veneer, Siding, Attic/Crawl Hatchway(s) Insulated
    • Foundation: Slab
    • Roof: Composition
    Condition
    • Year built: 1995

    Utilities & green energy

    • Sewer: Septic Tank
    • Water: Cooperative
    Green energy
    • Energy efficient items: Water Heater, Thermostat

    Community & HOA

    Community
    • Security: Security Gate, Security Lights, Security System
    • Subdivision: J Vaughn
    Location
    • Region: Bullard

    Financial & listing details

    • Tax assessed value: $136,540
    • Annual tax amount: $14,098
    • Date on market: 9/17/2025
    • Listing terms: Conventional,FHA,VA Loan,Cash,USDA Loan

    Price history

    DateEventPrice
    8/18/2023Sold--
    Source: GTARMLS #23008322 Report a problem
    7/23/2023Pending sale$995,000$182/sqft
    Source: NTREIS #20365853 Report a problem
    7/15/2023Price change$995,000-13.5%$182/sqft
    Source: GTARMLS #23008322 Report a problem
    7/9/2023Price change$1,150,000-2.1%$210/sqft
    Source: GTARMLS #23008322 Report a problem
    7/5/2023Price change$1,175,000-2%$214/sqft
    Source: NTREIS #20365853 Report a problem
    6/26/2023Listed for sale$1,199,000-28.6%$219/sqft
    Source: GTARMLS #23008322 Report a problem
    5/10/2022Sold--
    Source: GTARMLS #10146284 Report a problem
    1/24/2022Listing removed--
    Source: GTARMLS #10138502 Report a problem
    1/19/2022Price change$1,680,000-9.2%$306/sqft
    Source: GTARMLS #10138502 Report a problem
    8/5/2021Listed for sale$1,850,000$337/sqft
    Source: GTARMLS #10138502 Report a problem

    Public tax history

    YearProperty taxesTax assessment
    2025$2 +8.8%$136,540 -16.8%
    2024$2 -2.8%$164,060 +100%
    2023$2 $82,030 -93.9%
    2022-- $1,343,817 -1.8%
    2021$3,255 +2.2%$1,367,872 -13.2%
    2020$3,186 $1,576,244 +12.7%
    2019-- $1,398,730 +8.7%
    2018-- $1,286,680
    2017-- --
    2016-- --
    2015-- --
    2014-- --
    2012-- --
    2011-- --
    2010-- --
    2009-- --
    2008-- $1,289,950
    Find assessor info on the county website

    Neighborhood: 75757

    Nearby schools

    GreatSchools rating
    Schools provided by the listing agent
    • Elementary: Bullard
    • Middle: Bullard
    • High: Bullard

    Source: GTARMLS. This data may not be complete. We recommend contacting the local school district to confirm school assignments for this home.

    Sell for more on Zillow
    Get a Zillow Showcase℠ listing at no additional cost and you could sell for .
    $912,500
    2% more
    +$18,250
    With Zillow Showcase(estimated)
    $930,750