$7,500 Builder's incentive! Spanish Mission inspired modern 3-bedroom, 2-bath home located in California's first 3D-printed community. This is an exceptional opportunity to be the first owner of a home built with groundbreaking 3D-printed concrete technology. Step inside to a warm, welcoming open-concept layout filled with natural light and designed for comfortable everyday living. The kitchen and baths feature elegant quartz countertops and vanities, while mini-split HVAC keeps the home comfortable year-round with efficient heating and cooling. A solar system will be installed prior to closing, and fire sprinklers throughout add an extra layer of safety and peace of mind. All appliances are included, plus the TV, so you can move right in and start enjoying your new home. Outdoors, you'll find a truly special entertaining space: a one-of-a-kind steel grain silo transformed into a stunning gazebo with built-in seating, a cozy fireplace, and BBQ, perfect for entertainment. Parking includes a two-car driveway and the community is fully gated with no HOA. Built with durable concrete construction for enhanced fire, pest, and mold resistance, this home offers low-maintenance living with potential savings on insurance and energy costs. The metal roof adds long-term value with excellent durability, low upkeep, and strong weather protection. A truly unique opportunity to own a charming home enhanced by modern innovation and thoughtful design. Schedule your private tour today and be the first to call this 3D-printed home yours.
Active
$375,000
989 Kaizen Way, Olivehurst, CA 95961
3beds
910sqft
Single Family Residence
Built in 2026
7,278 Square Feet Lot
$375,400 Zestimate®
$412/sqft
$-- HOA
What's special
- 2 days
- 137
- 19
Likely to sell faster than
Zillow last checked:
Listing updated:
Listed by:
Anna Curry DRE #02093286 916-666-8005,
Dreamerica Homes,
Michael Lim DRE #02110972 916-835-7912,
Kinetic Real Estate
Source: MetroList Services of CA,MLS#: 226128883Originating MLS: MetroList Services, Inc.
Facts & features
Interior
Bedrooms & bathrooms
- Bedrooms: 3
- Bathrooms: 2
- Full bathrooms: 2
Dining room
- Features: Space in Kitchen, Dining/Living Combo
Kitchen
- Features: Quartz Counter, Stone Counters
Heating
- MultiUnits
Cooling
- Ceiling Fan(s), Wall Unit(s)
Appliances
- Included: Free-Standing Refrigerator, Ice Maker, Dishwasher, Microwave, Electric Water Heater, Free-Standing Electric Range, Washer/Dryer Stacked Included
- Laundry: In Kitchen, Inside
Features
- Flooring: Tile, Vinyl, Wood
- Has fireplace: No
Interior area
- Total interior livable area: 910 sqft
Property
Parking
- Total spaces: 2
- Parking features: No Garage, Uncovered Parking Spaces 2+, Driveway
- Uncovered spaces: 2
Lot
- Size: 7,278 Square Feet
Details
- Zoning: RM Medium Density Residential District
- Special conditions: Standard
Construction
Type & style
- Home type: SingleFamily
- Architectural style: Spanish
- Property subtype: Single Family Residence
Materials
- Plaster, Ceiling Insulation, Concrete, Stucco, See Remarks
- Foundation: Concrete, Slab
- Roof: Metal
Condition
- Year built: 2026
Details
- Builder name: 4DIFY
Utilities & green energy
- Electric: 220 Volts, 220 Volts in Kitchen
- Sewer: Public Sewer
- Water: Public
- Utilities for property: Public
Community & HOA
Community
- Features: Gated
Location
- Region: Olivehurst
Financial & listing details
- Price per square foot: $412/sqft
- Price range: $375K - $375K
- Date on market: 10/16/2026
- Road surface type: Paved Sidewalk
Estimated market value
$375,400
$357,000 - $394,000
$2,012/mo
Price history
| Date | Event | Price |
|---|---|---|
| 10/16/2026 | Listed for sale | $375,000$412/sqft |
Source: MetroList Services of CA #226128883 Report a problem | ||
| 8/13/2026 | Listing removed | $375,000$412/sqft |
Source: MetroList Services of CA #226069927 Report a problem | ||
| 6/3/2026 | Pending sale | $375,000$412/sqft |
Source: MetroList Services of CA #226069927 Report a problem | ||
| 6/2/2026 | Listed for sale | $375,000$412/sqft |
Source: MetroList Services of CA #226069927 Report a problem | ||
| 3/13/2026 | Listing removed | $375,000$412/sqft |
Source: MetroList Services of CA #226008339 Report a problem | ||
| 1/28/2026 | Listed for sale | $375,000$412/sqft |
Source: MetroList Services of CA #226008339 Report a problem | ||
Public tax history
Tax history is unavailable.
Monthly payment
Est. payment
Payment breakdown
Explore the cost of this home by adjusting the details. Changes won't be saved.Climate risks
Neighborhood: 95961
- $501,3004 bd2 ba1.9k sqft739 Silver Creek Cir, Plumas Lake, CA 95961Off Market
- $558,7004 bd3 ba2.7k sqft2127 Knotty Pine Way, Plumas Lake, CA 95961Off Market
- $554,3004 bd3 ba2.5k sqft735 Silver Creek Cir, Plumas Lake, CA 95961Off Market
- $563,6004 bd3 ba2.3k sqft782 Silver Creek Cir, Plumas Lake, CA 95961Off Market
Similar homes
- $349,9003 bd2 ba1k sqft4396 Martel Dr, Olivehurst, CA 95961For Sale
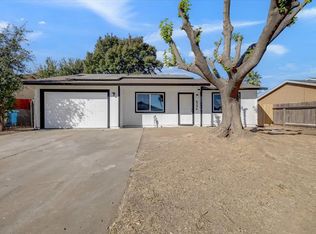 MLS ID #226129330, Manny Shahi. MetroList Services of CA
 - $515,0004 bd2 ba888 sqft4564 Ardmore Ave, Olivehurst, CA 95961New Construction
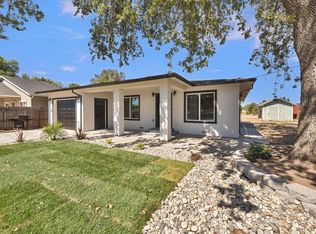 MLS ID #226129170, Francisco Macias. MetroList Services of CA
 - $325,0003 bd2 ba941 sqft993 Kaizen Way, Olivehurst, CA 95961New Construction
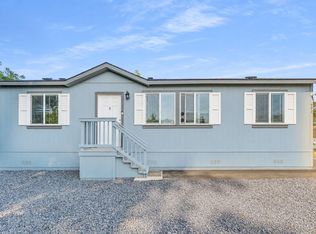 MLS ID #226117570, Michael Lim. MetroList Services of CA
 - $379,9003 bd2 ba1.2k sqft4327 Larson St, Olivehurst, CA 95961For Sale
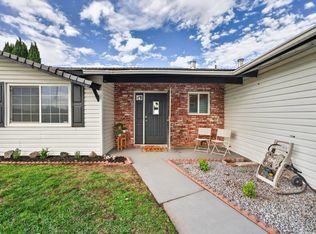 MLS ID #226114694, Tracey Lagge. MetroList Services of CA
