Check out this beautifully renovated 3-bedroom, 2-bath home offering 1,296 square feet, a two-car garage, RV parking and a desirable corner lot. Thoughtfully updated with custom higher-end finishes and custom touches throughout, this move-in-ready home feels fresh, warm and completely cohesive. The stunning new kitchen features custom cabinetry, quartz countertops, stylish hardware, and new appliances. Both bathrooms have been beautifully remodeled with carefully selected finishes, while new flooring, new windows, fresh interior and exterior paint, and updated lighting complete the transformation. The inviting living room features a cozy fireplace, and the functional floor plan provides comfortable spaces for everyday living and entertaining. Outside, refreshed landscaping enhances the curb appeal, while the newly rocked RV parking area offers valuable space for recreational vehicles, a boat or additional parking. Conveniently located across from Johnson Park Elementary with easy access to shopping, services and Highway 70. This is not your average remodel, it is a beautifully finished home where the work has been done and every detail was chosen to make it feel special. Welcome home.
Pending
$379,900
4327 Larson St, Olivehurst, CA 95961
3beds
1,296sqft
Single Family Residence
Built in 1962
6,664 Square Feet Lot
$377,400 Zestimate®
$293/sqft
$-- HOA
What's special
Rv parkingCozy fireplaceTwo-car garageStylish hardwareEnhances the curb appealCustom cabinetryCarefully selected finishes
- 50 days
- 453
- 27
Zillow last checked:
Listing updated:
Listed by:
Tracey Lagge DRE #01919480 530-632-3072,
Nick Sadek Sotheby's International Realty,
Tricia Rossi DRE #01449271 916-221-2580,
Nick Sadek Sotheby's International Realty
Source: MetroList Services of CA,MLS#: 226114694Originating MLS: MetroList Services, Inc.
Facts & features
Interior
Bedrooms & bathrooms
- Bedrooms: 3
- Bathrooms: 2
- Full bathrooms: 2
Dining room
- Features: Formal Area
Kitchen
- Features: Quartz Counter
Heating
- Central, Fireplace Insert
Cooling
- Ceiling Fan(s), Central Air
Appliances
- Included: Dishwasher, Disposal, Microwave, Free-Standing Electric Range
- Laundry: In Garage
Features
- Flooring: Luxury Vinyl Plank
- Number of fireplaces: 1
- Fireplace features: Brick, Insert, Electric
Interior area
- Total interior livable area: 1,296 sqft
Video & virtual tour
Property
Parking
- Total spaces: 2
- Parking features: Attached, RV Access/Parking, RV Possible
- Attached garage spaces: 2
Lot
- Size: 6,664 Square Feet
- Features: Corner Lot
Details
- Parcel number: 014442011000
- Zoning: RES
- Special conditions: Standard
Construction
Type & style
- Home type: SingleFamily
- Property subtype: Single Family Residence
Materials
- Stucco, Vinyl Siding
- Foundation: Concrete
- Roof: Shingle,Composition
Condition
- Year built: 1962
Utilities & green energy
- Electric: 220 Volts in Laundry
- Sewer: Public Sewer
- Water: Public
- Utilities for property: Cable Available, Public, Sewer Connected, Internet Available
Community & HOA
Location
- Region: Olivehurst
Financial & listing details
- Price per square foot: $293/sqft
- Tax assessed value: $60,268
- Price range: $379.9K - $379.9K
- Date on market: 9/11/2026
Estimated market value
$377,400
$359,000 - $396,000
$2,181/mo
Price history
| Date | Event | Price |
|---|---|---|
| 10/21/2026 | Pending sale | $379,900$293/sqft |
Source: MetroList Services of CA #226114694 Report a problem | ||
| 9/11/2026 | Listed for sale | $379,900+58.3%$293/sqft |
Source: MetroList Services of CA #226114694 Report a problem | ||
| 5/27/2026 | Sold | $240,000$185/sqft |
Source: Public Record Report a problem | ||
Public tax history
| Year | Property taxes | Tax assessment |
|---|---|---|
| 2026 | -- | $60,268 +2% |
| 2025 | $1,174 +2.2% | $59,088 +2% |
| 2024 | $1,150 +2.7% | $57,931 +2% |
| 2023 | $1,119 +2.6% | $56,796 +2% |
| 2022 | $1,090 +1.9% | $55,684 +2% |
| 2021 | $1,070 +1.1% | $54,593 +1% |
| 2020 | $1,058 +10.4% | $54,034 +2% |
| 2019 | $958 +3.5% | $52,975 +2% |
| 2018 | $926 +2.9% | $51,937 +2% |
| 2017 | $900 +70.1% | $50,920 +2% |
| 2016 | $529 -15% | $49,922 +1.5% |
| 2015 | $622 +22.5% | $49,173 +2% |
| 2014 | $508 | $48,211 +0.5% |
| 2013 | -- | $47,994 +2% |
| 2012 | -- | $47,054 +2% |
| 2011 | -- | $46,132 +0.7% |
| 2010 | -- | $45,789 -0.2% |
| 2009 | -- | $45,899 +2% |
| 2008 | -- | $45,000 +2% |
| 2007 | -- | $44,118 +2% |
| 2006 | -- | $43,254 +2% |
| 2005 | -- | $42,407 +2% |
| 2004 | -- | $41,576 +1.9% |
| 2003 | -- | $40,815 +2% |
| 2002 | -- | $40,016 +2% |
| 2001 | -- | $39,233 |
Find assessor info on the county website
Monthly payment
Est. payment
Payment breakdown
Explore the cost of this home by adjusting the details. Changes won't be saved.Climate risks
Neighborhood: 95961

Similar homes
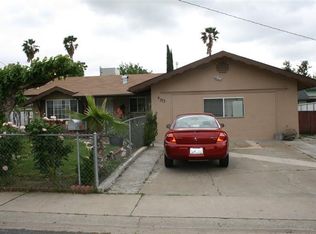
- $380,0004 bd2 ba1.3k sqft4581 Meadow Way, Olivehurst, CA 95961For Sale
 MLS ID #226125176, Aaron Rose. MetroList Services of CA
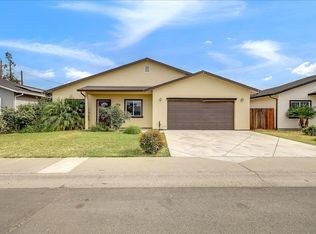
- $395,0003 bd2 ba1k sqft1612 Larry St, Olivehurst, CA 95961For Sale
 MLS ID #226131307, Diana Almanza. MetroList Services of CA
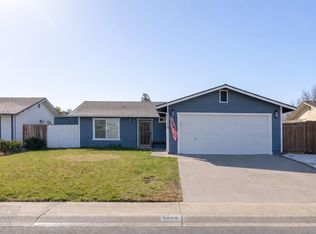
- $419,9003 bd2 ba1.5k sqft3771 Dove Dr, Arboga, CA 95961For Sale
 MLS ID #226113110, Taylor Zapata. MetroList Services of CA
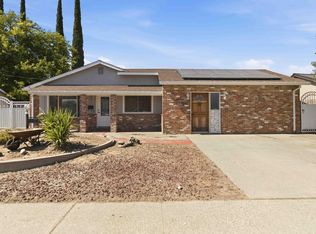
- $310,0003 bd2 ba1.5k sqft1947 Glenmore Dr, Olivehurst, CA 95961For Sale
 MLS ID #226084360, Desiree Hastey. MetroList Services of CA
Local buyer's agents are ready to help
