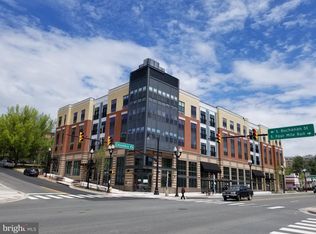
Nestled in the heart of vibrant South Arlington, the highly sought-after Trafalgar Flats invites you to experience modern living at its pinnacle. This exquisite one-bedroom, one-bathroom condo, situated on the third floor of this boutique mid-rise building constructed in 2019, showcases a blend of elegance and modern aesthetics. As you step inside, the lofty 9-foot ceilings and a canvas of natural light create an ambiance of openness and sophistication. Your culinary adventure begins in the sleek kitchen, boasting chic cabinetry that elegantly pairs with sparkling quartz countertops and top-of-the-line stainless steel appliances. The open layout flows seamlessly into the inviting living area, providing a bright and welcoming space for relaxation or entertaining. The spacious bedroom serves as a tranquil retreat, offering a serene space to unwind after a bustling day in the city. Adjacently, the modern bathroom exudes a spa-like ambiance, ready to rejuvenate your senses. Adding to the convenience is an in-unit washer and dryer, along with a designated garage parking space (#69) near the elevator, and a personal storage bin (S02). Beyond the confines of this modern haven, Trafalgar Flats unfolds a lifestyle of luxury and convenience. The building boasts a plethora of amenities including a welcoming private lobby, an elevator, and an enchanting outdoor plaza adorned with cozy lounge seating, a grill, and a fire pit—setting the stage for social gatherings or tranquil evenings under the stars. The 24-hour fitness center and indoor bike storage cater to fitness enthusiasts, while the nearby public transportation, including a Columbia Pike bus stop at the building's doorstep, ensures a seamless commute. The Pentagon and Ballston Metro stations are just a 10-minute drive away, offering direct access to the broader D.C. metro area. Embrace the vibrant locale, where a variety of grocery stores like Harris Teeter, Trader Joe's, Giant, and Aldi, alongside a diverse array of eateries and bars along Columbia Pike, await to satiate every palate. The weekend farmers market is a community gem, and the plethora of nearby parks and biking trails offer a respite from urban life. Just four miles from D.C., this condo is a gateway to a dynamic lifestyle, blending urban conveniences with a touch of nature. Seize the opportunity to make 989 S Buchanan St, Arlington, VA 22204, your new home at Trafalgar Flats. The stylish design, prime location, and superb amenities make this a unique find in South Arlington, offering more than just a home, but a lifestyle awaiting your arrival.
Sold for $365,000
$365,000
989 S Buchanan St Unit 324, Arlington, VA 22204
1beds
728sqft
Condominium
Built in 2019
-- sqft lot
$362,000 Zestimate®
$501/sqft
$2,273 Estimated rent
Home value
$362,000
$333,000 - $395,000
$2,273/mo
Zestimate® history
Owner options
List your home for rent
$2,273/mo
Rent Zestimate®
Find your next renter with Zillow Rental Manager. Plus, with online applications, you can quickly screen prospective tenants – for free.
$2,273/mo
Rent Zestimate®
Refinance and save
$2,272/mo
Est. payment
Refinancing to a lower rate could help reduce your monthly payments and save thousands over the life of the loan.
$2,272/mo
Est. payment
Explore your selling options
Work with a Zillow partner agent
Leverage their expertise and Zillow's premium Showcase listings to get your home seen by more buyers.
Get startedList with your own agent
Get your home in front of millions of buyers by listing it on Zillow.
Learn how to do itSell it yourself
Take full control of how buyers see your home on Zillow by listing For Sale by Owner (FSBO).
List your homeWhat's special
Zillow last checked:
Listing updated:
Listed by:
Weiqi Wang 703-303-5565,
Keller Williams Realty,
Co-Listing Agent: Vivian Li-Verdino 703-727-7737,
Keller Williams Realty
Bought with:
Michelle Doherty, 0225217272
RLAH @properties
April L Hessenius Myers
RLAH @properties
Source: Bright MLS,MLS#: VAAR2036638
Facts & features
Interior
Bedrooms & bathrooms
- Bedrooms: 1
- Bathrooms: 1
- Full bathrooms: 1
- Main level bathrooms: 1
- Main level bedrooms: 1
Rooms
- Room types: Living Room, Dining Room, Primary Bedroom, Kitchen, Full Bath
Basement
- Area: 0
Heating
- Forced Air, Electric
Cooling
- Ceiling Fan(s), Central Air, Electric
Appliances
- Included: Microwave, Dishwasher, Disposal, Dryer, Ice Maker, Self Cleaning Oven, Oven/Range - Electric, Refrigerator, Stainless Steel Appliance(s), Washer, Washer/Dryer Stacked, Electric Water Heater
- Laundry: Washer In Unit, Dryer In Unit, In Unit
Features
- Ceiling Fan(s), Combination Kitchen/Dining, Combination Kitchen/Living, Combination Dining/Living, Open Floorplan, Kitchen - Gourmet, Walk-In Closet(s), Soaking Tub, Recessed Lighting, Dry Wall
- Flooring: Carpet
- Windows: Window Treatments
- Has basement: No
- Has fireplace: No
Interior area
- Total structure area: 728
- Total interior livable area: 728 sqft
- Finished area above ground: 728
- Finished area below ground: 0
Property
Parking
- Total spaces: 1
- Parking features: Garage Faces Rear, Garage Door Opener, Underground, Assigned, Attached
- Attached garage spaces: 1
- Details: Assigned Parking, Assigned Space #: 69
Accessibility
- Accessibility features: None
Features
- Levels: Four
- Stories: 4
- Exterior features: Balcony
- Pool features: None
Details
- Additional structures: Above Grade, Below Grade
- Parcel number: 23037084
- Zoning: 017
- Special conditions: Standard
Construction
Type & style
- Home type: Condo
- Architectural style: Contemporary
- Property subtype: Condominium
- Attached to another structure: Yes
Materials
- Brick Veneer
Condition
- Very Good
- New construction: No
- Year built: 2019
Details
- Builder name: Trafalgar Flats
Utilities & green energy
- Sewer: Public Sewer
- Water: Public
- Utilities for property: Water Available, Sewer Available, Electricity Available
Community & HOA
Community
- Condo and coop fee: $329 monthly
- Subdivision: Trafalgar Flats
HOA
- Has HOA: No
- Amenities included: Elevator(s), Storage, Fitness Center, Storage Bin, Meeting Room, Common Grounds, Reserved/Assigned Parking
- Services included: Common Area Maintenance, Insurance, Lawn Care Front, Lawn Care Rear, Lawn Care Side, Maintenance Grounds, Management, Parking Fee, Reserve Funds, Sewer, Snow Removal, Trash, Recreation Facility
- HOA name: Trafalgar Flats
Location
- Region: Arlington
Financial & listing details
- Price per square foot: $501/sqft
- Tax assessed value: $346,700
- Annual tax amount: $3,570
- Date on market: 10/12/2023
- Listing agreement: Exclusive Right To Sell
- Listing terms: Cash,Conventional,VA Loan
- Ownership: Condominium
Price history
| Date | Event | Price |
|---|---|---|
| 1/2/2024 | Sold | $365,000-2.7%$501/sqft |
Source:  Bright MLS #VAAR2036638 Report a problem Bright MLS #VAAR2036638 Report a problem | ||
| 12/1/2023 | Contingent | $375,000$515/sqft |
Source: Bright MLS #VAAR2036638 Report a problem | ||
| 10/20/2023 | Price change | $375,000-6.2%$515/sqft |
Source: Bright MLS #VAAR2036638 Report a problem | ||
| 10/12/2023 | Listed for sale | $399,900+1.2%$549/sqft |
Source: Bright MLS #VAAR2036638 Report a problem | ||
| 9/6/2022 | Listing removed | $395,000$543/sqft |
Source: Bright MLS #VAAR2017166 Report a problem | ||
| 7/1/2022 | Price change | $395,000-4.1%$543/sqft |
Source: Bright MLS #VAAR2017166 Report a problem | ||
| 6/10/2022 | Price change | $412,000-5.3%$566/sqft |
Source: Bright MLS #VAAR2017166 Report a problem | ||
| 5/23/2022 | Listed for sale | $434,950$597/sqft |
Source: Bright MLS #VAAR2017166 Report a problem | ||
Public tax history
Tax history is unavailable.
Neighborhood: Barcroft
Nearby homes
- $299,0001 bd1 ba454 sqft989 Buchanan St UNIT 208, Arlington, VA 22204Sold
- $487,5002 bd2 ba924 sqft989 S Buchanan St UNIT 213, Arlington, VA 22204Sold

- $375,0001 bd1 ba750 sqft989 Buchanan St #221, Arlington, VA 22204Sold

- $1,9001 bd1 ba440 sqft989 S Buchanan St UNIT 223, Arlington, VA 22204For Rent
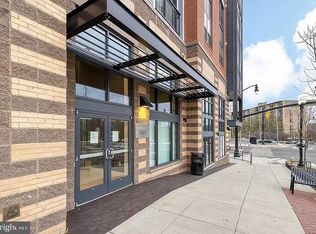
- $270,0001 bd1 ba454 sqft989 S Buchanan St UNIT 305, Arlington, VA 22204Sold
- $469,9002 bd2 ba880 sqft989 S Buchanan St UNIT 312, Arlington, VA 22204For Sale
- $349,9001 bd1 ba576 sqft989 S Buchanan St UNIT 416, Arlington, VA 22204Sold
- $476,7002 bd2 ba915 sqft989 S Buchanan St UNIT 412, Arlington, VA 22204Off Market
- $377,2001 bd1 ba800 sqft989 S Buchanan St UNIT 410, Arlington, VA 22204Sold
Nearby schools
GreatSchools rating
- 3/10Barcroft Elementary SchoolGrades: PK-5Distance: 0.3 mi
- 5/10Kenmore Middle SchoolGrades: 6-8Distance: 1.3 mi
- 4/10Wakefield High SchoolGrades: 9-12Distance: 0.7 mi
Schools provided by the listing agent
- Elementary: Barcroft
- Middle: Kenmore
- High: Wakefield
- District: Arlington County Public Schools
Source: Bright MLS. This data may not be complete. We recommend contacting the local school district to confirm school assignments for this home.
Get a cash offer in 3 minutes
Find out how much your home could sell for in as little as 3 minutes with a no-obligation cash offer.
Estimated market value
$362,000
Get a cash offer in 3 minutes
Find out how much your home could sell for in as little as 3 minutes with a no-obligation cash offer.
Estimated market value
$362,000
- Virginia
- Arlington County
- Arlington
- 22204
- Barcroft
- 989 S Buchanan St Unit 324
Nearby cities
Nearby neighborhoods
Nearby zip codes
Other Arlington Topics
