Nestled on a picturesque golf course lot, 989 Terrace Drive is an incredible custom built one and a half level home that exudes luxury and elegance from the moment you step inside. The impressive custom front door leads you into a gorgeous formal dining room, perfect for entertaining, complete with a tray-ceiling, two wine fridges and a wet bar with built-ins for all your hosting needs. The private office, thoughtfully designed with a coffered ceiling, plantation shutters, custom flooring, and built-in cabinets, offers an ideal space for work or relaxation. Featuring direct access to the backyard for seamless indoor-outdoor living, the oversized primary bedroom serves as a true retreat. Two oversized secondary primary bedrooms are located on the main level, each with walk-in showers for the ultimate convenience and comfort. Under the stairs, you'll find a bonus storage area. Upstairs, a spacious flex space that could be a bedroom with a full bath offers privacy and comfort for guests or family members. Outside, enjoy the breathtaking golf course views from your very own backyard oasis, complete with a plunge pool, lush turf grass, bonus tv to remain, fireplace and a built-in grill for outdoor dining and entertainment. The 18-foot garage door adds an extra level of convenience and space for larger vehicles or storage. Lantana offers award-winning amenities, including walking trails, community pools, pickleball and tennis courts, and top-rated schools. 989 Terrace Drive combines sophisticated design and exceptional craftsmanship in a prime location, offering the perfect blend of luxury living and functional space. Don’t miss the chance to make this dream home yours!
Sold
Price Unknown
989 Terrace Dr, Argyle, TX 76226
3beds
3,870sqft
Single Family Residence
Built in 2012
8,581 Square Feet Lot
$827,200 Zestimate®
$--/sqft
$5,400 Estimated rent
Home value
$827,200
$778,000 - $885,000
$5,400/mo
Zestimate® history
Owner options
List your home for rent
$5,400/mo
Rent Zestimate®
Find your next renter with Zillow Rental Manager. Plus, with online applications, you can quickly screen prospective tenants – for free.
$5,400/mo
Rent Zestimate®
Refinance and save
$128/mo
Est. payment
Refinancing to a lower rate could help reduce your monthly payments and save thousands over the life of the loan.
$128/mo
Est. payment
Explore your selling options
Work with a Zillow partner agent
Leverage their expertise and Zillow's premium Showcase listings to get your home seen by more buyers.
Get startedList with your own agent
Get your home in front of millions of buyers by listing it on Zillow.
Learn how to do itSell it yourself
Take full control of how buyers see your home on Zillow by listing For Sale by Owner (FSBO).
List your homeWhat's special
Picturesque golf course lotBackyard oasisBuilt-in grillFormal dining roomPrivate officeSpacious flex spaceWet bar
Zillow last checked:
Listing updated:
Listed by:
Stephanie Seay 0546721,
Keller Williams Realty-FM 972-874-1905,
Tanya Auerbach 0676315 503-954-7134,
Keller Williams Realty-FM
Bought with:
Cindy Allen
DFWMoves, LLC
Source: NTREIS,MLS#: 20878806
Facts & features
Interior
Bedrooms & bathrooms
- Bedrooms: 3
- Bathrooms: 5
- Full bathrooms: 4
- 1/2 bathrooms: 1
Primary bedroom
- Features: Separate Shower, Walk-In Closet(s)
- Level: First
- Dimensions: 13 x 11
Primary bedroom
- Features: En Suite Bathroom, Separate Shower, Walk-In Closet(s)
- Level: First
- Dimensions: 13 x 12
Primary bedroom
- Features: En Suite Bathroom, Sitting Area in Primary, Separate Shower, Walk-In Closet(s)
- Level: First
- Dimensions: 16 x 16
Breakfast room nook
- Level: First
- Dimensions: 11 x 10
Dining room
- Features: Butler's Pantry
- Level: First
- Dimensions: 15 x 12
Kitchen
- Features: Built-in Features, Eat-in Kitchen, Granite Counters, Kitchen Island, Walk-In Pantry
- Level: First
- Dimensions: 15 x 13
Living room
- Level: First
- Dimensions: 20 x 18
Loft
- Features: Walk-In Closet(s)
- Level: Second
- Dimensions: 14 x 12
Office
- Features: Built-in Features, Other
- Level: First
- Dimensions: 12 x 12
Utility room
- Features: Built-in Features, Utility Room
- Level: First
- Dimensions: 10 x 6
Heating
- Central
Cooling
- Central Air, Ceiling Fan(s), Electric
Appliances
- Included: Double Oven, Dishwasher, Disposal, Microwave, Tankless Water Heater
- Laundry: Washer Hookup, Laundry in Utility Room
Features
- Wet Bar, Decorative/Designer Lighting Fixtures, Eat-in Kitchen, Granite Counters, High Speed Internet, Kitchen Island, Multiple Master Suites, Cable TV, Walk-In Closet(s)
- Flooring: Carpet, Ceramic Tile, Hardwood, Other
- Windows: Shutters
- Has basement: No
- Number of fireplaces: 2
- Fireplace features: Gas Starter
Interior area
- Total interior livable area: 3,870 sqft
Property
Parking
- Total spaces: 3
- Parking features: Garage
- Attached garage spaces: 3
Features
- Levels: One and One Half
- Stories: 1.5
- Exterior features: Outdoor Grill, Rain Gutters
- Pool features: In Ground, Pool, Community
- Fencing: Metal
Lot
- Size: 8,581 Square Feet
- Features: Landscaped, On Golf Course, Subdivision
Details
- Parcel number: R229625
Construction
Type & style
- Home type: SingleFamily
- Architectural style: Traditional,Detached
- Property subtype: Single Family Residence
Materials
- Foundation: Slab
- Roof: Composition
Condition
- Year built: 2012
Utilities & green energy
- Utilities for property: Municipal Utilities, Sewer Available, Underground Utilities, Water Available, Cable Available
Community & HOA
Community
- Features: Clubhouse, Fitness Center, Other, Pickleball, Pool, Tennis Court(s), Trails/Paths, Curbs, Sidewalks
- Security: Security System Owned, Carbon Monoxide Detector(s), Smoke Detector(s)
- Subdivision: Sierra Add
HOA
- Has HOA: Yes
- Amenities included: Maintenance Front Yard
- Services included: Association Management, Maintenance Grounds, Maintenance Structure
- HOA fee: $128 monthly
- HOA name: Insight Association Mgmt
- HOA phone: 940-728-1660
Location
- Region: Argyle
Financial & listing details
- Tax assessed value: $770,198
- Annual tax amount: $13,886
- Date on market: 3/28/2025
- Cumulative days on market: 75 days
Price history
| Date | Event | Price |
|---|---|---|
| 6/10/2025 | Sold | -- |
Source: NTREIS #20878806 Report a problem | ||
| 5/20/2025 | Contingent | $859,500$222/sqft |
Source: NTREIS #20878806 Report a problem | ||
| 5/7/2025 | Price change | $859,500-1.8%$222/sqft |
Source: NTREIS #20878806 Report a problem | ||
| 3/28/2025 | Listed for sale | $875,000$226/sqft |
Source: NTREIS #20878806 Report a problem | ||
Public tax history
| Year | Property taxes | Tax assessment |
|---|---|---|
| 2025 | $10,810 -8.3% | $740,300 +10% |
| 2024 | $11,793 +8.3% | $673,000 +3.2% |
| 2023 | $10,890 -15% | $652,190 +10% |
| 2022 | $12,813 +12.2% | $592,900 +10% |
| 2021 | $11,425 -2.1% | $539,000 +6.3% |
| 2020 | $11,669 +2.7% | $507,100 +10% |
| 2019 | $11,366 -1% | $461,000 +5.5% |
| 2018 | $11,483 +0.5% | $437,000 +2.4% |
| 2017 | $11,424 | $426,878 +0.8% |
| 2016 | $11,424 +18.9% | $423,500 +10% |
| 2015 | $9,612 | $385,000 +10% |
| 2014 | $9,612 | $350,000 +132.1% |
| 2013 | $9,612 +235.2% | $150,801 +109.4% |
| 2005 | $2,868 | $72,000 -5.9% |
| 2004 | -- | $76,500 +0.9% |
| 2003 | -- | $75,825 +8.3% |
| 2002 | -- | $70,000 |
Find assessor info on the county website
Neighborhood: Lantana
Nearby homes
- $773,7584 bd3 ba4.4k sqft979 Terrace Dr, Argyle, TX 76226Off Market
- $572,0005 bd4 ba3.2k sqft999 Terrace Dr, Argyle, TX 76226Off Market
- $729,3004 bd3 ba4.1k sqft969 Terrace Dr, Argyle, TX 76226Off Market
- $832,5004 bd4 ba4.4k sqft1019 Terrace Dr, Lantana, TX 76226Off Market
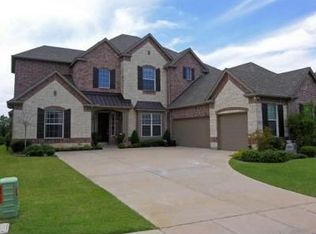
- $610,5004 bd3 ba3.5k sqft980 Terrace Dr, Argyle, TX 76226Off Market
- $611,1004 bd3 ba3k sqft1000 Terrace Dr, Lantana, TX 76226Off Market
- $722,8004 bd5 ba4.5k sqft970 Terrace Dr, Argyle, TX 76226Off Market
- $674,9004 bd4 ba4.2k sqft959 Terrace Dr, Argyle, TX 76226For Sale
Nearby schools
GreatSchools rating
- 8/10Dorothy P Adkins Elementary SchoolGrades: PK-5Distance: 1 mi
- 9/10Harpool Middle SchoolGrades: 6-8Distance: 2.7 mi
- 7/10Guyer High SchoolGrades: 9-12Distance: 4.2 mi
Schools provided by the listing agent
- Elementary: Dorothy P Adkins
- Middle: Tom Harpool
- High: Guyer
- District: Denton ISD
Source: NTREIS. This data may not be complete. We recommend contacting the local school district to confirm school assignments for this home.
Get a cash offer in 3 minutes
Find out how much your home could sell for in as little as 3 minutes with a no-obligation cash offer.
Estimated market value
$827,200
Get a cash offer in 3 minutes
Find out how much your home could sell for in as little as 3 minutes with a no-obligation cash offer.
Estimated market value
$827,200
- Texas
- Denton County
- Argyle
- 76226
- Lantana
- 989 Terrace Dr
Nearby cities
Nearby neighborhoods
Nearby zip codes
Other Argyle Topics
