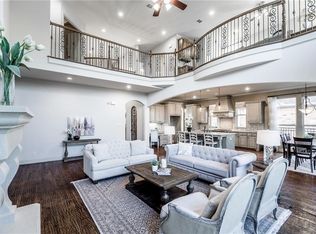
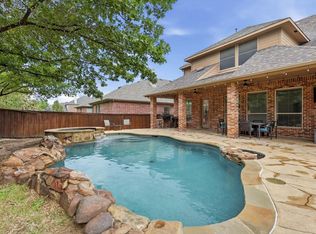
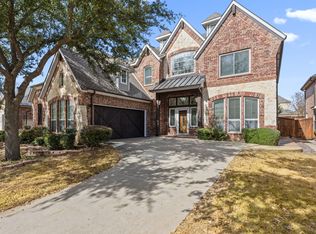
GOLF COURSE VIEWS in a home with this size and price range come only ONCE EVERY COUPLE OF YEARS in Lantana. Home backs to the 14th fairway of the Lantana Golf Course and offers an expansive floorplan with nearly 4,300 square feet, a 3-car Garage, and an impressive list of upgrades. Soaring ceilings in the entryway welcome you along with a spiral staircase and hardwoods flowing throughout the downstairs. Your open concept main living area includes a gas fireplace, a wall of windows overlooking the fairway, and a seamless flow into the kitchen. You’ll be WOWED by the amount of kitchen storage with TWO walk-in pantries, a butlers pantry, ample cabinets, and an island. Enjoy meals in your breakfast nook, the formal dining area, or the extra-wide kitchen counter top for barstool seating. Relax with your morning coffee on the serene side patio with pergola and privacy fence. Watch the sunset on the intimate back patio equipped with a fireplace and wood privacy screen. Your secluded owner’s suite offers bay windows and a spa-like tub & shower. The downstairs also boasts a French-doored office and powder bath for guests. Your upstairs game area features a wet bar, plenty of room for your pool table and couches, and is truly ideal for large gatherings. Positioned away from the main living areas, the media room offers a private retreat for movie nights, or could also function as a workout room, playroom, or flexible bonus space. Three upstairs bedrooms feature oversized closets, adding to the impressive amount of storage found in this home. Recent home updates include roof replacement (Oct 2025) and 2 gas water heaters (2025). Lantana offers its residents a true master-planned lifestyle with pools, fitness centers, sports courts, trails, on-site schools, and a private golf club.
Under contract
Price cut: $25K (6/16)
$674,900
959 Terrace Dr, Argyle, TX 76226
4beds
4,294sqft
:
Get pre-qualified$5,159/mo
Single Family Residence
Built in 2006
8,407 Square Feet Lot
$661,200 Zestimate®
$157/sqft
$128/mo HOA
What's special
Golf course viewsGas fireplaceFrench-doored officeFormal dining areaImpressive amount of storageAmple cabinetsSpiral staircase
- 66 days |
- 566 |
- 34 |
Likely to sell faster than
Zillow last checked:
Listing updated:
Listed by:
Timothy Harenda 0694175 972-768-0526,
EXP REALTY 888-519-7431
Source: NTREIS,MLS#: 21275261
Facts & features
Interior
Bedrooms & bathrooms
- Bedrooms: 4
- Bathrooms: 4
- Full bathrooms: 3
- 1/2 bathrooms: 1
Primary bedroom
- Features: Ceiling Fan(s), En Suite Bathroom, Walk-In Closet(s)
- Level: First
- Dimensions: 19 x 15
Bedroom
- Features: Ceiling Fan(s)
- Level: Second
- Dimensions: 16 x 12
Bedroom
- Features: Walk-In Closet(s)
- Level: Second
- Dimensions: 13 x 11
Bedroom
- Features: Ceiling Fan(s), Walk-In Closet(s)
- Level: Second
- Dimensions: 13 x 13
Primary bathroom
- Features: Built-in Features, Dual Sinks, En Suite Bathroom, Granite Counters, Garden Tub/Roman Tub, Separate Shower
- Level: First
- Dimensions: 11 x 12
Breakfast room nook
- Level: First
- Dimensions: 13 x 13
Dining room
- Level: First
- Dimensions: 15 x 12
Other
- Level: Second
- Dimensions: 8 x 5
Other
- Features: Jack and Jill Bath
- Level: Second
- Dimensions: 11 x 5
Game room
- Features: Built-in Features, Other
- Level: Second
- Dimensions: 22 x 23
Half bath
- Features: Granite Counters
- Level: First
- Dimensions: 5 x 5
Kitchen
- Features: Breakfast Bar, Built-in Features, Butler's Pantry, Eat-in Kitchen, Granite Counters, Kitchen Island, Pantry, Walk-In Pantry
- Level: First
- Dimensions: 14 x 17
Laundry
- Features: Built-in Features
- Level: First
- Dimensions: 7 x 10
Living room
- Features: Ceiling Fan(s), Fireplace
- Level: First
- Dimensions: 20 x 23
Media room
- Level: Second
- Dimensions: 17 x 19
Mud room
- Level: First
- Dimensions: 9 x 8
Office
- Level: First
- Dimensions: 11 x 11
Heating
- Central, Natural Gas
Cooling
- Ceiling Fan(s), Electric
Appliances
- Included: Dishwasher, Gas Cooktop, Disposal, Gas Oven, Microwave
- Laundry: Washer Hookup, Dryer Hookup, Laundry in Utility Room
Features
- Wet Bar, Built-in Features, Chandelier, Decorative/Designer Lighting Fixtures, Double Vanity, Eat-in Kitchen, Granite Counters, High Speed Internet, Kitchen Island, Open Floorplan, Pantry, Cable TV, Vaulted Ceiling(s), Walk-In Closet(s)
- Flooring: Carpet, Ceramic Tile, Wood
- Windows: Bay Window(s)
- Has basement: No
- Number of fireplaces: 2
- Fireplace features: Gas, Living Room, Outside
Interior area
- Total interior livable area: 4,294 sqft
Video & virtual tour
Property
Parking
- Total spaces: 3
- Parking features: Door-Multi, Garage Faces Front, Garage, Garage Door Opener, Garage Faces Side
- Attached garage spaces: 3
Features
- Levels: Two
- Stories: 2
- Patio & porch: Covered
- Exterior features: Covered Courtyard, Other, Rain Gutters
- Pool features: None, Community
- Fencing: Wrought Iron
Lot
- Size: 8,407 Square Feet
- Features: Backs to Greenbelt/Park, Landscaped, On Golf Course, Sprinkler System, Few Trees
- Residential vegetation: Grassed, Partially Wooded
Details
- Additional structures: Pergola
- Parcel number: R229628
Construction
Type & style
- Home type: SingleFamily
- Architectural style: Traditional,Detached
- Property subtype: Single Family Residence
Materials
- Brick, Stone Veneer
- Foundation: Slab
- Roof: Composition
Condition
- Year built: 2006
Utilities & green energy
- Sewer: Public Sewer
- Water: Community/Coop
- Utilities for property: Electricity Available, Natural Gas Available, Sewer Available, Separate Meters, Water Available, Cable Available
Green energy
- Energy efficient items: Insulation, Lighting
Community & HOA
Community
- Features: Clubhouse, Curbs, Fitness Center, Fenced Yard, Golf, Lake, Other, Playground, Park, Pickleball, Pool, Sidewalks, Tennis Court(s), Trails/Paths
- Security: Carbon Monoxide Detector(s), Smoke Detector(s)
- Subdivision: Sierra Add
HOA
- Has HOA: Yes
- Amenities included: Maintenance Front Yard
- Services included: Association Management, Maintenance Grounds, Security, Trash
- HOA fee: $128 monthly
- HOA name: Insight Association Management
- HOA phone: 214-494-6002
Location
- Region: Argyle
Financial & listing details
- Price per square foot: $157/sqft
- Tax assessed value: $693,000
- Annual tax amount: $14,861
- Date on market: 5/21/2026
- Cumulative days on market: 142 days
- Listing terms: Cash,Conventional,FHA,VA Loan
- Exclusions: Sconce in Main room, Iron art outside of downstairs bathroom
Estimated market value
$661,200
$628,000 - $694,000
$4,184/mo
Price history
| Date | Event | Price |
|---|---|---|
| 7/15/2026 | Contingent | $674,900$157/sqft |
Source: NTREIS #21275261 Report a problem | ||
| 6/16/2026 | Price change | $674,900-3.6%$157/sqft |
Source: NTREIS #21275261 Report a problem | ||
| 5/21/2026 | Listed for sale | $699,900-3.5%$163/sqft |
Source: NTREIS #21275261 Report a problem | ||
| 5/11/2026 | Listing removed | $725,000$169/sqft |
Source: NTREIS #21184563 Report a problem | ||
| 2/25/2026 | Listed for sale | $725,000+0%$169/sqft |
Source: NTREIS #21184563 Report a problem | ||
| 11/24/2025 | Listing removed | $724,900$169/sqft |
Source: NTREIS #21036084 Report a problem | ||
| 10/30/2025 | Price change | $724,900-0.7%$169/sqft |
Source: NTREIS #21036084 Report a problem | ||
| 10/7/2025 | Price change | $730,000-2.5%$170/sqft |
Source: NTREIS #21036084 Report a problem | ||
| 9/25/2025 | Price change | $749,000-1.4%$174/sqft |
Source: NTREIS #21036084 Report a problem | ||
| 9/8/2025 | Price change | $759,900-1.3%$177/sqft |
Source: NTREIS #21036084 Report a problem | ||
| 8/21/2025 | Listed for sale | $769,900-5.5%$179/sqft |
Source: NTREIS #21036084 Report a problem | ||
| 4/6/2023 | Listing removed | -- |
Source: NTREIS #20176106 Report a problem | ||
| 12/15/2022 | Listing removed | $815,000$190/sqft |
Source: NTREIS #20176106 Report a problem | ||
| 10/4/2022 | Listed for sale | $815,000$190/sqft |
Source: NTREIS #20176106 Report a problem | ||
Public tax history
| Year | Property taxes | Tax assessment |
|---|---|---|
| 2025 | $13,159 -8.1% | $693,000 -3.2% |
| 2024 | $14,319 +16.9% | $716,000 +8.8% |
| 2023 | $12,253 -7.2% | $657,874 +10% |
| 2022 | $13,208 +4.7% | $598,067 +10% |
| 2021 | $12,612 +5.5% | $543,697 +8.4% |
| 2020 | $11,951 +3.1% | $501,461 +6.7% |
| 2019 | $11,595 -4% | $470,000 +2.4% |
| 2018 | $12,075 +1% | $458,838 +8% |
| 2017 | $11,958 | $424,675 -4.1% |
| 2016 | $11,958 +13.9% | $442,653 +5.5% |
| 2015 | $10,501 | $419,775 +10% |
| 2014 | $10,501 | $381,614 |
| 2013 | $10,501 | $381,614 +0.5% |
| 2012 | -- | $379,569 -2.7% |
| 2011 | -- | $390,000 -2.3% |
| 2010 | -- | $399,070 -4.9% |
| 2009 | -- | $419,500 -8.5% |
| 2007 | -- | $458,493 +536.8% |
| 2005 | $2,868 | $72,000 -19% |
| 2004 | -- | $88,929 +17.3% |
| 2003 | -- | $75,825 +8.3% |
| 2002 | -- | $70,000 |
Find assessor info on the county website
Monthly payment
Est. payment
Payment breakdown
Explore the cost of this home by adjusting the details. Changes won't be saved.Climate risks
Neighborhood: Lantana
Nearby schools
GreatSchools rating
- 8/10Dorothy P Adkins Elementary SchoolGrades: PK-5Distance: 0.9 mi
- 9/10Harpool Middle SchoolGrades: 6-8Distance: 2.7 mi
- 7/10Guyer High SchoolGrades: 9-12Distance: 4.2 mi
Schools provided by the listing agent
- Elementary: EP Rayzor
- Middle: Tom Harpool
- High: Guyer
- District: Denton ISD
Source: NTREIS. This data may not be complete. We recommend contacting the local school district to confirm school assignments for this home.
- $806,8005 bd5 ba4.6k sqft949 Terrace Dr, Argyle, TX 76226Off Market
- $729,3004 bd3 ba4.1k sqft969 Terrace Dr, Argyle, TX 76226Off Market
- $673,7004 bd3 ba3.1k sqft939 Terrace Dr, Argyle, TX 76226Off Market
- $773,7584 bd3 ba4.4k sqft979 Terrace Dr, Argyle, TX 76226Off Market
- $773,9004 bd3 ba4.5k sqft950 Terrace Dr, Argyle, TX 76226Off Market
- $595,50045 bd4 ba3.4k sqft960 Terrace Dr, Argyle, TX 76226Off Market
- $722,8004 bd5 ba4.5k sqft970 Terrace Dr, Argyle, TX 76226Off Market
- $603,2004 bd4 ba3.1k sqft940 Terrace Dr, Argyle, TX 76226Off Market
A local agent can set up tours, give advice and negotiate with sellers.
A local lender can help you make sure your offer is ready when you are.
Similar homes
- $745,0004 bd5 ba3.6k sqft9144 Parson Dr, Argyle, TX 76226For Sale
 MLS ID #21288510, Chandler Crouch. NTREIS
 - $750,0005 bd5 ba4.2k sqft1366 Foster St, Argyle, TX 76226For Sale
 MLS ID #21237577, Amy Berry. NTREIS
 - $800,0004 bd4 ba3.6k sqft8700 Scarlet Trl, Argyle, TX 76226For Sale
 MLS ID #21333525, Lori Jacobson. NTREIS
 - $625,0005 bd4 ba4.1k sqft721 Peco St, Argyle, TX 76226For Sale
 MLS ID #21191580, Lana Trukshanina. NTREIS
 - $760,0004 bd4 ba3.3k sqft8313 Primrose Trl, Argyle, TX 76226For SaleMLS ID #21289074, Brenda Halpin. NTREIS
- $540,0004 bd4 ba3.5k sqft750 Peco St, Argyle, TX 76226For SaleMLS ID #21289094, Collin Roberts. NTREIS
- $649,9994 bd3 ba3k sqft525 Hearth Ter, Argyle, TX 76226For SaleMLS ID #21290836, Christie McGee. NTREIS
- $610,0003 bd3 ba3.3k sqft1301 Meadows Ave, Argyle, TX 76226For SaleMLS ID #21219911, Brian White. NTREIS
- $799,0004 bd4 ba3.9k sqft329 River Meadows Ln, Argyle, TX 76226For SaleMLS ID #21286537, Trisha Simms. NTREIS
- $799,0004 bd4 ba4.2k sqft3409 Meridian Dr, Northlake, TX 76226For SaleMLS ID #21234153, Naomi Jones. NTREIS
- $679,9994 bd4 ba3.3k sqft2326 Balleybrooke Dr, Highland Village, TX 75077For SaleMLS ID #21259797, Eddie Yoo. NTREIS
- $900,0004 bd3 ba3.3k sqft308 Boonesville Bnd, Argyle, TX 76226For SaleMLS ID #21260815, Becky Broadhurst. NTREIS
- $598,0005 bd4 ba3.2k sqft1120 8th St, Argyle, TX 76226For SaleMLS ID #21213388, Brandon Larson. NTREIS
- $779,0004 bd4 ba3.5k sqft4201 Sandra Lynn Dr, Flower Mound, TX 75022For SaleMLS ID #21325656, Kye Chong. NTREIS
- $599,0004 bd3 ba3.3k sqft3023 Kiln Dr, Corinth, TX 76210For SaleMLS ID #21268007, Irina Bobrenkova. NTREIS
- $599,9004 bd3 ba2.8k sqft3409 Wimbledon Dr, Highland Village, TX 75077For SaleMLS ID #21266130, Reza Ghanbarpour. NTREIS
- $650,0004 bd4 ba3.5k sqft700 Paradise Cv, Shady Shores, TX 76208For SaleMLS ID #21190026, Tracee McRight. NTREIS
- $510,0004 bd4 ba2.8k sqft205 Sunrise Dr, Argyle, TX 76226For SaleMLS ID #21242057, Debbie Gill. NTREIS
- $899,9995 bd4 ba3.5k sqft810 Cross Timbers Dr, Double Oak, TX 75077For SaleMLS ID #21311818, Kristy Pirrello. NTREIS
- $769,0005 bd3 ba3k sqft4705 Largo Dr, Flower Mound, TX 75028For SaleMLS ID #21283460, Jason Hewitt. NTREIS
