REDUCED! MOTIVATED SELLER. BRING OFFERS. This home is already priced below market value. Take advantage of Pre-Tariff Pricing! This one owner custom home will capture your heart and mind at first sight! With its understated elegance, combined with an easy living floor plan, you will find the perfect combination of comfort and style that you are sure to adore in your new home. Yonah Mountain Lake Subdivision is located just a few minutes' drive from Helen or Cleveland, GA. Residents and guests enjoy the lake, the common area park and the fishing dock. Perfect for full-time living and conveniently close to the award-winning Mt. Yonah Elementary School. Not yet a full-timer? This community does allow short term rentals with host license approval from White County Planning Office, so until you are fortunate enough to call the mountains "HOME" you can use the residence as an income producing property. The open floor plan draws you in and through to the sun porch on the back of the home. Grand windows let the outside come inside. You can relax and gaze into the wooded forest and to the creek below that forms the property line. The split bedroom plan allows the secondary bedrooms to be on the opposite end of the house from the primary bedroom. The primary bedroom has an ensuite bath and large walk-in closet with a built-in closet system, a soaking tub and separate tile shower. This home is filled with light! The Kitchen/Living/Dining areas are all open with beautiful light fixtures and natural lighting. A huge breakfast bar invites gatherings in the kitchen and the Quartzite counters are as durable as they are beautiful. Work from home??? In the terrace level, you will find a finished office space equipped with stat of the art fiber optic internet service. Need storage? There is lots of unfinished room for storage or for a complete buildout to accommodate more living space as needed. Pets are family so don't forget about the fenced backyard! This is YOUR opportunity to see this most accommodating property, uniquely suited to fit YOUR mountain lifestyle.
Closed
$585,000
989 Yonah Lake Dr, Sautee Nacoochee, GA 30571
3beds
2,643sqft
Single Family Residence, Residential
Built in 2021
1.07 Acres Lot
$583,600 Zestimate®
$221/sqft
$3,393 Estimated rent
Home value
$583,600
Estimated sales range
Not available
$3,393/mo
Zestimate® history
Owner options
List your home for rent
$3,393/mo
Rent Zestimate®
Find your next renter with Zillow Rental Manager. Plus, with online applications, you can quickly screen prospective tenants – for free.
$3,393/mo
Rent Zestimate®
Refinance and save
$3,501/mo
Est. payment
Refinancing to a lower rate could help reduce your monthly payments and save thousands over the life of the loan.
$3,501/mo
Est. payment
Explore your selling options
Work with a Zillow partner agent
Leverage their expertise and Zillow's premium Showcase listings to get your home seen by more buyers.
Get startedList with your own agent
Get your home in front of millions of buyers by listing it on Zillow.
Learn how to do itSell it yourself
Take full control of how buyers see your home on Zillow by listing For Sale by Owner (FSBO).
List your homeWhat's special
Zillow last checked:
Listing updated:
Listed by:
Teressa Holtzclaw,
Fourth Mountain Real Estate
Bought with:
Kathy Schmidt, 363934
Keller Williams Realty Community Partners
Source: FMLS GA,MLS#: 7525231
Facts & features
Interior
Bedrooms & bathrooms
- Bedrooms: 3
- Bathrooms: 3
- Full bathrooms: 2
- 1/2 bathrooms: 1
- Main level bathrooms: 2
- Main level bedrooms: 3
Rooms
- Room types: Basement, Computer Room, Laundry, Office, Sun Room
Primary bedroom
- Features: Master on Main, Split Bedroom Plan
- Level: Master on Main, Split Bedroom Plan
Bedroom
- Features: Master on Main, Split Bedroom Plan
Primary bathroom
- Features: Separate Tub/Shower
Dining room
- Features: Seats 12+
Kitchen
- Features: Breakfast Bar, Cabinets White, Kitchen Island, Pantry, Solid Surface Counters, View to Family Room
Heating
- Central
Cooling
- Central Air, Electric
Appliances
- Included: Dishwasher, Electric Range, Electric Water Heater, Microwave, Refrigerator
- Laundry: In Hall, Laundry Room
Features
- Double Vanity, High Ceilings, High Ceilings 9 ft Lower, High Ceilings 9 ft Main, High Speed Internet, Open Floorplan, Walk-In Closet(s)
- Flooring: Ceramic Tile, Vinyl
- Windows: Double Pane Windows
- Basement: Bath/Stubbed,Exterior Entry,Finished,Full,Interior Entry
- Number of fireplaces: 1
- Fireplace features: Gas Log
- Common walls with other units/homes: No Common Walls
Interior area
- Total structure area: 2,643
- Total interior livable area: 2,643 sqft
- Finished area above ground: 2,393
- Finished area below ground: 650
Property
Parking
- Total spaces: 2
- Parking features: Attached, Garage, Garage Door Opener, Garage Faces Rear, Garage Faces Side
- Attached garage spaces: 2
Accessibility
- Accessibility features: None
Features
- Levels: One
- Stories: 1
- Patio & porch: Deck, Patio
- Exterior features: Rain Gutters, Rear Stairs, No Dock
- Pool features: None
- Spa features: None
- Fencing: Back Yard
- Has view: Yes
- View description: Mountain(s)
- Waterfront features: Creek, Stream or River On Lot
- Body of water: None
Lot
- Size: 1.07 Acres
- Features: Creek On Lot, Cul-De-Sac
Details
- Additional structures: None
- Parcel number: 059B 179
- Other equipment: None
- Horse amenities: None
Construction
Type & style
- Home type: SingleFamily
- Architectural style: Contemporary,Craftsman
- Property subtype: Single Family Residence, Residential
Materials
- Cement Siding, Concrete, Stone
- Foundation: Concrete Perimeter
- Roof: Composition
Condition
- Resale
- New construction: No
- Year built: 2021
Utilities & green energy
- Electric: 110 Volts
- Sewer: Septic Tank
- Water: Public
- Utilities for property: Electricity Available, Phone Available, Water Available
Green energy
- Energy efficient items: Appliances, Construction, HVAC, Insulation, Windows
- Energy generation: None
Community & HOA
Community
- Features: Gated, Homeowners Assoc, Lake, Park
- Security: Carbon Monoxide Detector(s), Security Gate
- Subdivision: Yonah Mountain Lake
HOA
- Has HOA: Yes
- HOA phone: 404-808-9046
Location
- Region: Sautee Nacoochee
Financial & listing details
- Price per square foot: $221/sqft
- Tax assessed value: $649,250
- Annual tax amount: $4,604
- Date on market: 2/1/2025
- Cumulative days on market: 125 days
- Ownership: Fee Simple
- Electric utility on property: Yes
- Road surface type: Asphalt
Price history
| Date | Event | Price |
|---|---|---|
| 7/7/2025 | Sold | $585,000-2.2%$221/sqft |
Source:  FMLS GA #7525231 Report a problem FMLS GA #7525231 Report a problem | ||
| 6/23/2025 | Pending sale | $598,450$226/sqft |
Source:  GAMLS #10452799 Report a problem GAMLS #10452799 Report a problem | ||
| 5/30/2025 | Price change | $598,450-4.2%$226/sqft |
Source: GAMLS #10452799 Report a problem | ||
| 4/15/2025 | Price change | $624,900-4.4%$236/sqft |
Source: GAMLS #10452799 Report a problem | ||
| 4/8/2025 | Price change | $654,000-0.8%$247/sqft |
Source: FMLS GA #7525231 Report a problem | ||
| 2/4/2025 | Listed for sale | $659,000-3%$249/sqft |
Source: GAMLS #10452799 Report a problem | ||
| 12/3/2024 | Listing removed | $679,400$257/sqft |
Source: FMLS GA #7427371 Report a problem | ||
| 11/12/2024 | Price change | $679,4000%$257/sqft |
Source: GAMLS #10346529 Report a problem | ||
| 10/3/2024 | Price change | $679,500-2.9%$257/sqft |
Source: GAMLS #10346529 Report a problem | ||
| 8/29/2024 | Price change | $699,900-2.5%$265/sqft |
Source: FMLS GA #7427371 Report a problem | ||
| 7/31/2024 | Listed for sale | $717,900$272/sqft |
Source: GAMLS #10346529 Report a problem | ||
Public tax history
| Year | Property taxes | Tax assessment |
|---|---|---|
| 2025 | $5,341 +16% | $259,700 -3.8% |
| 2024 | $4,604 +11.1% | $269,832 +15.8% |
| 2023 | $4,145 -5.5% | $233,036 +14% |
| 2022 | $4,388 +659% | $204,424 +848% |
| 2021 | $578 | $21,564 |
Find assessor info on the county website
Neighborhood: 30571
Nearby homes
- $60,0001.23 Acres30 Yonah Lake Dr, Sautee Nacoochee, GA 30571Sold

- $683,9003 bd2 ba2.4k sqft993 Yonah Lake Dr, Sautee Nacoochee, GA 30571Off Market
- $695,0004 bd5 ba2.7k sqft990 Yonah Lake Dr, Sautee Nacoochee, GA 30571For Sale
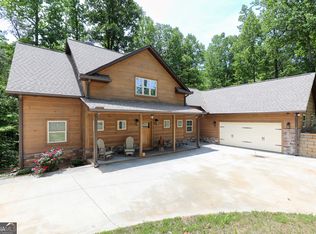
- $566,2003 bd3 ba2.4k sqft1601 Duncan Bridge Rd, Sautee Nacoochee, GA 30571Off Market
- $809,5005 bd4 ba2.2k sqft871 Yonah Lake Dr, Sautee Nacoochee, GA 30571Off Market
- $100,890-- bd-- ba-- sqft1487 Duncan Bridge Rd, Sautee Nacoochee, GA 30571Off Market
- $784,3004 bd3 ba3.8k sqft862 Yonah Lake Dr, Sautee Nacoochee, GA 30571Off Market
- $19,870-- bd-- ba-- sqft1755 Duncan Bridge Rd, Sautee Nacoochee, GA 30571Off Market
Nearby schools
GreatSchools rating
- 8/10Mount Yonah Elementary SchoolGrades: PK-5Distance: 0.4 mi
- 6/10White County Middle SchoolGrades: 6-8Distance: 5.2 mi
- 8/10White County High SchoolGrades: 9-12Distance: 6 mi
Schools provided by the listing agent
- Elementary: Mount Yonah
- Middle: White County
- High: White County
Source: FMLS GA. This data may not be complete. We recommend contacting the local school district to confirm school assignments for this home.
Get a cash offer in 3 minutes
Find out how much your home could sell for in as little as 3 minutes with a no-obligation cash offer.
Estimated market value
$583,600
Get a cash offer in 3 minutes
Find out how much your home could sell for in as little as 3 minutes with a no-obligation cash offer.
Estimated market value
$583,600
- Georgia
- White County
- Sautee Nacoochee
- 30571
- 989 Yonah Lake Dr
Nearby cities
Nearby zip codes
Other Sautee Nacoochee Topics
- Apartments for Rent in 30571
- Houses for Sale in 30571
- Houses for Rent in 30571
- 30571 Real Estate
- Sautee Nacoochee Condos
- Houses for Sale in Sautee Nacoochee
- Newest Listings in Sautee Nacoochee
- Sautee Nacoochee Home Values
- Sautee Nacoochee Real Estate Agents
- Sautee Nacoochee Refinance
- Sautee Nacoochee Mortgage Rates
