Welcome to your private mountain retreat in the desirable gated Yonah Mountain Lake community! Built in 2023 and situated on 4.38 acres, this custom home blends modern luxury, thoughtful design, and peaceful North Georgia living. Conveniently located just minutes from Helen, Cleveland, hiking trails, wineries, and outdoor recreation, you'll enjoy privacy without sacrificing accessibility. Inside the home, the spacious floor plan features two primary suites on the main level, each complete with walk-in closets. Upstairs, you'll find two additional bedrooms, each with their own private bathroom, creating comfort and privacy for family and visitors alike. The heart of the home showcases a stunning kitchen with a gas range, oversized island, abundant cabinetry, and open-concept flow into the living area highlighted by soaring ceilings and a gas fireplace. Designed with convenience and efficiency in mind, the property includes a 500-gallon underground propane tank, gutter guards, and an attached 2-car garage. Enjoy the privacy of acreage living without sacrificing amenities, all within the security of a gated neighborhood. Whether relaxing by the fireplace, entertaining in the expansive living spaces, or enjoying the peaceful outdoor setting, this home offers luxury living with room to breathe. This one is a rare find-modern construction, acreage, and an ideal layout all wrapped into one exceptional property.
Active
Price cut: $5K (7/28)
$695,000
990 Yonah Lake Dr, Sautee Nacoochee, GA 30571
4beds
2,754sqft
Single Family Residence
Built in 2023
4.38 Acres Lot
$673,000 Zestimate®
$252/sqft
$42/mo HOA
What's special
Gas fireplacePrivacy of acreage livingSoaring ceilingsOversized islandExpansive living spacesWalk-in closetsAbundant cabinetry
- 93 days |
- 262 |
- 20 |
Zillow last checked:
Listing updated:
Listed by:
Anne Starr 239-699-2804,
Century 21 Community Realty
Source: GAMLS,MLS#: 10766407
Facts & features
Interior
Bedrooms & bathrooms
- Bedrooms: 4
- Bathrooms: 5
- Full bathrooms: 4
- 1/2 bathrooms: 1
- Main level bathrooms: 2
- Main level bedrooms: 2
Rooms
- Room types: Laundry
Kitchen
- Features: Pantry
Heating
- Central, Electric, Heat Pump
Cooling
- Central Air
Appliances
- Included: Cooktop, Dishwasher, Dryer, Microwave, Oven, Refrigerator, Washer
- Laundry: In Kitchen, Laundry Closet
Features
- High Ceilings, Master On Main Level, Separate Shower, Split Bedroom Plan, Walk-In Closet(s)
- Flooring: Tile, Vinyl
- Basement: Partial,Unfinished
- Number of fireplaces: 1
- Fireplace features: Gas Log, Living Room
Interior area
- Total structure area: 2,754
- Total interior livable area: 2,754 sqft
- Finished area above ground: 2,754
- Finished area below ground: 0
Property
Parking
- Total spaces: 2
- Parking features: Attached, Garage, Kitchen Level, Parking Pad
- Has attached garage: Yes
- Has uncovered spaces: Yes
Features
- Levels: Three Or More
- Stories: 3
- Patio & porch: Deck, Screened
- Exterior features: Sprinkler System
Lot
- Size: 4.38 Acres
- Features: Cul-De-Sac, Private
Details
- Parcel number: 059B 182
Construction
Type & style
- Home type: SingleFamily
- Architectural style: Country/Rustic,Ranch,Traditional
- Property subtype: Single Family Residence
Materials
- Wood Siding
- Roof: Composition
Condition
- Resale
- New construction: No
- Year built: 2023
Utilities & green energy
- Sewer: Septic Tank
- Water: Public
- Utilities for property: Cable Available, Electricity Available, High Speed Internet, Phone Available, Propane, Water Available
Community & HOA
Community
- Features: Gated, Lake, Park
- Security: Gated Community, Security System
- Subdivision: Yonah Mountain Lake
HOA
- Has HOA: Yes
- Services included: Maintenance Grounds, Other, Private Roads
- HOA fee: $500 annually
Location
- Region: Sautee Nacoochee
Financial & listing details
- Price per square foot: $252/sqft
- Tax assessed value: $695,540
- Annual tax amount: $5,795
- Date on market: 5/17/2026
- Cumulative days on market: 93 days
- Listing agreement: Exclusive Right To Sell
- Listing terms: Cash,Conventional,FHA,USDA Loan,VA Loan
- Electric utility on property: Yes
Estimated market value
$673,000
$639,000 - $707,000
$4,163/mo
Price history
| Date | Event | Price |
|---|---|---|
| 7/28/2026 | Price change | $695,000-0.7%$252/sqft |
Source:  GAMLS #10766407 Report a problem GAMLS #10766407 Report a problem | ||
| 5/17/2026 | Listed for sale | $700,000$254/sqft |
Source: GAMLS #10766407 Report a problem | ||
Public tax history
| Year | Property taxes | Tax assessment |
|---|---|---|
| 2025 | $5,722 -1.3% | $278,216 |
| 2024 | $5,796 +966.6% | $278,216 +1061.2% |
| 2023 | $543 -4.4% | $23,960 |
| 2022 | $569 -11.5% | $23,960 |
| 2021 | $642 | $23,960 |
Find assessor info on the county website
Monthly payment
Est. payment
Payment breakdown
Explore the cost of this home by adjusting the details. Changes won't be saved.Climate risks
Neighborhood: 30571
Getting around
0 / 100
Car-DependentNearby schools
GreatSchools rating
- 8/10Mount Yonah Elementary SchoolGrades: PK-5Distance: 0.5 mi
- 6/10White County Middle SchoolGrades: 6-8Distance: 5.2 mi
- 8/10White County High SchoolGrades: 9-12Distance: 6 mi
Schools provided by the listing agent
- Elementary: Mount Yonah
- Middle: White
- High: White
Source: GAMLS. This data may not be complete. We recommend contacting the local school district to confirm school assignments for this home.
- $685,8003 bd2 ba2.4k sqft993 Yonah Lake Dr, Sautee Nacoochee, GA 30571Off Market
- $585,0003 bd3 ba2.6k sqft989 Yonah Lake Dr, Sautee Nacoochee, GA 30571Sold

- $60,0001.23 acres30 Yonah Lake Dr, Sautee Nacoochee, GA 30571Sold

- $19,870-- bd-- ba-- sqft1755 Duncan Bridge Rd, Sautee Nacoochee, GA 30571Off Market
- $796,5004 bd3 ba3.8k sqft862 Yonah Lake Dr, Sautee Nacoochee, GA 30571Off Market
- $564,8003 bd3 ba2.4k sqft1601 Duncan Bridge Rd, Sautee Nacoochee, GA 30571Off Market
- $806,9005 bd4 ba2.2k sqft871 Yonah Lake Dr, Sautee Nacoochee, GA 30571Off Market
- $57,020-- bd-- ba-- sqft1792 Duncan Bridge Rd, Sautee Nacoochee, GA 30571Off Market
A local agent can set up tours, give advice and negotiate with sellers.
Similar homes
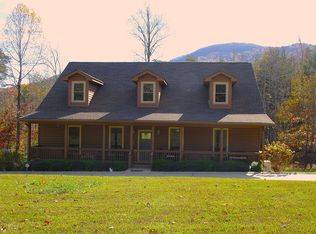
- $696,8003 bd4 ba3.8k sqft32 Bern Vista, Sautee Nacoochee, GA 30571For Sale By Owner
- $625,0003 bd2 ba3.1k sqft257 Interlochen Ct, Sautee Nacoochee, GA 30571Active
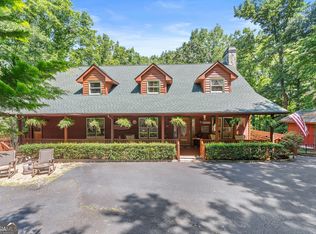
 MLS ID #10808019, Greg Adams, Chris McCall Realty. GAMLS
 - $699,9005 bd4 ba2.8k sqft430 Grimes Nose, Sautee Nacoochee, GA 30571Active
 MLS ID #10773515, Alan Baker, Headwaters Realty. GAMLS
 - $639,0004 bd4 ba3k sqft634 Little Hawk Rd, Sautee Nacoochee, GA 30571Active
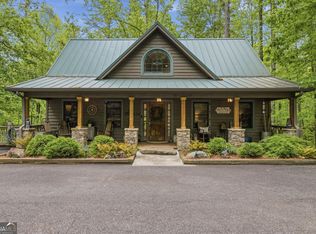 MLS ID #10754445, Jerry Harkness, Keller Williams Lanier Partners. GAMLS
 - $--3 bd2 ba2.3k sqft276 Cedar Hollow Rd, Cleveland, GA 30528AuctionServiceLink Auction
- $629,7243 bd4 ba2.5k sqft266 Enota Dr, Sautee Nacoochee, GA 30571ActiveMLS ID #10774337, Cara M DeLalla, Chapman Hall Realtors. GAMLS
- $624,9993 bd2 ba2.1k sqft1077 Panorama Dr, Sautee Nacoochee, GA 30571ActiveMLS ID #10792329, Sheila Smith, The Norton Agency. GAMLS
- $595,0005 bd3 ba2.3k sqft284 & 286 Duncan Bridge Rd, Sautee Nacoochee, GA 30571ActiveMLS ID #10739871, Amanda Rizk, NorthGroup Real Estate Inc. GAMLS
- $439,9004 bd2 ba2.5k sqft113 Lucerne Pl, Sautee Nacoochee, GA 30571For Sale
 MLS ID #7781474, Jasmine Morais, EXP Realty, LLC.. FMLS GA
 - $374,9004 bd3 ba2.3k sqft222 Matterhorn Dr, Sautee Nacoochee, GA 30571ActiveMLS ID #10816378, Caitlin Tucker-Glasgow, Ward Properties of North GA. GAMLS
- $749,0004 bd4 ba2.5k sqft310 Blue Ridge Dr, Sautee Nacoochee, GA 30571ActiveMLS ID #10711073, Denyse Brennan, North Georgia Mountain Realty. GAMLS
- $750,0004 bd4 ba2.3k sqft2185 Ben T Huiet Hwy, Clarkesville, GA 30523ActiveMLS ID #10827045, James Allison, Leading Edge Real Estate LLC. GAMLS
- $579,0004 bd2 ba1.5k sqft41 Blackwell Dr, Cleveland, GA 30528ActiveMLS ID #10827220, Debbie McCay, Headwaters Realty. GAMLS
- $549,9003 bd4 ba2.6k sqft24 Wolf Howl Trl, Sautee Nacoochee, GA 30571ActiveMLS ID #10816324, Samantha Crocker, Keller Williams Lanier Partners. GAMLS
- $359,9004 bd3 ba2.3k sqft253 Starlight Dr, Sautee Nacoochee, GA 30571ActiveMLS ID #10773007, Christopher Doss, Dwelli. GAMLS
- $489,9004 bd3 ba2.7k sqft161 Falling Crk, Sautee Nacoochee, GA 30571ActiveMLS ID #10816621, William Duryea, RE/MAX Center. GAMLS
- $679,0004 bd4 ba3.7k sqft873 Laurel Ridge Rd, Cleveland, GA 30528ActiveMLS ID #10689767, Amanda Rizk, NorthGroup Real Estate Inc. GAMLS
- $699,9003 bd3 ba3.2k sqft1615 Ben T Huiet Hwy #Sr-255, Clarkesville, GA 30523ActiveMLS ID #10795573, Roy Rose, Headwaters Realty. GAMLS
- $389,9005 bd3 ba2.4k sqft2585 Panorama Dr, Sautee Nacoochee, GA 30571ActiveMLS ID #10806390, Vincent W Turley, Virtual Properties Realty.Net. GAMLS
- $774,0004 bd4 ba3.2k sqft125 Sang Springs Trl, Cleveland, GA 30528ActiveMLS ID #10812510, Teressa Greear Holtzclaw, Fourth Mountain Real Estate. GAMLS
