Skip main navigation
Sold for $3,800,000
  • $3,800,000

    9890 E ACACIA Drive, Scottsdale, AZ 85260

    4beds
    3baths
    3,264sqft
    Single Family Residence
    Built in 2005
    6,572 Square Feet Lot
    $1,605,500 Zestimate®
    $1,164/sqft
    $6,869 Estimated rent

    Home value

    $1,605,500

    $1.41M - $1.81M

    $6,869/mo

    Zestimate® history
    Loading
    Loading...

    Owner options

    List your home for rent

    $6,869/mo

    Rent Zestimate®

    Find your next renter with Zillow Rental Manager. Plus, with online applications, you can quickly screen prospective tenants – for free.

    Learn more

    $6,869/mo

    Rent Zestimate®

    Refinance and save

    $21,638/mo

    Est. payment

    Refinancing to a lower rate could help reduce your monthly payments and save thousands over the life of the loan.

    See today's rates

    $21,638/mo

    Est. payment

    Explore your selling options

    Work with a Zillow partner agent

    Leverage their expertise and Zillow's premium Showcase listings to get your home seen by more buyers.

    Get started

    List with your own agent

    Get your home in front of millions of buyers by listing it on Zillow.

    Learn how to do it

    Sell it yourself

    Take full control of how buyers see your home on Zillow by listing For Sale by Owner (FSBO).

    List your home

    What's special

    Sparkling poolBonus roomWorkout roomCovered patioMeticulously maintainedGourmet kitchenEat-in kitchen
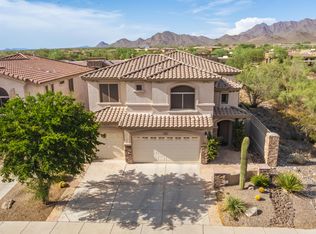
    Welcome to your oasis in the heart of Scottsdale! This stunning 4-bedroom, 3-bathroom, plus a den, home has been meticulously maintained by the original owners and is the perfect place to call home! Situated in the highly sought-after neighborhood at Trails North, this residence boasts both comfort and style. Step into an open and airy floor plan, flooded with natural light and designed for modern living. The spacious living areas are perfect for entertaining, featuring a gourmet kitchen with granite countertops, stainless steel appliances, a gas stove and a convenient breakfast bar. Enjoy hosting holiday gatherings and enjoy a meal in your eat-in kitchen or formal dining room. Retreat to the luxurious master suite with a bonus room AND private en-suite bathroom, complete with dual sinks, a soaking tub, and a separate shower. Wake up and enjoy the sunrise view from the balcony off the master that over looks your beautiful, shimmering pool. The bonus room is perfect for a convenient home office, workout room, stretching studio, additional closet or whatever you can dream of! Three additional well-appointed bedrooms provide ample space for family, guests, or even a home office. Outside, discover your private paradise with a landscaped backyard, a sparkling pool and a covered patio, ideal for al fresco dining or simply unwinding after a long day. Take a dip on the hot summer days or kick back with a cup of joe and enjoy the morning sunshine. With the Arizona sunsets as your backdrop, this outdoor space is a true sanctuary. Recent seller updates include a new compressor on the 5-ton AC unit (2020), new roof (2018), kitchen appliances (2021), and a new hot water heater (2020). To view all seller updates, check out the Seller Updates in the documents tab. Located in a prime Scottsdale location, you'll be just moments away from shopping, dining, entertainment, and top-rated schools. Enjoy a quick commute over to Westworld for the best events and Fourth of July Firework show in town!! Plus, easy access to major highways ensures that you're well-connected to all that the Valley has to offer. Don't miss out on this incredible opportunity to own a slice of Scottsdale paradise!

    Zillow last checked:

    Listing updated:

    Listed by:

    Kristina Steeber 480-601-2155,

    Real Broker,

    Kelly Cook 480-442-9868,

    Real Broker

    Bought with:

    Charles J. Kaye, BR523844000

    Elite Partners

    Source: ARMLS,MLS#: 6590101MLS Logo

    Facts & features

    Interior

    Bedrooms & bathrooms
    • Bedrooms: 4
    • Bathrooms: 3
    Heating
    • Natural Gas
    Cooling
    • Central Air, Ceiling Fan(s)
    Appliances
    • Included: Dryer, Washer, Refrigerator, Built-in Microwave, Dishwasher, Disposal, Gas Range, Gas Oven
    • Laundry: Inside
    Features
    • High Speed Internet, Granite Counters, Double Vanity, Eat-in Kitchen, Breakfast Bar, Kitchen Island, Pantry, Full Bth Master Bdrm, Separate Shwr & Tub
    • Flooring: Carpet, Tile, Wood
    • Has basement: No
    • Number of fireplaces: 1
    • Fireplace features: Gas
    Interior area
    • Total structure area: 3,264
    • Total interior livable area: 3,264 sqft

    Property

    Parking
    • Total spaces: 3
    • Parking features: Garage Door Opener, Direct Access
    • Garage spaces: 3
    Features
    • Stories: 2
    • Patio & porch: Covered, Patio
    • Exterior features: Balcony
    • Has private pool: Yes
    • Spa features: None
    • Fencing: Block
    • Has view: Yes
    • View description: Mountain(s)
    Lot
    • Size: 6,572 Square Feet
    • Features: North/South Exposure, Desert Back, Desert Front, Gravel/Stone Front, Gravel/Stone Back
    Details
    • Parcel number: 21773311

    Construction

    Type & style
    • Home type: SingleFamily
    • Property subtype: Single Family Residence
    Materials
    • Stucco, Wood Frame, Painted
    • Roof: Tile,Concrete
    Condition
    • Year built: 2005
    Details
    • Builder name: Woodside Homes

    Utilities & green energy

    • Sewer: Public Sewer
    • Water: City Water

    Community & HOA

    Community
    • Features: Gated
    • Subdivision: TRAILS NORTH AT HORSEMAN'S PARK
    HOA
    • Has HOA: Yes
    • Services included: Maintenance Grounds
    • HOA fee: $250 quarterly
    • HOA name: Trails North at HP
    • HOA phone: 480-396-4567
    Location
    • Region: Scottsdale

    Financial & listing details

    • Price per square foot: $1,164/sqft
    • Tax assessed value: $836,700
    • Annual tax amount: $3,205
    • Date on market: 8/10/2023
    • Cumulative days on market: 5 days
    • Listing terms: Cash,Conventional,FHA,VA Loan
    • Ownership: Fee Simple

    Price history

    DateEventPrice
    4/1/2025Sold$3,800,000+261.7%$1,164/sqft
    Source: Public Record Report a problem
    9/21/2023Sold$1,050,600+0.1%$322/sqft
    Source: ARMLS #6590101 Report a problem
    8/15/2023Pending sale$1,050,000$322/sqft
    Source: ARMLS #6590101 Report a problem
    8/10/2023Listed for sale$1,050,000+102.6%$322/sqft
    Source: ARMLS #6590101 Report a problem
    10/4/2005Sold$518,227$159/sqft
    Source: Public Record Report a problem

    Public tax history

    YearProperty taxesTax assessment
    2025$3,605 +5.1%$83,670 -0.6%
    2024$3,429 +1.3%$84,200 +54.8%
    2023$3,383 +5.6%$54,390 -1.3%
    2022$3,205 -6.4%$55,110 +5.4%
    2021$3,424 +3.1%$52,280 +3.5%
    2020$3,320 +2.3%$50,500 +3.8%
    2019$3,244 $48,670 +3.6%
    2018$3,244 +6%$46,960 +5.2%
    2017$3,061 +6.2%$44,630 +2.5%
    2016$2,883 +3.5%$43,550 +2.9%
    2015$2,786 $42,320 +20.7%
    2014-- $35,060 +5.3%
    2013-- $33,300
    2012-- $33,300 -8.9%
    2011-- $36,550 -13.2%
    2010-- $42,100 -18.1%
    2009-- $51,410 -8.8%
    2008-- $56,400 -21.9%
    2007-- $72,250 +794.2%
    2006-- $8,080 +2%
    2005-- $7,920
    Find assessor info on the county website

    Neighborhood: 85260

    Nearby schools

    GreatSchools rating
    Schools provided by the listing agent
    • Elementary: Desert Canyon Elementary
    • Middle: Desert Canyon Middle School
    • District: Scottsdale Unified District

    Source: ARMLS. This data may not be complete. We recommend contacting the local school district to confirm school assignments for this home.

    Get a cash offer in 3 minutes
    Find out how much your home could sell for in as little as 3 minutes with a no-obligation cash offer.
    Estimated market value
    $1,605,500
    Get a cash offer in 3 minutes
    Find out how much your home could sell for in as little as 3 minutes with a no-obligation cash offer.
    Estimated market value
    $1,605,500