Skip main navigation
Sold for $1,130,000
  • $1,130,000

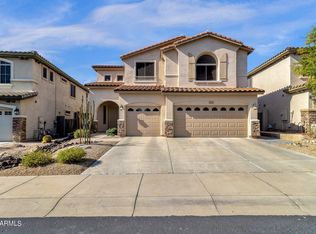
    9902 E ACACIA Drive, Scottsdale, AZ 85260

    5beds
    3baths
    3,374sqft
    Single Family Residence
    Built in 2005
    6,092 Square Feet Lot
    $1,158,600 Zestimate®
    $335/sqft
    $6,115 Estimated rent

    Home value

    $1,158,600

    $1.09M - $1.24M

    $6,115/mo

    Zestimate® history
    Loading
    Loading...

    Owner options

    List your home for rent

    $6,115/mo

    Rent Zestimate®

    Find your next renter with Zillow Rental Manager. Plus, with online applications, you can quickly screen prospective tenants – for free.

    Learn more

    $6,115/mo

    Rent Zestimate®

    Refinance and save

    $6,802/mo

    Est. payment

    Refinancing to a lower rate could help reduce your monthly payments and save thousands over the life of the loan.

    See today's rates

    $6,802/mo

    Est. payment

    Explore your selling options

    Work with a Zillow partner agent

    Leverage their expertise and Zillow's premium Showcase listings to get your home seen by more buyers.

    Get started

    List with your own agent

    Get your home in front of millions of buyers by listing it on Zillow.

    Learn how to do it

    Sell it yourself

    Take full control of how buyers see your home on Zillow by listing For Sale by Owner (FSBO).

    List your home

    What's special

    Magnificent home, countless upgrades, premium lot in the exclusive Tails North at Horseman's Park community. Resort-like backyard, sparkling pool, tremendous mountain views. Natural desert space along back & east side of property provides added privacy & enhanced views. Prime N Scottsdale location near endless recreation, shopping, dining. New wood-look plank tile flooring & new premium carpet. Upgraded network wiring & rack, numerous smart/WiFi devices throughout. Grand two-story living room w/ beautiful stone fireplace & spacious dining room perfect for relaxing & entertaining. Gorgeous eat-in kitchen, rich granite counters, high end maple cabinetry, gleaming SS appliances, gas range, huge island & pantry. Incredible backyard, refreshing pool, water feature, outdoor fireplace, & VIEWS! Backyard features lush desert landscaping. Relax in the PebbleTec pool, or enjoy the heated, jetted spa. Sit by the outdoor fireplace while enjoying your built-in BBQ station. Large covered patio makes this resort-like backyard a peaceful retreat to enjoy your beautiful surroundings. Going back inside, the spacious, comfortable family room also features a stone fireplace & entertainment center. One bedroom & one full bathroom downstairs, ideal for guests or home office. As you go upstairs you find a spacious loft, a great space for an additional family room, game room, or exercise area. Luxurious primary bedroom upstairs has a private balcony plus magnificent mountain views! Elegant primary bathroom is beautifully appointed with rich granite, dual vanities, jetted soaker tub, tile & glass shower, two spacious walk-in closets w/ Classy Closets storage systems. Bedrooms 3, 4, & 5 upstairs are all very bright & spacious, with one room featuring a walk in closet. Large laundry room w/ utility sink also upstairs for added convenience. High quality wood plantation shutters throughout. Spacious 3 car garage w/ epoxy flooring and custom ceiling storage racks. New tankless water heater, whole house water softener, new RO system, new freezer in garage, new insulated garage doors, new 90% sunscreens, new LED canned lighting, new dishwasher, new pool filter, and much, much more! All seven Samsung TV's and dedicated soundbars, garage freezer, fire pit table and 8 chairs, large pool umbrella, dining room table, credenza, & painting, primary bedroom balcony furniture ALL convey with sale of this amazing home. Don't miss the chance to see this stunning property today!

    Zillow last checked:

    Listing updated:

    Listed by:

    Max Shadle 480-201-2383,

    Redfin Corporation

    Bought with:

    Non-MLS Agent

    Non-MLS Office

    Source: ARMLS,MLS#: 6732263MLS Logo

    Facts & features

    Interior

    Bedrooms & bathrooms
    • Bedrooms: 5
    • Bathrooms: 3
    Heating
    • Natural Gas
    Cooling
    • Central Air, Ceiling Fan(s), Programmable Thmstat
    Appliances
    • Included: Dryer, Washer, Water Softener Owned, Reverse Osmosis, Refrigerator, Built-in Microwave, Dishwasher, Disposal, Gas Range, Gas Oven, Gas Cooktop, Water Purifier
    • Laundry: Upper Level, Gas Dryer Hookup, See Remarks
    Features
    • Pantry, High Speed Internet, Granite Counters, Double Vanity, Upstairs, Eat-in Kitchen, Breakfast Bar, 9+ Flat Ceilings, Kitchen Island, Full Bth Master Bdrm, Separate Shwr & Tub
    • Flooring: Carpet, Tile
    • Windows: Solar Screens, Double Pane Windows
    • Has basement: No
    • Number of fireplaces: 2
    • Fireplace features: Fire Pit, Other, Exterior Fireplace, Family Room, Living Room, Gas
    Interior area
    • Total structure area: 3,374
    • Total interior livable area: 3,374 sqft

    Property

    Parking
    • Total spaces: 6
    • Parking features: Garage Door Opener, Direct Access, Attch'd Gar Cabinets
    • Garage spaces: 3
    • Uncovered spaces: 3
    Features
    • Stories: 2
    • Patio & porch: Covered
    • Exterior features: Balcony, Built-in Barbecue
    • Has private pool: Yes
    • Has spa: Yes
    • Spa features: Heated, Private, Bath
    • Fencing: Block,Wrought Iron
    • Has view: Yes
    • View description: Mountain(s)
    • Waterfront features: Wash
    Lot
    • Size: 6,092 Square Feet
    • Features: North/South Exposure, Sprinklers In Rear, Sprinklers In Front, Desert Back, Desert Front, Gravel/Stone Front, Gravel/Stone Back, Auto Timer H2O Front, Auto Timer H2O Back
    Details
    • Parcel number: 21773310

    Construction

    Type & style
    • Home type: SingleFamily
    • Property subtype: Single Family Residence
    Materials
    • Stucco, Wood Frame, Painted
    • Roof: Tile
    Condition
    • Year built: 2005
    Details
    • Builder name: Woodside Homes

    Utilities & green energy

    • Electric: 220 Volts in Kitchen
    • Sewer: Public Sewer
    • Water: City Water
    Green energy
    • Energy efficient items: ENERGY STAR Light Fixture
    • Water conservation: Tankless Ht Wtr Heat

    Community & HOA

    Community
    • Features: Gated
    • Security: Fire Sprinkler System
    • Subdivision: TRAILS NORTH AT HORSEMAN'S PARK
    HOA
    • Has HOA: Yes
    • Services included: Maintenance Grounds
    • HOA fee: $282 quarterly
    • HOA name: Trails North
    • HOA phone: 480-396-4567
    Location
    • Region: Scottsdale

    Financial & listing details

    • Price per square foot: $335/sqft
    • Tax assessed value: $790,600
    • Annual tax amount: $3,250
    • Date on market: 2/11/2026
    • Cumulative days on market: 41 days
    • Listing terms: Cash,Conventional
    • Ownership: Fee Simple
    • Electric utility on property: Yes

    Price history

    DateEventPrice
    9/6/2024Sold$1,130,000-5%$335/sqft
    Source: ARMLS #6732263 Report a problem
    8/27/2024Pending sale$1,190,000$353/sqft
    Source: ARMLS #6732263 Report a problem
    7/17/2024Listed for sale$1,190,000+46.9%$353/sqft
    Source: ARMLS #6732263 Report a problem
    3/1/2021Sold$810,000+2.8%$240/sqft
    Source: ARMLS #6176942 Report a problem
    1/12/2021Pending sale$788,000$234/sqft
    Source: ARMLS #6176942 Report a problem
    1/9/2021Listed for sale$788,000+57.6%$234/sqft
    Source: Lux Home Realty #6176942 Report a problem
    10/17/2014Sold$500,000-15.8%$148/sqft
    Source: Public Record Report a problem
    2/9/2006Sold$593,720$176/sqft
    Source: Public Record Report a problem

    Public tax history

    YearProperty taxesTax assessment
    2025$3,437 +5.2%$79,060 -1.2%
    2024$3,268 +1.4%$79,980 +53.2%
    2023$3,224 +5.4%$52,218 -0.9%
    2022$3,058 -7%$52,680 +4.9%
    2021$3,287 +3.1%$50,200 +3.4%
    2020$3,187 +2.3%$48,550 +3.5%
    2019$3,114 $46,910 +4.2%
    2018$3,114 +6%$45,030 +4.8%
    2017$2,939 +6.2%$42,950 +2.9%
    2016$2,767 +3.5%$41,750 +3.1%
    2015$2,675 $40,510 +20.4%
    2014-- $33,660 +4%
    2013-- $32,360
    2012-- $32,360 -8.9%
    2011-- $35,520 -13.4%
    2010-- $41,010 -18%
    2009-- $50,010 -10.5%
    2008-- $55,850 -22.8%
    2007-- $72,300 +831.7%
    2006-- $7,760 +1%
    2005-- $7,680
    Find assessor info on the county website

    Neighborhood: 85260

    Nearby schools

    GreatSchools rating
    Schools provided by the listing agent
    • Elementary: Desert Canyon Elementary
    • Middle: Desert Canyon Middle School
    • High: Desert Mountain High School
    • District: Scottsdale Unified District

    Source: ARMLS. This data may not be complete. We recommend contacting the local school district to confirm school assignments for this home.

    Get a cash offer in 3 minutes
    Find out how much your home could sell for in as little as 3 minutes with a no-obligation cash offer.
    Estimated market value
    $1,158,600
    Get a cash offer in 3 minutes
    Find out how much your home could sell for in as little as 3 minutes with a no-obligation cash offer.
    Estimated market value
    $1,158,600