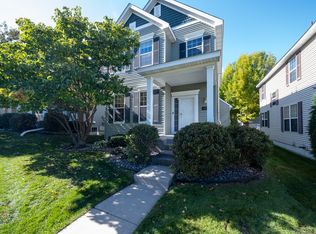
Welcome Home to this wonderful East Facing Detached Town Home! Begin your day enjoying the rising sun with a cup of coffee from your spacious porch. The sunlit Living Room features a gas fireplace, wood flooring, and of course beautiful nature views. This sought-after floor plan includes a center island, a new electric range, stainless appliances and a big kitchen window – ideal for all your cooking and entertaining needs. You will find three bedrooms on the second level with a Huge Bonus Room that could also serve as an additional 5th bedroom or home office. The Family Room is in the lower level with a full bath and fourth bedroom with large walk-in closet. There is fresh coat of paint throughout the home and an EV charging station in the double garage. Recent window treatments and water heater. Come see this one for yourself and discover the joys of having an association handle all your lawn and snow care at a reasonable cost! See Supplements for full List of Improvements.
Closed
Zillow last checked:
Listing updated:
Bought with:
Matthew Turek
RE/MAX Advantage Plus
Source: NorthstarMLS as distributed by MLS GRID,MLS#: 7053235
Price history
| Date | Event | Price |
|---|---|---|
| 6/26/2026 | Sold | $459,000$176/sqft |
Source:  NorthstarMLS as distributed by MLS GRID #7053235 Report a problem NorthstarMLS as distributed by MLS GRID #7053235 Report a problem | ||
| 5/26/2026 | Pending sale | $459,000$176/sqft |
Source: NorthstarMLS as distributed by MLS GRID #7053235 Report a problem | ||
| 5/8/2026 | Price change | $459,000-2.1%$176/sqft |
Source: NorthstarMLS as distributed by MLS GRID #7053235 Report a problem | ||
| 4/17/2026 | Listed for sale | $469,000+6.6%$180/sqft |
Source: NorthstarMLS as distributed by MLS GRID #7053235 Report a problem | ||
| 4/14/2023 | Sold | $440,000+2.3%$169/sqft |
Source: NorthstarMLS as distributed by MLS GRID #6248544 Report a problem | ||
| 3/24/2023 | Pending sale | $430,000$165/sqft |
Source: NorthstarMLS as distributed by MLS GRID #6248544 Report a problem | ||
| 3/15/2023 | Listing removed | -- |
Source: NorthstarMLS as distributed by MLS GRID #6248544 Report a problem | ||
| 3/4/2023 | Price change | $430,000-2.3%$165/sqft |
Source: NorthstarMLS as distributed by MLS GRID #6248544 Report a problem | ||
| 1/30/2023 | Price change | $439,900-2.2%$169/sqft |
Source: NorthstarMLS as distributed by MLS GRID #6248544 Report a problem | ||
| 12/22/2022 | Price change | $449,900-2.2%$172/sqft |
Source: NorthstarMLS as distributed by MLS GRID #6248544 Report a problem | ||
| 11/15/2022 | Price change | $459,900-1.1%$176/sqft |
Source: NorthstarMLS as distributed by MLS GRID #6248544 Report a problem | ||
| 10/15/2022 | Listed for sale | $464,900+34.2%$178/sqft |
Source: NorthstarMLS as distributed by MLS GRID #6248544 Report a problem | ||
| 5/5/2006 | Sold | $346,341$133/sqft |
Source: Public Record Report a problem | ||
Nearby homes

Get a cash offer in 3 minutes
Find out how much your home could sell for in as little as 3 minutes with a no-obligation cash offer.
Estimated market value
$455,200
