The seller is reluctantly parting with this historic gem. This unique brick home, set on nearly three-quarters of an acre, features a main floor primary suite and three additional bedrooms upstairs. From the street the home is protected by large trees and a long curvy driveway. Take the concrete walk to the wooden front door and enter the foyer, which looks upon the formal living room with its charming brick fireplace and the elegant dining area, where French doors open to a spacious backyard. To the right, the primary bedroom offers a large walk-in closet and a full bathroom. A staircase leads to the second floor, home to two additional bedrooms and another bathroom. To the left of the foyer, the kitchen boasts a generous eating area, a full bathroom with jetted tub and separate shower, and a laundry room. At the back of the home, a cozy family room features sliding doors that open to expansive decks, along with a stairway leading to a secluded bedroom. Outside, you'll find a fully fenced yard, a shed, and an oversized two-car garage, all surrounded by mature trees for added privacy. This highly desirable neighborhood, located east of Sheridan Road, is conveniently close to Lake Michigan, the train, and the State Park. Plus, with no basement to worry about flooding, this home offers both charm and practicality. For more details about the property's history, please refer to the additional information section.
Closed
$255,000
9892 W Paxton Dr, Beach Park, IL 60099
4beds
2,815sqft
Single Family Residence
Built in 1930
0.69 Acres Lot
$329,800 Zestimate®
$91/sqft
$3,582 Estimated rent
Home value
$329,800
$303,000 - $356,000
$3,582/mo
Zestimate® history
Owner options
List your home for rent
$3,582/mo
Rent Zestimate®
Find your next renter with Zillow Rental Manager. Plus, with online applications, you can quickly screen prospective tenants – for free.
$3,582/mo
Rent Zestimate®
Refinance and save
$1,948/mo
Est. payment
Refinancing to a lower rate could help reduce your monthly payments and save thousands over the life of the loan.
$1,948/mo
Est. payment
Explore your selling options
Work with a Zillow partner agent
Leverage their expertise and Zillow's premium Showcase listings to get your home seen by more buyers.
Get startedList with your own agent
Get your home in front of millions of buyers by listing it on Zillow.
Learn how to do itSell it yourself
Take full control of how buyers see your home on Zillow by listing For Sale by Owner (FSBO).
List your homeWhat's special
Zillow last checked:
Listing updated:
Listed by:
Amy Kite, ABR,CRS,E-PRO,SRES,TRC 847-877-9881,
Keller Williams Infinity
Bought with:
Justin Carmody
Results Realty USA
Source: MRED as distributed by MLS GRID,MLS#: 12151406
Facts & features
Interior
Bedrooms & bathrooms
- Bedrooms: 4
- Bathrooms: 3
- Full bathrooms: 2
- 1/2 bathrooms: 1
Rooms
- Room types: Foyer, Utility Room-1st Floor, Walk In Closet
Primary bedroom
- Features: Flooring (Carpet), Bathroom (Full)
- Level: Main
- Area: 210 Square Feet
- Dimensions: 14X15
Bedroom 2
- Features: Flooring (Hardwood)
- Level: Second
- Area: 238 Square Feet
- Dimensions: 14X17
Bedroom 3
- Features: Flooring (Hardwood)
- Level: Second
- Area: 289 Square Feet
- Dimensions: 17X17
Bedroom 4
- Level: Second
- Area: 325 Square Feet
- Dimensions: 25X13
Dining room
- Features: Flooring (Ceramic Tile)
- Level: Main
- Area: 234 Square Feet
- Dimensions: 13X18
Family room
- Features: Flooring (Carpet)
- Level: Main
- Area: 375 Square Feet
- Dimensions: 25X15
Foyer
- Features: Flooring (Ceramic Tile)
- Level: Main
- Area: 55 Square Feet
- Dimensions: 5X11
Kitchen
- Features: Kitchen (Island), Flooring (Ceramic Tile)
- Level: Main
- Area: 198 Square Feet
- Dimensions: 11X18
Living room
- Features: Flooring (Carpet)
- Level: Main
- Area: 598 Square Feet
- Dimensions: 26X23
Other
- Features: Flooring (Ceramic Tile)
- Level: Main
- Area: 72 Square Feet
- Dimensions: 9X8
Walk in closet
- Level: Second
- Area: 48 Square Feet
- Dimensions: 8X6
Heating
- Electric
Cooling
- Wall Unit(s)
Appliances
- Included: Range, Microwave, Refrigerator, Washer, Dryer, Disposal
Features
- Cathedral Ceiling(s), 1st Floor Bedroom
- Basement: None
- Number of fireplaces: 1
- Fireplace features: Wood Burning, Living Room
Interior area
- Total structure area: 0
- Total interior livable area: 2,815 sqft
Property
Parking
- Total spaces: 2
- Parking features: Concrete, Garage Door Opener, On Site, Garage Owned, Detached, Garage
- Garage spaces: 2
- Has uncovered spaces: Yes
Accessibility
- Accessibility features: No Disability Access
Features
- Stories: 1.5
- Patio & porch: Deck
- Fencing: Fenced
Lot
- Size: 0.69 Acres
- Dimensions: 130X214X129X203
Details
- Additional structures: Shed(s)
- Parcel number: 04273020030000
- Special conditions: None
- Other equipment: Ceiling Fan(s)
Construction
Type & style
- Home type: SingleFamily
- Architectural style: English
- Property subtype: Single Family Residence
Materials
- Brick
- Foundation: Concrete Perimeter
- Roof: Asphalt
Condition
- New construction: No
- Year built: 1930
Utilities & green energy
- Electric: Circuit Breakers
- Sewer: Public Sewer
- Water: Public
Community & HOA
Community
- Features: Street Lights, Street Paved
HOA
- Services included: None
Location
- Region: Beach Park
Financial & listing details
- Price per square foot: $91/sqft
- Tax assessed value: $221,449
- Annual tax amount: $5,193
- Date on market: 9/18/2024
- Listing terms: Cash
- Ownership: Fee Simple
Price history
| Date | Event | Price |
|---|---|---|
| 10/4/2024 | Sold | $255,000+2%$91/sqft |
Source:  MRED as distributed by MLS GRID #12151406 Report a problem MRED as distributed by MLS GRID #12151406 Report a problem | ||
| 9/23/2024 | Contingent | $250,000$89/sqft |
Source: MRED as distributed by MLS GRID #12151406 Report a problem | ||
| 9/18/2024 | Listed for sale | $250,000+33%$89/sqft |
Source: MRED as distributed by MLS GRID #12151406 Report a problem | ||
| 5/23/2011 | Sold | $188,000-1%$67/sqft |
Source: MRED as distributed by MLS GRID #07746238 Report a problem | ||
| 3/9/2011 | Price change | $189,900-2.6%$67/sqft |
Source: CENTURY 21 Maki United #07746238 Report a problem | ||
| 11/11/2010 | Price change | $194,900-2.5%$69/sqft |
Source: NRT Chicago #07627114 Report a problem | ||
| 9/10/2010 | Price change | $199,900-15.3%$71/sqft |
Source: NRT Chicago #07627114 Report a problem | ||
| 2/20/2010 | Listed for sale | $235,900+38%$84/sqft |
Source: RE/MAX Showcase #07445922 Report a problem | ||
| 4/13/2000 | Sold | $171,000$61/sqft |
Source: Public Record Report a problem | ||
Public tax history
| Year | Property taxes | Tax assessment |
|---|---|---|
| 2024 | $5,779 -4.4% | $81,562 +10.5% |
| 2023 | $6,047 +1.4% | $73,809 +14.1% |
| 2022 | $5,960 -2.9% | $64,710 +5.9% |
| 2021 | $6,139 +2.2% | $61,125 +7.5% |
| 2020 | $6,008 +0.5% | $56,847 +5.4% |
| 2019 | $5,976 -0.9% | $53,934 +1.5% |
| 2018 | $6,028 | $53,143 +6.3% |
| 2017 | $6,028 +6.4% | $49,993 +5% |
| 2016 | $5,666 -11.4% | $47,594 +9% |
| 2015 | $6,394 +5.5% | $43,649 -11.4% |
| 2014 | $6,059 -0.9% | $49,274 -3.8% |
| 2012 | $6,116 +3.5% | $51,205 -34.9% |
| 2011 | $5,907 -20.4% | $78,688 -9.4% |
| 2010 | $7,417 +1.9% | $86,824 -7.2% |
| 2009 | $7,279 +0.7% | $93,591 -0.8% |
| 2008 | $7,229 +6.6% | $94,375 +5.7% |
| 2006 | $6,784 +9.8% | $89,260 |
| 2005 | $6,177 +5.7% | -- |
| 2004 | $5,844 +2.8% | -- |
| 2003 | $5,687 +3.7% | -- |
| 2002 | $5,483 +5.5% | -- |
| 2001 | $5,200 +17.4% | $67,097 +3.2% |
| 2000 | $4,428 | $65,023 |
Find assessor info on the county website
Neighborhood: 60099
Nearby homes
- $274,4003 bd1 ba1.2k sqft9866 W Paxton Dr, Beach Park, IL 60099Off Market
- $363,7004 bd4 ba2k sqft9918 W Paxton Dr, Beach Park, IL 60099Off Market
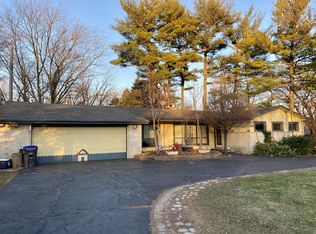
- $315,0003 bd2 ba3.7k sqft9858 W Paxton Dr, Beach Park, IL 60099Sold
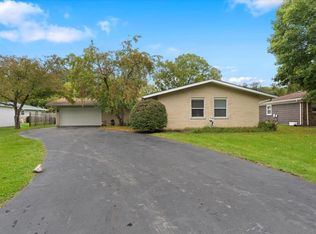
- $305,0004 bd3 ba3.2k sqft9915 W Paxton Dr, Beach Park, IL 60099Sold

- $360,000-- bd-- ba-- sqft9957 W Wadsworth Rd, Beach Park, IL 60099Off Market
- $25,9989,661 Square Feet9932 W Paxton Dr, Beach Park, IL 60099Off Market
- $385,0003 bd4 ba1.9k sqft9836 W Paxton Dr, Beach Park, IL 60099Sold
- $395,0004 bd5 ba1.8k sqft9867 W Paxton Dr, Beach Park, IL 60099Sold
Nearby schools
GreatSchools rating
- 3/10Howe Elementary SchoolGrades: K-5Distance: 0.8 mi
- 3/10Beach Park Middle SchoolGrades: 6-8Distance: 3.1 mi
- 8/10New Tech High - Zion-Benton EastGrades: 9-12Distance: 1.7 mi
Schools provided by the listing agent
- Elementary: Kenneth Murphy School
- Middle: Beach Park Middle School
- High: Zion-Benton Twnshp Hi School
- District: 3
Source: MRED as distributed by MLS GRID. This data may not be complete. We recommend contacting the local school district to confirm school assignments for this home.
Get a cash offer in 3 minutes
Find out how much your home could sell for in as little as 3 minutes with a no-obligation cash offer.
Estimated market value
$329,800
Get a cash offer in 3 minutes
Find out how much your home could sell for in as little as 3 minutes with a no-obligation cash offer.
Estimated market value
$329,800
- Illinois
- Lake County
- Beach Park
- 60099
- 9892 W Paxton Dr
Nearby cities
Nearby zip codes
Other Beach Park Topics
