A MUST SEE!! This custom built 4 bedroom, 2.1 bath ranch nestled on wooded hillside lot that is nearly an acre and exudes charm. The upper level has a wrap around deck, primary bedroom suite, second bedroom, living room, dining/ sitting room with a bar, kitchen with oak cabinets, granite countertops, cooktop and stainess steel appliances. The lower level has a family room, two bedrooms and one that is very very large, sunroom that leads you out to the hot tub and your own secret garden. The home also features two fireplaces upper and lower level,hardwood floors, zoned HVAC, two car attached garage. This unique floorplan has so many possibilities to arrange as you wish and enjoy all the natura beauty that surrounds this home. Even better 1.25 miles to IL beach state park and Lake Michigan!
Closed
$305,000
9915 W Paxton Dr, Beach Park, IL 60099
4beds
3,200sqft
Single Family Residence
Built in 1976
0.92 Acres Lot
$393,000 Zestimate®
$95/sqft
$3,710 Estimated rent
Home value
$393,000
$369,000 - $417,000
$3,710/mo
Zestimate® history
Owner options
List your home for rent
$3,710/mo
Rent Zestimate®
Find your next renter with Zillow Rental Manager. Plus, with online applications, you can quickly screen prospective tenants – for free.
$3,710/mo
Rent Zestimate®
Refinance and save
$2,324/mo
Est. payment
Refinancing to a lower rate could help reduce your monthly payments and save thousands over the life of the loan.
$2,324/mo
Est. payment
Explore your selling options
Work with a Zillow partner agent
Leverage their expertise and Zillow's premium Showcase listings to get your home seen by more buyers.
Get startedList with your own agent
Get your home in front of millions of buyers by listing it on Zillow.
Learn how to do itSell it yourself
Take full control of how buyers see your home on Zillow by listing For Sale by Owner (FSBO).
List your homeWhat's special
Primary bedroom suiteSecret gardenWooded hillside lotWrap around deckHardwood floorsOak cabinetsHot tub
Zillow last checked:
Listing updated:
Listed by:
Mabel Guzman, ABR,CIPS 312-286-4401,
Coldwell Banker Realty
Bought with:
Andrew Carlin
HomeSmart Connect LLC
Source: MRED as distributed by MLS GRID,MLS#: 11830060
Facts & features
Interior
Bedrooms & bathrooms
- Bedrooms: 4
- Bathrooms: 3
- Full bathrooms: 2
- 1/2 bathrooms: 1
Rooms
- Room types: Foyer, Family Room, Sun Room
Primary bedroom
- Features: Flooring (Carpet), Bathroom (Half)
- Level: Main
- Area: 374 Square Feet
- Dimensions: 22X17
Bedroom 2
- Features: Flooring (Carpet)
- Level: Main
- Area: 120 Square Feet
- Dimensions: 15X8
Bedroom 3
- Features: Flooring (Carpet)
- Level: Lower
- Area: 374 Square Feet
- Dimensions: 22X17
Bedroom 4
- Features: Flooring (Carpet)
- Level: Lower
- Area: 99 Square Feet
- Dimensions: 11X9
Bar entertainment
- Features: Flooring (Hardwood)
- Level: Main
- Area: 90 Square Feet
- Dimensions: 10X9
Dining room
- Features: Flooring (Carpet)
- Level: Main
- Area: 396 Square Feet
- Dimensions: 22X18
Family room
- Features: Flooring (Hardwood)
- Level: Main
- Area: 450 Square Feet
- Dimensions: 25X18
Other
- Features: Flooring (Wood Laminate)
- Level: Lower
- Area: 390 Square Feet
- Dimensions: 30X13
Foyer
- Features: Flooring (Other)
- Level: Main
- Area: 60 Square Feet
- Dimensions: 10X6
Kitchen
- Features: Kitchen (Galley, Pantry-Closet), Flooring (Hardwood)
- Level: Main
- Area: 176 Square Feet
- Dimensions: 16X11
Living room
- Features: Flooring (Carpet)
- Level: Main
- Area: 532 Square Feet
- Dimensions: 28X19
Sun room
- Features: Flooring (Ceramic Tile)
- Level: Lower
- Area: 338 Square Feet
- Dimensions: 26X13
Heating
- Natural Gas, Steam, Baseboard
Cooling
- Central Air, Zoned
Appliances
- Included: Range, Dishwasher, Refrigerator, Washer, Dryer, Disposal
Features
- Cathedral Ceiling(s), 1st Floor Bedroom
- Basement: Finished,Walk-Out Access
- Number of fireplaces: 2
- Fireplace features: Double Sided, Wood Burning, Family Room, Living Room
Interior area
- Total structure area: 3,164
- Total interior livable area: 3,200 sqft
Property
Parking
- Total spaces: 2
- Parking features: Concrete, Heated Garage, On Site, Garage Owned, Attached, Garage
- Attached garage spaces: 2
Accessibility
- Accessibility features: No Disability Access
Features
- Stories: 1
- Exterior features: Balcony
- Fencing: Fenced
- Waterfront features: Stream
Lot
- Size: 0.92 Acres
- Dimensions: 112X359X110X326
- Features: Landscaped, Wooded
Details
- Additional structures: Shed(s)
- Parcel number: 04273020130000
- Special conditions: None
- Other equipment: TV-Cable, Ceiling Fan(s)
Construction
Type & style
- Home type: SingleFamily
- Architectural style: Contemporary
- Property subtype: Single Family Residence
Materials
- Brick, Stone
- Roof: Other
Condition
- New construction: No
- Year built: 1976
Details
- Builder model: RANCH
Utilities & green energy
- Electric: Circuit Breakers, 200+ Amp Service
- Sewer: Public Sewer
- Water: Public
Community & HOA
Community
- Features: Curbs, Street Lights, Street Paved
- Security: Carbon Monoxide Detector(s)
HOA
- Services included: None
Location
- Region: Beach Park
Financial & listing details
- Price per square foot: $95/sqft
- Tax assessed value: $304,341
- Annual tax amount: $8,250
- Date on market: 7/13/2023
- Listing terms: Conventional
- Ownership: Fee Simple
Price history
| Date | Event | Price |
|---|---|---|
| 10/26/2023 | Sold | $305,000-3.1%$95/sqft |
Source:  MRED as distributed by MLS GRID #11830060 Report a problem MRED as distributed by MLS GRID #11830060 Report a problem | ||
| 8/18/2023 | Contingent | $314,900$98/sqft |
Source: MRED as distributed by MLS GRID #11830060 Report a problem | ||
| 8/11/2023 | Listed for sale | $314,900$98/sqft |
Source: MRED as distributed by MLS GRID #11830060 Report a problem | ||
| 8/11/2023 | Contingent | $314,900$98/sqft |
Source: MRED as distributed by MLS GRID #11830060 Report a problem | ||
| 7/13/2023 | Listed for sale | $314,900+70.2%$98/sqft |
Source: MRED as distributed by MLS GRID #11830060 Report a problem | ||
| 4/25/2017 | Sold | $185,000-2.1%$58/sqft |
Source: MRED as distributed by MLS GRID #09339235 Report a problem | ||
| 2/27/2017 | Pending sale | $189,000$59/sqft |
Source: Mini Enterprise LLC #09339235 Report a problem | ||
| 9/21/2016 | Price change | $189,000-5%$59/sqft |
Source: Mini Enterprise LLC #09339235 Report a problem | ||
| 9/10/2016 | Listed for sale | $199,000+29.2%$62/sqft |
Source: Mini Enterprise LLC #09339235 Report a problem | ||
| 11/3/2014 | Sold | $154,000-3.7%$48/sqft |
Source: Public Record Report a problem | ||
| 9/23/2010 | Listing removed | $159,900$50/sqft |
Source: Maibeth Raper Real Estate #07564693 Report a problem | ||
| 8/26/2010 | Price change | $159,900-8.6%$50/sqft |
Source: Maibeth Raper Real Estate #07564693 Report a problem | ||
| 6/26/2010 | Listed for sale | $174,900-12.5%$55/sqft |
Source: Maibeth Raper Real Estate #07564693 Report a problem | ||
| 5/15/2010 | Listing removed | $199,900$62/sqft |
Source: iseemedia #07437575 Report a problem | ||
| 3/20/2010 | Price change | $199,900-4.8%$62/sqft |
Source: iseemedia #07437575 Report a problem | ||
| 2/14/2010 | Listed for sale | $209,900+16%$66/sqft |
Source: iseemedia #07437575 Report a problem | ||
| 9/6/1996 | Sold | $181,000$57/sqft |
Source: Public Record Report a problem | ||
Public tax history
| Year | Property taxes | Tax assessment |
|---|---|---|
| 2024 | $9,341 +8.6% | $111,175 +9.6% |
| 2023 | $8,603 +1% | $101,437 +14.4% |
| 2022 | $8,520 -3% | $88,689 +4.6% |
| 2021 | $8,783 +2% | $84,805 +7.5% |
| 2020 | $8,610 +0.4% | $78,870 +5.4% |
| 2019 | $8,577 -1% | $74,829 +1.7% |
| 2018 | $8,660 | $73,568 +6.3% |
| 2017 | $8,660 +5.7% | $69,208 +5% |
| 2016 | $8,190 +7.3% | $65,887 +9% |
| 2015 | $7,632 -5% | $60,424 +4.8% |
| 2014 | $8,031 +0.5% | $57,658 -3.8% |
| 2012 | $7,989 +15.3% | $59,917 -21.9% |
| 2011 | $6,929 -4% | $76,721 -9.4% |
| 2010 | $7,218 +1.9% | $84,654 -7.2% |
| 2009 | $7,084 +0.7% | $91,252 -0.8% |
| 2008 | $7,037 +6.6% | $92,015 +5.7% |
| 2006 | $6,604 +9.8% | $87,028 |
| 2005 | $6,013 +5.7% | -- |
| 2004 | $5,688 +2.7% | -- |
| 2003 | $5,538 +3.7% | -- |
| 2002 | $5,339 +110.9% | -- |
| 2001 | $2,531 -41.3% | $65,419 +3.2% |
| 2000 | $4,311 | $63,397 |
Find assessor info on the county website
Neighborhood: 60099
Nearby homes
- $214,0005 bd4 ba-- sqft9937 W Paxton Dr, Beach Park, IL 60099Sold

- $363,7004 bd4 ba2k sqft9918 W Paxton Dr, Beach Park, IL 60099Off Market
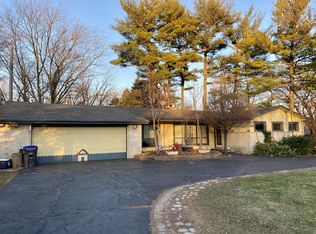
- $205,900-- bd-- ba-- sqft9891 W Paxton Dr, Beach Park, IL 60099Off Market
- $25,9989,661 Square Feet9932 W Paxton Dr, Beach Park, IL 60099Off Market
- $255,0004 bd3 ba2.8k sqft9892 W Paxton Dr, Beach Park, IL 60099Sold
- $395,0004 bd5 ba1.8k sqft9867 W Paxton Dr, Beach Park, IL 60099Sold
- $---- bd-- ba-- sqft9867 W Paxton Dr, Zion, IL 60099Off Market
- $34,2960.292 Acres9966 W Paxton Dr, Beach Park, IL 60099Off Market
Nearby schools
GreatSchools rating
- 3/10Howe Elementary SchoolGrades: K-5Distance: 0.7 mi
- 3/10Beach Park Middle SchoolGrades: 6-8Distance: 3.1 mi
- 8/10New Tech High - Zion-Benton EastGrades: 9-12Distance: 1.8 mi
Schools provided by the listing agent
- Elementary: Kenneth Murphy School
- Middle: Beach Park Middle School
- High: Zion-Benton Twnshp Hi School
- District: 3
Source: MRED as distributed by MLS GRID. This data may not be complete. We recommend contacting the local school district to confirm school assignments for this home.
Get a cash offer in 3 minutes
Find out how much your home could sell for in as little as 3 minutes with a no-obligation cash offer.
Estimated market value
$393,000
Get a cash offer in 3 minutes
Find out how much your home could sell for in as little as 3 minutes with a no-obligation cash offer.
Estimated market value
$393,000
- Illinois
- Lake County
- Beach Park
- 60099
- 9915 W Paxton Dr
Nearby cities
Nearby zip codes
Other Beach Park Topics
