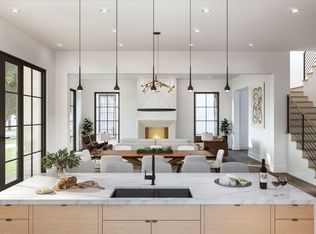
Model Home for Preston Hollow Village open Tuesday - Sunday 2pm - 4pm. Newly completed in 2023, this light-filled home is master crafted and boldly designed to define a progressive lifestyle with easy access to shopping, airports, medical districts and more. Located in the coveted Preston Hollow Village Gated Community, this 3 bedroom, 3.1 bath home is complete with hardwood floors and spans just under 3,800 Sf. With a seamless flow throughout, this open-concept, Rosewood Custom build perfectly blends modern homes with urban living. The large living and dining space merges beautifully with the fully equipped, state-of-the-art kitchen, complete with Wolf appliances, quartz countertops, ample storage and a Sub-Zero refrigerator. The downstairs primary suite is spacious and bright, featuring an en-suite bathroom and large walk-in closet with an additional storage closet. Upstairs you will find a lovely flex space with two additional bedrooms, each with an en-suite bathroom and closet. Come discover luxury living in the heart of Preston Hollow Village.
Sold
Price Unknown
9895 Kingsway Ave, Dallas, TX 75230
3beds
3,726sqft
Single Family Residence
Built in 2023
5,414 Square Feet Lot
$2,355,300 Zestimate®
$--/sqft
$7,780 Estimated rent
Home value
$2,355,300
$2.12M - $2.61M
$7,780/mo
Zestimate® history
Owner options
List your home for rent
$7,780/mo
Rent Zestimate®
Find your next renter with Zillow Rental Manager. Plus, with online applications, you can quickly screen prospective tenants – for free.
$7,780/mo
Rent Zestimate®
Refinance and save
$5,320/mo
Est. payment
Refinancing to a lower rate could help reduce your monthly payments and save thousands over the life of the loan.
$5,320/mo
Est. payment
Explore your selling options
Work with a Zillow partner agent
Leverage their expertise and Zillow's premium Showcase listings to get your home seen by more buyers.
Get startedList with your own agent
Get your home in front of millions of buyers by listing it on Zillow.
Learn how to do itSell it yourself
Take full control of how buyers see your home on Zillow by listing For Sale by Owner (FSBO).
List your homeWhat's special
Hardwood floorsQuartz countertopsLarge walk-in closetEn-suite bathroomLight-filled homeAdditional storage closetAmple storage
Zillow last checked:
Listing updated:
Listed by:
Ani Nosnik 0604095 972-896-5432,
Allie Beth Allman & Assoc. 214-521-7355,
Sanders Avrea 0552310 214-458-1964,
Allie Beth Allman & Assoc.
Bought with:
Kathi Thompson
Weichert Realtors/Property Partners
Source: NTREIS,MLS#: 20937576
Facts & features
Interior
Bedrooms & bathrooms
- Bedrooms: 3
- Bathrooms: 4
- Full bathrooms: 3
- 1/2 bathrooms: 1
Primary bedroom
- Features: Closet Cabinetry, Ceiling Fan(s), Dual Sinks, Double Vanity, En Suite Bathroom, Sitting Area in Primary, Separate Shower, Walk-In Closet(s)
- Level: First
- Dimensions: 17 x 16
Bedroom
- Features: Ceiling Fan(s), En Suite Bathroom, Walk-In Closet(s)
- Level: Second
- Dimensions: 14 x 17
Bedroom
- Features: Ceiling Fan(s), En Suite Bathroom, Walk-In Closet(s)
- Level: Second
- Dimensions: 16 x 16
Primary bathroom
- Features: Built-in Features, Dual Sinks, Double Vanity, En Suite Bathroom, Separate Shower
- Level: First
- Dimensions: 15 x 13
Bonus room
- Level: Second
- Dimensions: 12 x 17
Dining room
- Level: First
- Dimensions: 10 x 21
Kitchen
- Features: Built-in Features, Eat-in Kitchen, Kitchen Island, Pantry, Walk-In Pantry
- Level: First
- Dimensions: 14 x 21
Living room
- Features: Ceiling Fan(s), Fireplace
- Level: First
- Dimensions: 18 x 23
Office
- Level: First
- Dimensions: 15 x 12
Storage room
- Level: Second
- Dimensions: 10 x 14
Heating
- Central
Cooling
- Central Air, Ceiling Fan(s)
Appliances
- Included: Convection Oven, Dishwasher, Gas Cooktop, Disposal, Gas Oven, Ice Maker, Microwave, Refrigerator
- Laundry: Washer Hookup, Gas Dryer Hookup, Laundry in Utility Room
Features
- Built-in Features, Chandelier, Decorative/Designer Lighting Fixtures, Eat-in Kitchen, Kitchen Island, Open Floorplan, Pantry, Cable TV, Natural Woodwork, Walk-In Closet(s), Wired for Sound
- Has basement: No
- Number of fireplaces: 1
- Fireplace features: Gas, Gas Log, Living Room
Interior area
- Total interior livable area: 3,726 sqft
Property
Parking
- Total spaces: 3
- Parking features: Alley Access, Enclosed, Garage
- Attached garage spaces: 3
Features
- Levels: Two
- Stories: 2
- Patio & porch: Covered
- Pool features: None
Lot
- Size: 5,414 Square Feet
Details
- Parcel number: 005455000T0250000
Construction
Type & style
- Home type: SingleFamily
- Architectural style: Detached
- Property subtype: Single Family Residence
Materials
- Foundation: Combination
- Roof: Composition,Other
Condition
- New construction: Yes
- Year built: 2023
Utilities & green energy
- Sewer: Public Sewer
- Water: Public
- Utilities for property: Electricity Connected, Natural Gas Available, Phone Available, Sewer Available, Separate Meters, Water Available, Cable Available
Community & HOA
Community
- Features: Community Mailbox, Curbs, Gated
- Security: Carbon Monoxide Detector(s), Fire Alarm, Security Gate, Gated Community, Smoke Detector(s)
- Subdivision: Preston Hollow Village Ph 3
HOA
- Has HOA: Yes
- Services included: Maintenance Grounds, Security
- HOA fee: $5,320 annually
- HOA name: Guardian Association Management
- HOA phone: 972-458-2200
Location
- Region: Dallas
Financial & listing details
- Tax assessed value: $2,575,170
- Annual tax amount: $57,342
- Date on market: 5/15/2025
- Cumulative days on market: 31 days
- Listing terms: Cash,Conventional,FHA,Other
- Electric utility on property: Yes
Price history
| Date | Event | Price |
|---|---|---|
| 7/2/2025 | Sold | -- |
Source: NTREIS #20937576 Report a problem | ||
| 6/30/2025 | Pending sale | $2,365,000$635/sqft |
Source: NTREIS #20937576 Report a problem | ||
| 6/16/2025 | Contingent | $2,365,000$635/sqft |
Source: NTREIS #20937576 Report a problem | ||
| 5/15/2025 | Listed for sale | $2,365,000-20.8%$635/sqft |
Source: NTREIS #20937576 Report a problem | ||
| 9/5/2023 | Listing removed | -- |
Source: NTREIS #14760657 Report a problem | ||
| 2/17/2022 | Listed for sale | $2,987,000$802/sqft |
Source: NTREIS #14760657 Report a problem | ||
Public tax history
| Year | Property taxes | Tax assessment |
|---|---|---|
| 2025 | $57,342 +654.6% | $2,575,170 +657.4% |
| 2024 | $7,599 +3.5% | $340,000 +6.3% |
| 2023 | $7,343 +42.7% | $320,000 +56.1% |
| 2022 | $5,146 +34.7% | $205,000 +41.5% |
| 2021 | $3,821 | $144,830 |
Find assessor info on the county website
Neighborhood: 75230
Nearby homes
- $2,106,4004 bd4 ba4k sqft9883 Kingsway Ave, Dallas, TX 75230Off Market
- $340,000-- bd-- ba-- sqft9905 Kingsway Ave, Dallas, TX 75230Off Market
- $2,190,2003 bd3 ba3.9k sqft9887 Kingsway Ave, Dallas, TX 75230Off Market
- $--3 bd4 ba3.7k sqft9913 Kingsway Ave, Dallas, TX 75230Sold
- $--3 bd4 ba4.4k sqft9909 Kingsway Ave, Dallas, TX 75230Sold
- $2,252,8004 bd4 ba4.1k sqft9879 Kingsway Ave, Dallas, TX 75230Off Market
- $2,238,7003 bd3 ba3.9k sqft9875 Kingsway Ave, Dallas, TX 75230Off Market
- $2,699,0004 bd5 ba4.1k sqft9917 Kingsway Ave, Dallas, TX 75230Pending
Nearby schools
GreatSchools rating
- 5/10Preston Hollow Elementary SchoolGrades: PK-5Distance: 1.2 mi
- 5/10Benjamin Franklin Middle SchoolGrades: 6-8Distance: 0.7 mi
- 4/10Hillcrest High SchoolGrades: 9-12Distance: 0.7 mi
Schools provided by the listing agent
- Elementary: Prestonhol
- Middle: Benjamin Franklin
- High: Hillcrest
- District: Dallas ISD
Source: NTREIS. This data may not be complete. We recommend contacting the local school district to confirm school assignments for this home.
Get a cash offer in 3 minutes
Find out how much your home could sell for in as little as 3 minutes with a no-obligation cash offer.
Estimated market value
$2,355,300
Get a cash offer in 3 minutes
Find out how much your home could sell for in as little as 3 minutes with a no-obligation cash offer.
Estimated market value
$2,355,300
- Texas
- Dallas County
- Dallas
- 75230
- 9895 Kingsway Ave
