An exceptional opportunity to own a new construction residence by Rosewood Custom Builders, part of the exclusive Signature Collection in Preston Hollow Village. Scheduled for completion in Fall 2026, this sophisticated contemporary home will offer just under 4,200 square feet of thoughtfully designed living space with four spacious bedrooms and four full baths plus a powder bath. Ideally positioned on a premium lot within the gated Preston Hollow Village community, this lock-and-leave retreat features an open-concept layout with expansive living, dining, and kitchen spaces designed for effortless entertaining. The primary suite and a private office are conveniently located on the main level. The chef’s kitchen will be outfitted with Wolf and Sub-Zero appliances, custom cabinetry, and designer finishes throughout, all complemented by an expansive three-car garage.
Pending
$2,699,000
9917 Kingsway Ave, Dallas, TX 75230
4beds
4,158sqft
Single Family Residence
Built in 2026
6,176 Square Feet Lot
$2,593,100 Zestimate®
$649/sqft
$488/mo HOA
What's special
Designer finishes throughoutExpansive three-car garagePremium lotCustom cabinetryOpen-concept layout
- 224 days
- 31
- 0
Zillow last checked:
Listing updated:
Listed by:
Ani Nosnik 0604095 972-896-5432,
Allie Beth Allman & Assoc. 214-521-7355,
Sanders Avrea 0552310 214-458-1964,
Allie Beth Allman & Assoc.
Source: NTREIS,MLS#: 21205283
Facts & features
Interior
Bedrooms & bathrooms
- Bedrooms: 4
- Bathrooms: 5
- Full bathrooms: 4
- 1/2 bathrooms: 1
Primary bedroom
- Features: Ceiling Fan(s), En Suite Bathroom, Walk-In Closet(s)
- Level: First
- Dimensions: 17 x 15
Bedroom
- Level: Second
- Dimensions: 15 x 14
Bedroom
- Level: Second
- Dimensions: 18 x 14
Bedroom
- Level: Second
- Dimensions: 15 x 14
Primary bathroom
- Level: First
- Dimensions: 14 x 12
Bonus room
- Level: Second
- Dimensions: 18 x 14
Dining room
- Level: First
- Dimensions: 19 x 14
Kitchen
- Features: Built-in Features, Eat-in Kitchen, Kitchen Island, Pantry, Walk-In Pantry
- Level: First
- Dimensions: 20 x 12
Living room
- Features: Fireplace
- Level: First
- Dimensions: 22 x 18
Office
- Level: First
- Dimensions: 12 x 12
Heating
- Central, Electric, Fireplace(s)
Cooling
- Central Air, Ceiling Fan(s), Electric
Appliances
- Included: Built-In Gas Range, Double Oven, Dishwasher, Disposal, Gas Oven, Microwave, Refrigerator
- Laundry: Laundry in Utility Room
Features
- Built-in Features, Decorative/Designer Lighting Fixtures, Eat-in Kitchen, Kitchen Island, Open Floorplan, Walk-In Closet(s), Wired for Sound
- Flooring: Carpet, Tile, Wood
- Has basement: No
- Number of fireplaces: 2
- Fireplace features: Gas, Living Room, Outside
Interior area
- Total interior livable area: 4,158 sqft
Video & virtual tour
Property
Parking
- Total spaces: 3
- Parking features: Alley Access, Garage
- Attached garage spaces: 3
Features
- Levels: Two
- Stories: 2
- Patio & porch: Side Porch
- Pool features: None
Lot
- Size: 6,176 Square Feet
Details
- Parcel number: 005455000T0230000
Construction
Type & style
- Home type: SingleFamily
- Architectural style: Contemporary/Modern,Detached
- Property subtype: Single Family Residence
Materials
- Brick, Frame, Stucco
- Foundation: Slab
- Roof: Composition,Shingle
Condition
- New construction: Yes
- Year built: 2026
Utilities & green energy
- Sewer: Public Sewer
- Water: Public
- Utilities for property: Sewer Available, Water Available
Community & HOA
Community
- Features: Community Mailbox, Gated, Sidewalks
- Security: Security Gate, Gated Community, Smoke Detector(s)
- Subdivision: Preston Hollow Village Ph 3
HOA
- Has HOA: Yes
- Amenities included: Maintenance Front Yard
- Services included: Maintenance Grounds
- HOA fee: $5,850 annually
- HOA name: Guardian Association Management
- HOA phone: 972-458-2200
Location
- Region: Dallas
Financial & listing details
- Price per square foot: $649/sqft
- Tax assessed value: $340,000
- Annual tax amount: $7,571
- Date on market: 3/13/2026
- Cumulative days on market: 218 days
- Listing terms: Cash,FHA,Other
Estimated market value
$2,593,100
$2.46M - $2.72M
$9,230/mo
Price history
| Date | Event | Price |
|---|---|---|
| 7/30/2026 | Pending sale | $2,699,000$649/sqft |
Source: NTREIS #21205283 Report a problem | ||
| 3/13/2026 | Listed for sale | $2,699,000+3.3%$649/sqft |
Source: NTREIS #21205283 Report a problem | ||
| 9/5/2023 | Listing removed | -- |
Source: NTREIS #20064497 Report a problem | ||
| 5/21/2022 | Listed for sale | $2,613,000$628/sqft |
Source: NTREIS #20064497 Report a problem | ||
Public tax history
| Year | Property taxes | Tax assessment |
|---|---|---|
| 2025 | $7,571 -0.4% | $340,000 |
| 2024 | $7,599 +3.5% | $340,000 +6.3% |
| 2023 | $7,343 +42.7% | $320,000 +56.1% |
| 2022 | $5,146 +34.7% | $205,000 +41.5% |
| 2021 | $3,821 | $144,830 |
Find assessor info on the county website
Monthly payment
Est. payment
Payment breakdown
Explore the cost of this home by adjusting the details. Changes won't be saved.Climate risks
Neighborhood: 75230
Nearby schools
Schools provided by the listing agent
- Elementary: Prestonhol
- Middle: Benjamin Franklin
- High: Hillcrest
- District: Dallas ISD
Source: NTREIS. This data may not be complete. We recommend contacting the local school district to confirm school assignments for this home.
Similar homes

- $2,749,0004 bd5 ba4.1k sqft9921 Kingsway Ave, Dallas, TX 75230New Construction
 MLS ID #21352556, Ani Nosnik. NTREIS
 - $2,649,9955 bd7 ba5.2k sqft7387 Blairview Dr, Dallas, TX 75230For Sale
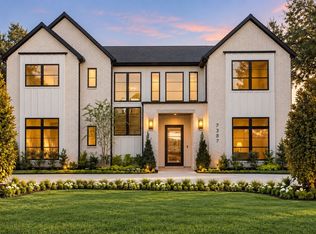 MLS ID #21391282, Clifton Kessler. NTREIS
 - $2,895,0005 bd6 ba5.8k sqft6615 Northwood Rd, Dallas, TX 75225For Sale
 MLS ID #21391820, Adrienne Brown. NTREIS
 - $3,000,0004 bd5 ba4.9k sqft4103 Saranac Dr, Dallas, TX 75220For Sale
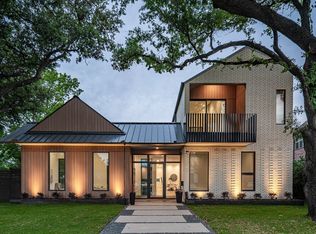 MLS ID #21399071, Colin Lardner. NTREIS
