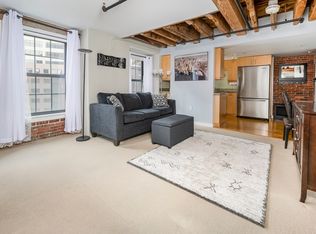
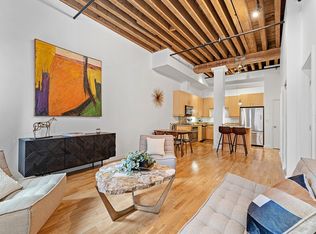
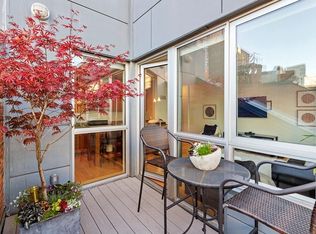
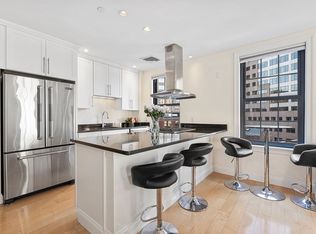
Experience city living at its finest in this loft studio located in the heart of downtown Boston, just steps from the Rose Kennedy Greenway & Harbor. This unique residence combines classic character with modern comfort, showcasing exposed brick, wood-beamed ceilings, and unit central heat/AC. The open layout includes an upscale kitchen equipped with stainless steel appliances, stone countertops & island with seating. A convenient Murphy bed maximizes both space and function, creating a versatile living area. The full bathroom offers a tub & shower, and full-sized, in-unit laundry completes the unit. The Broadluxe is a professionally managed, elevator building with an on-site superintendent, mail room, bike storage, and deeded storage in the basement. Centrally located near Boston Harbor, Faneuil Hall, the Seaport, the North End, and the Financial District. Easy access to Route 93, Mass Pike, and several MBTA stations. Rental and purchase parking options available - inquire for details.
Pending
Price cut: $5K (5/14)
$594,000
99-105 Broad St #4F, Boston, MA 02110
0beds
566sqft
Condominium
Built in 1910
-- sqft lot
$-- Zestimate®
$1,049/sqft
$497/mo HOA
What's special
- 283 days |
- 12 |
- 0 |
Zillow last checked:
Listing updated:
Listed by:
Rob Ramsdell 617-645-2725,
Gibson Sotheby's International Realty 617-945-9161
Source: MLS PIN,MLS#: 73435083
Facts & features
Interior
Bedrooms & bathrooms
- Bedrooms: 0
- Bathrooms: 1
- Full bathrooms: 1
Heating
- Forced Air, Heat Pump
Cooling
- Central Air, Heat Pump
Appliances
- Included: Range, Oven, Dishwasher, Disposal, Trash Compactor, Microwave, Refrigerator, Freezer, Washer, Dryer, Range Hood, Plumbed For Ice Maker
- Laundry: In Unit, Electric Dryer Hookup, Washer Hookup
Features
- Internet Available - Broadband
- Flooring: Wood
- Has basement: No
- Has fireplace: No
- Common walls with other units/homes: 2+ Common Walls
Interior area
- Total structure area: 566
- Total interior livable area: 566 sqft
- Finished area above ground: 566
Property
Details
- Parcel number: 4758278
- Zoning: RES
- Other equipment: Intercom
Construction
Type & style
- Home type: Condo
- Property subtype: Condominium
- Attached to another structure: Yes
Materials
- Roof: Rubber
Condition
- Year built: 1910
- Major remodel year: 2008
Utilities & green energy
- Sewer: Public Sewer
- Water: Public
- Utilities for property: for Gas Range, for Gas Oven, for Electric Dryer, Washer Hookup, Icemaker Connection
Community & HOA
Community
- Features: Public Transportation, Shopping, Park, Walk/Jog Trails, Medical Facility, Bike Path, Highway Access, Marina, Private School, Public School, T-Station, University
- Security: Concierge
HOA
- Amenities included: Hot Water, Elevator(s), Storage
- Services included: Heat, Gas, Water, Sewer, Insurance, Maintenance Structure, Snow Removal, Trash, Air Conditioning, Reserve Funds
- HOA fee: $497 monthly
Location
- Region: Boston
Financial & listing details
- Price per square foot: $1,049/sqft
- Tax assessed value: $512,200
- Annual tax amount: $5,979
- Date on market: 9/25/2025
- Listing terms: Contract
Estimated market value
Not available
Estimated sales range
Not available
Not available
Price history
| Date | Event | Price |
|---|---|---|
| 6/9/2026 | Pending sale | $594,000$1,049/sqft |
Source: MLS PIN #73435083 Report a problem | ||
| 6/3/2026 | Contingent | $594,000$1,049/sqft |
Source: MLS PIN #73435083 Report a problem | ||
| 5/14/2026 | Price change | $594,000-0.8%$1,049/sqft |
Source: MLS PIN #73435083 Report a problem | ||
| 4/1/2026 | Price change | $599,000-5.7%$1,058/sqft |
Source: MLS PIN #73435083 Report a problem | ||
| 9/24/2025 | Listed for sale | $635,000$1,122/sqft |
Source: MLS PIN #73435083 Report a problem | ||
Public tax history
Tax history is unavailable.
Monthly payment
Est. payment$--/mo
Payment breakdown
Explore the cost of this home by adjusting the details. Changes won't be saved.All calculations are estimates and provided by Zillow, Inc. for informational purposes only. Actual amounts may vary.
HOA fees may include property taxes on listings classified as Co-Ops. Contact the listing agent and/or owner for fee details.
Mortgage interest rates are dependent on a number of factors, including credit score, down payment, and repayment length. Interest rate data provided by Zillow Group Marketplace, Inc. as of 1/1/1970 from various mortgage lenders with which we have lead or other similar arrangements; the Estimated Payment is an average of those rates.
See how much you could borrow to make a competitive offer.
Climate risks
Neighborhood: Downtown
Nearby schools
GreatSchools rating
- 8/10Eliot K-8 Innovation SchoolGrades: PK-8Distance: 0.6 mi
- 3/10Quincy Upper SchoolGrades: 6-12Distance: 0.9 mi
- 7/10Josiah Quincy Elementary SchoolGrades: PK-5Distance: 0.9 mi
A local agent can set up tours, give advice and negotiate with sellers.




- Massachusetts
- Suffolk County
- Boston
- 02110
- Downtown
- 99-105 Broad St Unit 4F
Nearby cities
Nearby neighborhoods
Nearby zip codes
Other Boston Topics
