Welcome to this spacious and beautifully maintained 2-bedroom, 2-bathroom co-op offering 1,200 square feet of comfortable living space. Move-in ready and full of natural light, this home features a thoughtfully designed layout with generous room sizes, ample storage, and a seamless flow throughout.
The large living and dining area is perfect for both relaxing and entertaining, while the well-appointed kitchen offers plenty of cabinet space for all your needs. The primary bedroom includes an en-suite bath for added privacy, and both bathrooms are updated and stylishly finished.
Conveniently located near shopping, dining, public transportation, and major highways, this co-op offers easy access to everything you need. Enjoy the best of low-maintenance living in a desirable, well-maintained building with great amenities.
All utilities are included in the maintenance fee, providing hassle-free living—A/C is $30 per month. Enjoy year-round comfort and predictable expenses!
Don’t miss this opportunity to own a turnkey home in a fantastic location!
All information deemed accurate however should be independently verified.
Pending
$398,000
99-11 60th Avenue #3J, Corona, NY 11368
2beds
1,200sqft
Stock Cooperative, Residential
Built in 1961
-- sqft lot
$-- Zestimate®
$332/sqft
$-- HOA
What's special
Seamless flowEn-suite bathThoughtfully designed layoutAmple storageWell-appointed kitchenComfortable living spaceGenerous room sizes
- 347 days |
- 14 |
- 0 |
Zillow last checked:
Listing updated:
Listed by:
Century Homes Realty Group LLC 718-886-6800,
Bin Wang 917-681-6881
Source: OneKey® MLS as distributed by MLS GRID,MLS#: 899379
Facts & features
Interior
Bedrooms & bathrooms
- Bedrooms: 2
- Bathrooms: 2
- Full bathrooms: 1
- 1/2 bathrooms: 1
Bedroom 1
- Description: 2 Bedrooms, 1 Full Bath, Spacious Living Room.
- Level: First
Heating
- Baseboard, Oil, Other
Cooling
- Electric
Appliances
- Included: Gas Water Heater
Features
- Other
- Basement: None
- Attic: None
- Has fireplace: No
Interior area
- Total structure area: 1,200
- Total interior livable area: 1,200 sqft
Property
Parking
- Parking features: Waitlist
Features
- Levels: One
Details
- Parcel number: 0194700013J02
- Special conditions: None
Construction
Type & style
- Home type: Cooperative
- Architectural style: Other
- Property subtype: Stock Cooperative, Residential
Materials
- Brick
Condition
- Year built: 1961
Details
- Builder model: Sherwood Village Coop B
Utilities & green energy
- Sewer: Shared Septic
- Water: Public
- Utilities for property: Trash Collection Public
Community & HOA
Community
- Subdivision: Sherwood Village Coop B
HOA
- Has HOA: No
- Services included: Electricity, Gas, Heat, Hot Water, Sewer, Trash, Water
Location
- Region: Corona
Financial & listing details
- Price per square foot: $332/sqft
- Tax assessed value: $12,550,000
- Annual tax amount: $410,396
- Date on market: 8/8/2025
- Cumulative days on market: 155 days
- Listing agreement: Exclusive Right To Sell
Estimated market value
Not available
Estimated sales range
Not available
Not available
Price history
| Date | Event | Price |
|---|---|---|
| 11/20/2025 | Pending sale | $398,000$332/sqft |
Source:  OneKey® MLS as distributed by MLS GRID #899379 Report a problem OneKey® MLS as distributed by MLS GRID #899379 Report a problem | ||
| 8/8/2025 | Listed for sale | $398,000$332/sqft |
Source: OneKey® MLS as distributed by MLS GRID #899379 Report a problem | ||
| 11/22/2024 | Pending sale | $398,000$332/sqft |
Source: OneKey® MLS as distributed by MLS GRID #L3569637 Report a problem | ||
| 8/1/2024 | Listed for sale | $398,000+69.4%$332/sqft |
Source: OneKey® MLS as distributed by MLS GRID #3569637 Report a problem | ||
| 5/3/2017 | Sold | $235,000$196/sqft |
Source: OneKey® MLS as distributed by MLS GRID #L2903525 Report a problem | ||
Public tax history
| Year | Property taxes | Tax assessment |
|---|---|---|
| 2019 | $410,396 -26.2% | $5,647,500 +28.2% |
| 2018 | $555,747 | $4,406,490 +8.3% |
| 2017 | -- | $4,069,420 |
Find assessor info on the county website
Monthly payment
Climate risks
Neighborhood: Corona
Nearby schools
GreatSchools rating
- 6/10Ps 14 FairviewGrades: K-5Distance: 0.4 mi
- 5/10Is 61 Leonardo Da VinciGrades: 6-8Distance: 0.5 mi
- 7/10High School for Arts and BusinessGrades: 9-12Distance: 0.3 mi
Schools provided by the listing agent
- Elementary: Ps 14 Fairview
- Middle: Is 61 Leonardo Da Vinci
- High: High School For Arts & Business
Source: OneKey® MLS as distributed by MLS GRID. This data may not be complete. We recommend contacting the local school district to confirm school assignments for this home.
- $297,3003 bd2 ba149k sqft99-11 60th Ave, Corona, NY 11368Off Market
- $336,900-- bd-- ba-- sqft99-11 60th Ave APT 2H, Flushing, NY 11368Off Market
- $239,0001 bd1 ba800 sqft99-11 60th Ave APT 3E, Flushing, NY 11368For Sale
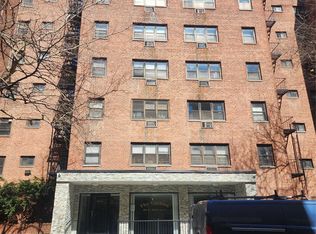
- $250,800-- bd-- ba-- sqft99-11 60th Ave APT 5L, Queens, NY 11368Off Market
- $292,000-- bd-- ba-- sqft99-11 60th Ave #2G, Corona, NY 11368Off Market
- $264,300-- bd-- ba-- sqft99-11 60th Ave #4F, Flushing, NY 11368Off Market
- $259,700-- bd-- ba-- sqft99-11 60th Ave #6E, Flushing, NY 11368Off Market
- $234,0002 bd1 ba847 sqft99-11 60th Ave APT 4E, Flushing, NY 11368For Sale
- $367,3003 bd2 ba-- sqft99-11 60th Ave APT 4H, Flushing, NY 11368Off Market
A local agent can set up tours, give advice and negotiate with sellers.
Similar homes
- $359,0002 bd1 ba1k sqft99-05 59 Ave #5C, Corona, NY 11368For Sale
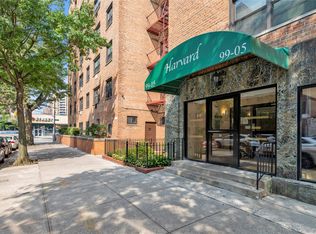
 MLS ID #997414, Cheng Shang, Listing by: Douglas Elliman Real Estate. OneKey® MLS as distributed by MLS GRID
 - $399,0002 bd1 ba1k sqft83-40 Austin St APT 1S, Queens, NY 11415Active
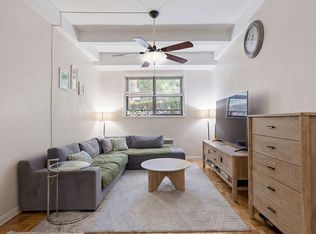 MLS ID #S1838779, Sasha Lafontaine, Listing by: Compass. StreetEasy
 - $399,0002 bd1 ba1.1k sqft3305 90 Street #2D, Jackson Heights, NY 11372For Sale
 MLS ID #1019641, Sida Zhuoma CBR, Listing by: Sida Realty Group Inc. OneKey® MLS as distributed by MLS GRID
 - $359,0002 bd1 ba870 sqft83-25 98 Street #4L, Woodhaven, NY 11421For Sale
 MLS ID #1028731, Teresa M. Jasinski, Listing by: Trademarko Realty Inc. OneKey® MLS as distributed by MLS GRID
 - $425,0002 bd2 ba924 sqft33-44 93rd St #1V, Jackson Heights, NY 11372ActiveMLS ID #S1834326, Jackie Wu, Listing by: EXP Realty BKNY. StreetEasy
- $465,0002 bd1 ba1k sqft97-40 62nd Drive #9D, Rego Park, NY 11374For SaleMLS ID #976615, Miriam J. Ruiz, Listing by: MJR Real Estate LLC. OneKey® MLS as distributed by MLS GRID
- $428,0002 bd1 ba1.1k sqft29-50 137th Street #1G, Flushing, NY 11354For SaleMLS ID #1019553, Dayu Li, Listing by: Chous Realty Group Inc. OneKey® MLS as distributed by MLS GRID
- $285,0001 bd1 ba850 sqft99-05 59 Ave Ave #6B, Corona, NY 11368For SaleMLS ID #968710, Cheng Shang, Listing by: Douglas Elliman Real Estate. OneKey® MLS as distributed by MLS GRID
- $429,9982 bd2 ba1.2k sqft224-24 24th Un, Oakland Gardens, NY 11364ActiveMLS ID #S1827539, Amy Qiu, Listing by: Winzone Realty Inc. StreetEasy
- $368,0002 bd1 ba950 sqft28-02 Parsons Boulevard #4E, Flushing, NY 11354For SaleMLS ID #1008944, Dayu Li, Listing by: Chous Realty Group Inc. OneKey® MLS as distributed by MLS GRID
- $427,0001 bd1 ba637 sqft70-07 Park Drive E #A, Kew Garden Hills, NY 11367For SaleMLS ID #948618, Pingping Lu, Listing by: Block & Lot Services Inc. OneKey® MLS as distributed by MLS GRID
- $375,0002 bd1 ba1.1k sqft18-35 Corporal Kennedy #3C, Bayside, NY 11360For SaleMLS ID #998255, Shasha Zhang, Listing by: EXP Realty. OneKey® MLS as distributed by MLS GRID
- $510,0003 bd2 ba1.2k sqft99-40 63rd Road #9Z, Rego Park, NY 11374For SaleMLS ID #874686, Lisa Lopes, Listing by: Coldwell Banker American Homes. OneKey® MLS as distributed by MLS GRID
- $280,0001 bd1 ba950 sqft99-10 60Ave #3B, Corona, NY 11368For SaleMLS ID #999641, Cheng Shang, Listing by: Douglas Elliman Real Estate. OneKey® MLS as distributed by MLS GRID
- $370,0001 bd1 ba750 sqft10325 68th Avenue #5K, Forest Hills, NY 11375For SaleMLS ID #988492, Dana Alhamawi, Listing by: Proper Key Realty Inc. OneKey® MLS as distributed by MLS GRID
- $358,0002 bd1 ba950 sqft28-02 141st Street #3D, Flushing, NY 11354For SaleMLS ID #975177, Dayu Li, Listing by: Chous Realty Group Inc. OneKey® MLS as distributed by MLS GRID
- $339,0001 bd1 ba900 sqft63-61 99th St APT A6, Rego Park, NY 11374ActiveMLS ID #S1823277, Victoria Ortiz, Listing by: Keller Williams Realty Landmark. StreetEasy
- $499,0003 bd2 ba1.1k sqft33-44 93rd St #3S, Jackson Heights, NY 11372ActiveMLS ID #S1830046, Hillary Li, Listing by: Daniel Gale Sotheby's International Realty. StreetEasy
- $489,0003 bd2 ba1.1k sqft32-22 92 Street #603, East Elmhurst, NY 11369For SaleMLS ID #836897, Johnson John, Listing by: North Star Home Services Inc. OneKey® MLS as distributed by MLS GRID
- $385,0001 bd1 ba850 sqft35 Knightsbridge Road #2-B, Great Neck, NY 11021For SaleMLS ID #1021026, Yelena Doljansky, Listing by: Edna Mashaal Realty LLC. OneKey® MLS as distributed by MLS GRID
