Inside pictures coming soon! Let us introduce you this wonderful interior row townhome in the heart of Tareyton Estates, Langhorne, PA. This charming property boasts three bedrooms, two and a half baths, and a prime location within the community. Step into a freshly painted first floor featuring a cozy living room. A lot of natural light and lighting fixtures make this room a space where wanted to stay. Dining room, and a convenient powder room. The updated kitchen is equipped with new appliances including a dishwasher, refrigerator, microwave - all of them was bought in 2021. Kitchen is complemented by a spacious eating area and convenient access the backyard through a sliding door leading to a fenced yard with wooden patio and an attached storage shed. Ascend to the second floor you will see the pride and dream of anyone who did laundry in the family - upper level laundry. Washer and dryer was also bought in 2021. Around the spacious hallway are conveniently situated all three bedrooms. A generously sized main bedroom awaits, complete with a walk-in closet, an additional closet, and a full bathroom featuring a shower stall. Two more bedrooms with ample storage, a full hall bathroom, linen closet, laundry area, and pull-down attic steps complete the upstairs layout. Nestled on a quiet cul-de-sac, this home offers peaceful surroundings with ample parking and no through traffic. Convenience is key, with easy access to the Flowers Mill shopping center, the array of amenities available at the Middletown Township Municipal Center, and the vibrant scene in Langhorne Borough right around your newly home.
Sold for $410,000
$410,000
99 Andover Dr, Langhorne, PA 19047
3beds
1,628sqft
Townhouse
Built in 1978
2,163 Square Feet Lot
$441,800 Zestimate®
$252/sqft
$2,941 Estimated rent
Home value
$441,800
$420,000 - $464,000
$2,941/mo
Zestimate® history
Owner options
List your home for rent
$2,941/mo
Rent Zestimate®
Find your next renter with Zillow Rental Manager. Plus, with online applications, you can quickly screen prospective tenants – for free.
$2,941/mo
Rent Zestimate®
Refinance and save
$2,585/mo
Est. payment
Refinancing to a lower rate could help reduce your monthly payments and save thousands over the life of the loan.
$2,585/mo
Est. payment
Explore your selling options
Work with a Zillow partner agent
Leverage their expertise and Zillow's premium Showcase listings to get your home seen by more buyers.
Get startedList with your own agent
Get your home in front of millions of buyers by listing it on Zillow.
Learn how to do itSell it yourself
Take full control of how buyers see your home on Zillow by listing For Sale by Owner (FSBO).
List your homeWhat's special
Laundry areaFreshly painted first floorConvenient powder roomAmple parkingMiddletown township municipal centerNew appliancesWooden patio
Zillow last checked:
Listing updated:
Listed by:
Anton Stassiy 215-730-1105,
Elite Realty Group Unl. Inc.,
Co-Listing Agent: Michael Lisitsa 215-519-0033,
Elite Realty Group Unl. Inc.
Bought with:
Michael Lisitsa, RM418734
Elite Realty Group Unl. Inc.
Source: Bright MLS,MLS#: PABU2069006
Facts & features
Interior
Bedrooms & bathrooms
- Bedrooms: 3
- Bathrooms: 3
- Full bathrooms: 2
- 1/2 bathrooms: 1
- Main level bathrooms: 1
Basement
- Area: 0
Heating
- Forced Air, Electric
Cooling
- Central Air, Electric
Appliances
- Included: Electric Water Heater
Features
- Has basement: No
- Has fireplace: No
Interior area
- Total structure area: 1,628
- Total interior livable area: 1,628 sqft
- Finished area above ground: 1,628
- Finished area below ground: 0
Property
Parking
- Parking features: Parking Lot
Accessibility
- Accessibility features: None
Features
- Levels: Two
- Stories: 2
- Pool features: None
Lot
- Size: 2,163 Square Feet
- Dimensions: 21.00 x
Details
- Additional structures: Above Grade, Below Grade
- Parcel number: 22028194
- Zoning: MR
- Special conditions: Standard
Construction
Type & style
- Home type: Townhouse
- Architectural style: Other
- Property subtype: Townhouse
Materials
- Mixed
- Foundation: Concrete Perimeter
Condition
- New construction: No
- Year built: 1978
Utilities & green energy
- Sewer: Public Sewer
- Water: Public
Community & HOA
Community
- Subdivision: Tareyton Estates
HOA
- Has HOA: No
Location
- Region: Langhorne
- Municipality: MIDDLETOWN TWP
Financial & listing details
- Price per square foot: $252/sqft
- Tax assessed value: $21,200
- Annual tax amount: $4,542
- Date on market: 4/28/2024
- Listing agreement: Exclusive Right To Sell
- Listing terms: Cash,Conventional,FHA,VA Loan
- Ownership: Fee Simple
Price history
| Date | Event | Price |
|---|---|---|
| 5/30/2024 | Sold | $410,000$252/sqft |
Source:  Bright MLS #PABU2069006 Report a problem Bright MLS #PABU2069006 Report a problem | ||
| 5/6/2024 | Pending sale | $410,000+2.8%$252/sqft |
Source: Bright MLS #PABU2069006 Report a problem | ||
| 4/30/2024 | Price change | $399,000+3.9%$245/sqft |
Source: Bright MLS #PABU2069006 Report a problem | ||
| 4/28/2024 | Listed for sale | $384,000+28%$236/sqft |
Source: Bright MLS #PABU2069006 Report a problem | ||
| 3/16/2021 | Sold | $300,000$184/sqft |
Source: Public Record Report a problem | ||
| 1/8/2021 | Pending sale | $300,000$184/sqft |
Source: Bright MLS #PABU518354 Report a problem | ||
| 1/5/2021 | Listed for sale | $300,000+25.5%$184/sqft |
Source: RE/MAX Aspire #PABU518354 Report a problem | ||
| 4/2/2013 | Sold | $239,000-4.4%$147/sqft |
Source: Public Record Report a problem | ||
| 12/1/2012 | Price change | $249,900-1.6%$154/sqft |
Source: Coldwell Banker Hearthside, Realtors #6133969 Report a problem | ||
| 11/13/2012 | Listed for sale | $253,900+2%$156/sqft |
Source: Coldwell Banker Hearthside, Realtors #6133969 Report a problem | ||
| 8/30/2005 | Sold | $249,000+126.6%$153/sqft |
Source: Public Record Report a problem | ||
| 5/30/1997 | Sold | $109,900$68/sqft |
Source: Public Record Report a problem | ||
Public tax history
| Year | Property taxes | Tax assessment |
|---|---|---|
| 2025 | $4,837 | $21,200 |
| 2024 | $4,837 +6.5% | $21,200 |
| 2023 | $4,542 +2.7% | $21,200 |
| 2022 | $4,423 | $21,200 |
| 2021 | $4,423 +1.2% | $21,200 |
| 2020 | $4,370 +4.2% | $21,200 |
| 2018 | $4,194 +2.6% | $21,200 |
| 2017 | $4,087 -7.7% | $21,200 |
| 2016 | $4,427 -1.2% | $21,200 |
| 2015 | $4,483 | $21,200 |
| 2014 | $4,483 | $21,200 |
| 2013 | -- | $21,200 |
| 2012 | -- | $21,200 |
| 2011 | -- | $21,200 |
| 2010 | -- | $21,200 |
| 2009 | -- | $21,200 |
| 2008 | -- | $21,200 |
| 2007 | -- | $21,200 |
| 2006 | -- | $21,200 |
| 2005 | -- | $21,200 +300% |
| 2004 | -- | $5,300 |
| 2003 | -- | $5,300 |
| 2002 | -- | $5,300 |
| 2000 | -- | $5,300 |
Find assessor info on the county website
Neighborhood: 19047
Nearby homes
- $413,7003 bd2 ba1.6k sqft98 Andover Dr, Langhorne, PA 19047Off Market
- $410,0003 bd3 ba1.6k sqft100 Andover Dr, Langhorne, PA 19047Sold
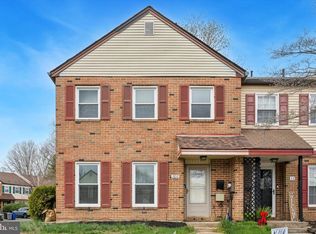
- $449,7003 bd3 ba1.7k sqft97 Andover Dr, Langhorne, PA 19047Off Market
- $470,4003 bd3 ba1.7k sqft96 Andover Dr, Langhorne, PA 19047Off Market
- $500,8003 bd2 ba1.7k sqft101 Garrison Ct, Langhorne, PA 19047Off Market
- $428,5003 bd2 ba1.7k sqft102 Garrison Ct, Langhorne, PA 19047Off Market
- $432,6003 bd2 ba1.7k sqft95 Andover Dr, Langhorne, PA 19047Off Market
- $440,0003 bd3 ba1.7k sqft103 Garrison Ct, Langhorne, PA 19047Sold
Nearby schools
GreatSchools rating
- 9/10Buck El SchoolGrades: K-4Distance: 1.5 mi
- 5/10Maple Point Middle SchoolGrades: 5-8Distance: 1.6 mi
- 8/10Neshaminy High SchoolGrades: 9-12Distance: 2.8 mi
Schools provided by the listing agent
- District: Neshaminy
Source: Bright MLS. This data may not be complete. We recommend contacting the local school district to confirm school assignments for this home.
Get a cash offer in 3 minutes
Find out how much your home could sell for in as little as 3 minutes with a no-obligation cash offer.
Estimated market value
$441,800
Get a cash offer in 3 minutes
Find out how much your home could sell for in as little as 3 minutes with a no-obligation cash offer.
Estimated market value
$441,800
- Pennsylvania
- Bucks County
- Langhorne
- 19047
- 99 Andover Dr
Nearby cities
Nearby neighborhoods
Nearby zip codes
Other Langhorne Topics
