Skip main navigation
Off market
  • $538,800

    99 Bethesda Pl, Johnson City, TN 37604

    4beds
    4baths
    3,080sqft
    SingleFamily
    Built in 2013
    -- sqft lot
    $538,800 Zestimate®
    $175/sqft
    $3,285 Estimated rent

    Home value

    $538,800

    $501,000 - $577,000

    $3,285/mo

    Zestimate® history
    Loading
    Loading...

    Owner options

    List your home for rent

    $3,285/mo

    Rent Zestimate®

    Find your next renter with Zillow Rental Manager. Plus, with online applications, you can quickly screen prospective tenants – for free.

    Learn more

    $3,285/mo

    Rent Zestimate®

    Refinance and save

    $3,204/mo

    Est. payment

    Refinancing to a lower rate could help reduce your monthly payments and save thousands over the life of the loan.

    See today's rates

    $3,204/mo

    Est. payment

    Explore your selling options

    Work with a Zillow partner agent

    Leverage their expertise and Zillow's premium Showcase listings to get your home seen by more buyers.

    Get started

    List with your own agent

    Get your home in front of millions of buyers by listing it on Zillow.

    Learn how to do it

    Sell it yourself

    Take full control of how buyers see your home on Zillow by listing For Sale by Owner (FSBO).

    List your home

    What's special

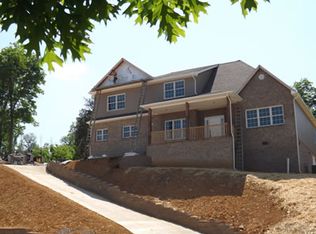
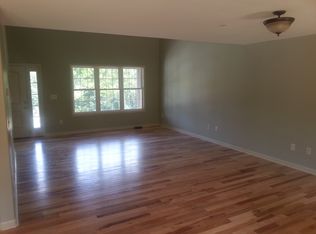
    Introducing Orth Homes latest "Avalon" design. OFFERING OVER 3000 FINISHED SQ. FT. and 4BR/3.5BA, this home will blow you away with its versatility and space! Upon entering, the inviting foyer leads to the formal dining area and living area featuring vaulted ceilings, beautiful hardwood floors, and a gas log fireplace. A chef's dream... the kitchen showcases extensive counter and cabinet space, whirlpool stainless appliances, pantry, and bar area! Luxurious main level master suite with double vanity sinks, jacuzzi tub, separate shower, and walk-in closet. Powder room and 2 car garage complete the main level. Second level includes 2 additional spacious bedrooms, full bath, laundry room, and rec room that will be perfect to store your children's toys or accommodate family gatherings. As if this wasn't enough... the 2nd level also offers an additional master suite with double vanity sinks, jacuzzi tub, separate shower, and an even bigger walk-in closet! This home is perfect for any stage of life! Enjoy your peaceful neighborhood from your covered front porch or outdoor grilling on your back patio. This home has been built to Energy Star standards and comes with a 2 year builder's warranty providing the peace of mind that comes with buying a quality Orth home. Taxes not yet assessed. NOW COMPLETE. All information herein deemed reliable but subject to buyer's verification. PHOTO SIMILAR.

    This property is off market, which means it's not currently listed for sale or rent on Zillow. This may be different from what's available on other websites or public sources.
    Facts & features

    Interior

    Bedrooms & bathrooms
    • Bedrooms: 4
    • Bathrooms: 4
    Heating
    • Heat pump
    Cooling
    • Other
    Appliances
    • Included: Dishwasher, Garbage disposal, Microwave, Range / Oven
    Features
    • Flooring: Tile, Carpet, Hardwood
    Interior area
    • Total interior livable area: 3,080 sqft

    Property

    Parking
    • Total spaces: 2
    Features
    • Exterior features: Stone, Vinyl, Brick
    Details
    • Parcel number: 037.50

    Construction

    Type & style
    • Home type: SingleFamily
    Materials
    • Roof: Other
    Condition
    • Year built: 2013

    Community & HOA

    Location
    • Region: Johnson City

    Financial & listing details

    • Price per square foot: $175/sqft

    Price history

    DateEventPrice
    3/4/2014Sold$312,500-2.3%$101/sqft
    Source: TVRMLS #339360 Report a problem
    1/31/2014Price change$319,900-3%$104/sqft
    Source: RE/MAX CHECKMATE INC REALTORS #339360 Report a problem
    9/24/2013Listed for sale$329,900$107/sqft
    Source: RE/MAX Checkmate Realtors Inc. #339360 Report a problem

    Public tax history

    Tax history is unavailable.

    Neighborhood: 37604

    Nearby schools

    GreatSchools rating
    Schools provided by the listing agent
    • Elementary: LAKE RIDGE
    • Middle: INDIAN TRAIL
    • High: SCIENCE HILL

    Source: The MLS. This data may not be complete. We recommend contacting the local school district to confirm school assignments for this home.

    Get a cash offer in 3 minutes
    Find out how much your home could sell for in as little as 3 minutes with a no-obligation cash offer.
    Estimated market value
    $538,800
    Get a cash offer in 3 minutes
    Find out how much your home could sell for in as little as 3 minutes with a no-obligation cash offer.
    Estimated market value
    $538,800