Skip main navigation
Sold for $422,000
  • $422,000

    99 Bodacious Ln, Benson, NC 27504

    4beds
    2,227sqft
    Single Family Residence, Residential
    Built in 2022
    1.81 Acres Lot
    $429,300 Zestimate®
    $189/sqft
    $2,255 Estimated rent

    Home value

    $429,300

    $399,000 - $459,000

    $2,255/mo

    Zestimate® history
    Loading
    Loading...

    Owner options

    List your home for rent

    $2,255/mo

    Rent Zestimate®

    Find your next renter with Zillow Rental Manager. Plus, with online applications, you can quickly screen prospective tenants – for free.

    Learn more

    $2,255/mo

    Rent Zestimate®

    Refinance and save

    $2,646/mo

    Est. payment

    Refinancing to a lower rate could help reduce your monthly payments and save thousands over the life of the loan.

    See today's rates

    $2,646/mo

    Est. payment

    Explore your selling options

    Work with a Zillow partner agent

    Leverage their expertise and Zillow's premium Showcase listings to get your home seen by more buyers.

    Get started

    List with your own agent

    Get your home in front of millions of buyers by listing it on Zillow.

    Learn how to do it

    Sell it yourself

    Take full control of how buyers see your home on Zillow by listing For Sale by Owner (FSBO).

    List your home

    What's special

    Bonus roomVaulted ceilingsSpacious family roomGranite countersNew sprinkler systemHuge yardScreened porch
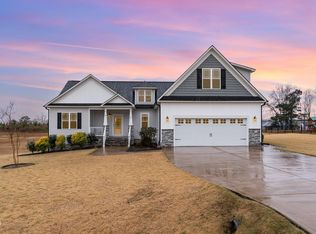
    Tucked away on 1.81 acres at the end of a cul-de-sac, this home offers the perfect mix of space, privacy, and easy highway access. With four bedrooms plus a bonus room, it lives like a five-bedroom home, offering plenty of flexibility. Built in 2022, it's been upgraded to outshine any new build. The open layout features vaulted ceilings, recessed lighting, and a spacious family room with a fireplace. The kitchen is built to impress with granite counters, stainless steel appliances, and plenty of storage. The primary suite feels like a retreat with a spa-like bath and a walk-in closet. A screened porch and patio make the outdoor space just as inviting. Out back, the huge yard is set up for relaxing and entertaining, complete with a fire pit area—perfect for cool nights and unwinding under the stars. New sprinkler system as well. With a two-car garage, extended driveway, and low HOA fees, this one checks all the boxes!!

    Zillow last checked:

    Listing updated:

    Listed by:

    Alex Lawrence 919-559-4772,

    Dogwood Properties,

    Alys Pearse 252-907-5475,

    Dogwood Properties

    Bought with:

    Patricia Santibanez, 310254

    Movil Realty

    Source: Doorify MLS,MLS#: 10075321MLS Logo

    Facts & features

    Interior

    Bedrooms & bathrooms
    • Bedrooms: 4
    • Bathrooms: 4
    • Full bathrooms: 3
    • 1/2 bathrooms: 1
    Heating
    • Electric, Forced Air
    Cooling
    • Ceiling Fan(s), Central Air
    Appliances
    • Included: Dishwasher, Electric Range, Electric Water Heater, Stainless Steel Appliance(s)
    • Laundry: Laundry Room, Lower Level
    Features
    • Bathtub/Shower Combination, Ceiling Fan(s), Coffered Ceiling(s), Crown Molding, Granite Counters, Recessed Lighting, Smooth Ceilings, Soaking Tub, Walk-In Closet(s), Walk-In Shower, Water Closet
    • Flooring: Carpet, Ceramic Tile
    Interior area
    • Total structure area: 2,227
    • Total interior livable area: 2,227 sqft
    • Finished area above ground: 2,227
    • Finished area below ground: 0

    Property

    Parking
    • Total spaces: 4
    • Parking features: Attached, Concrete, Driveway, Garage
    • Attached garage spaces: 2
    • Uncovered spaces: 2
    Features
    • Levels: Two
    • Stories: 2
    • Patio & porch: Covered, Front Porch, Patio, Rear Porch, Screened
    • Exterior features: Balcony, Rain Gutters
    • Has view: Yes
    Lot
    • Size: 1.81 Acres
    • Features: Cul-De-Sac, Landscaped
    Details
    • Parcel number: 07F06057G
    • Special conditions: Standard

    Construction

    Type & style
    • Home type: SingleFamily
    • Architectural style: Traditional
    • Property subtype: Single Family Residence, Residential
    Materials
    • Board & Batten Siding, Shake Siding, Stone, Vinyl Siding
    • Foundation: Raised
    • Roof: Shingle
    Condition
    • New construction: No
    • Year built: 2022

    Utilities & green energy

    • Sewer: Septic Tank
    • Water: Public

    Community & HOA

    Community
    • Subdivision: Lowery Meadows
    HOA
    • Has HOA: Yes
    • Amenities included: Management
    • Services included: None
    • HOA fee: $180 annually
    Location
    • Region: Benson

    Financial & listing details

    • Price per square foot: $189/sqft
    • Tax assessed value: $393,380
    • Annual tax amount: $2,471
    • Date on market: 2/7/2025

    Price history

    DateEventPrice
    6/11/2025Sold$422,000-0.7%$189/sqft
    Source: Doorify MLS #10075321 Report a problem
    5/8/2025Pending sale$424,900$191/sqft
    Source: Doorify MLS #10075321 Report a problem
    4/17/2025Price change$424,900-1.2%$191/sqft
    Source: Doorify MLS #10075321 Report a problem
    3/24/2025Price change$429,900-1.2%$193/sqft
    Source: Doorify MLS #10075321 Report a problem
    2/25/2025Price change$435,000-1.1%$195/sqft
    Source: Doorify MLS #10075321 Report a problem
    2/7/2025Listed for sale$440,000+6%$198/sqft
    Source: Doorify MLS #10075321 Report a problem
    9/29/2022Sold$414,900$186/sqft
    Source: Doorify MLS #2459188 Report a problem
    8/28/2022Pending sale$414,900$186/sqft
    Source: Doorify MLS #2459188 Report a problem
    6/29/2022Listed for sale$414,900$186/sqft
    Source: Doorify MLS #2459188 Report a problem

    Public tax history

    YearProperty taxesTax assessment
    2025$2,498 +13.5%$393,380 +44.8%
    2024$2,200 +2.5%$271,600
    2023$2,146 +330.9%$271,600 +352.7%
    2022$498 $60,000
    Find assessor info on the county website

    Neighborhood: 27504

    Nearby schools

    GreatSchools rating
    Schools provided by the listing agent
    • Elementary: Johnston - Four Oaks
    • Middle: Johnston - Four Oaks
    • High: Johnston - W Johnston

    Source: Doorify MLS. This data may not be complete. We recommend contacting the local school district to confirm school assignments for this home.

    Get a cash offer in 3 minutes
    Find out how much your home could sell for in as little as 3 minutes with a no-obligation cash offer.
    Estimated market value
    $429,300
    Get a cash offer in 3 minutes
    Find out how much your home could sell for in as little as 3 minutes with a no-obligation cash offer.
    Estimated market value
    $429,300