Skip main navigation
Closed
  • $470,200

    99 Castano Dr, Hot Springs, AR 71909

    3beds
    3,400sqft
    Single Family Residence
    Built in 1991
    0.31 Acres Lot
    $470,200 Zestimate®
    $138/sqft
    $2,883 Estimated rent

    Home value

    $470,200

    $447,000 - $494,000

    $2,883/mo

    Zestimate® history
    Loading
    Loading...

    Owner options

    List your home for rent

    $2,883/mo

    Rent Zestimate®

    Find your next renter with Zillow Rental Manager. Plus, with online applications, you can quickly screen prospective tenants – for free.

    Learn more

    $2,883/mo

    Rent Zestimate®

    Refinance and save

    $2,861/mo

    Est. payment

    Refinancing to a lower rate could help reduce your monthly payments and save thousands over the life of the loan.

    See today's rates

    $2,861/mo

    Est. payment

    Explore your selling options

    Work with a Zillow partner agent

    Leverage their expertise and Zillow's premium Showcase listings to get your home seen by more buyers.

    Get started

    List with your own agent

    Get your home in front of millions of buyers by listing it on Zillow.

    Learn how to do it

    Sell it yourself

    Take full control of how buyers see your home on Zillow by listing For Sale by Owner (FSBO).

    List your home

    What's special

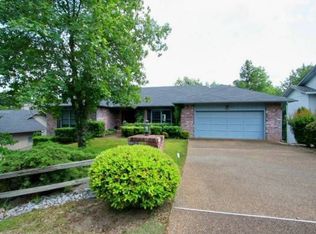
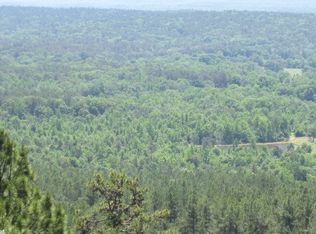
    This 3400 sq ft home sits in the neighborhood occupying the highest elevation in Hot Springs Village. Enter the front door and take in the panoramic view through expansive glass windows and doors. With morning coffee, enjoy views of distant hills or the lovely yard with water fountain and flower garden. Quality and attention to detail is evident in features of this home such as over window cornices, bullnose edges, custom black walnut cabinets and floor to ceiling designer tile in all bathrooms. Cooking is a joy with kitchen features like touch activated faucets, prep sink with a 2nd disposal, large pot rack, gas range and warming drawer. The large family/media room on the lower level boasts a convenient wet bar with a beverage fridge. Adjacent is a 30 ft. long bonus room easily incorporated into your entertaining space, bedroom or available for whatever your desires dictate. To top it off, there is a 600 sq ft. workshop or artist studio with workbenches, cabinets and extra electrical wiring. The workshop comes with a half-ton utility/golf cart. The 500 gallon buried propane tank serves the gas range, fireplace and HVAC system. Low maintenance tile flooring is throughout the home.

    Zillow last checked:

    Listing updated:

    Listed by:

    Chuck Luther 618-910-3101,

    RE/MAX of Hot Springs Village

    Bought with:

    Lori Baker, AR

    McGraw Realtors - HSV

    Source: CARMLS,MLS#: 26017747MLS Logo

    Facts & features

    Interior

    Bedrooms & bathrooms
    • Bedrooms: 3
    • Bathrooms: 3
    • Full bathrooms: 2
    • 1/2 bathrooms: 1
    Rooms
    • Room types: Great Room, Game Room, Workshop/Craft, Bonus Room, Basement
    Dining room
    • Features: Separate Dining Room, Separate Breakfast Rm, Breakfast Bar
    Heating
    • Electric
    Cooling
    • Electric
    Appliances
    • Included: Built-In Range, Microwave, Gas Range, Dishwasher, Disposal, Refrigerator, Plumbed For Ice Maker, Bar Fridge, Oven, Warming Drawer, Washer, Dryer, Electric Water Heater
    • Laundry: Washer Hookup, Electric Dryer Hookup, Laundry Room
    Features
    • Wet Bar, Walk-In Closet(s), Ceiling Fan(s), Walk-in Shower, Breakfast Bar, Granite Counters, Primary Bedroom/Main Lv, 2 Bedrooms Lower Level
    • Flooring: Tile
    • Basement: Full,Finished,Walk-Out Access,Heated,Cooled,Sump Pump
    • Number of fireplaces: 2
    • Fireplace features: Two, Gas Log
    Interior area
    • Total structure area: 3,400
    • Total interior livable area: 3,400 sqft

    Property

    Parking
    • Total spaces: 2
    • Parking features: Garage, Two Car, Garage Door Opener, Golf Cart Garage
    • Has garage: Yes
    Features
    • Levels: One
    • Stories: 1
    • Patio & porch: Deck, Porch
    • Has spa: Yes
    • Spa features: Whirlpool/Hot Tub/Spa
    • Has view: Yes
    • View description: Mountain(s)
    Lot
    • Size: 0.31 Acres
    • Dimensions: 89 x 145
    • Features: Sloped
    Details
    • Parcel number: 20050400121000

    Construction

    Type & style
    • Home type: SingleFamily
    • Architectural style: Traditional
    • Property subtype: Single Family Residence
    Materials
    • Frame, Stone
    • Foundation: Other
    • Roof: Composition
    Condition
    • New construction: No
    • Year built: 1991

    Utilities & green energy

    • Electric: Elec-Municipal (+Entergy)
    • Sewer: Community Sewer
    • Water: POA Water
    • Utilities for property: Underground Utilities

    Community & HOA

    Community
    • Features: Pool, Tennis Court(s), Sauna, Playground, Picnic Area, Mandatory Fee, Marina, Hot Tub, Golf, Fitness/Bike Trail, Gated
    • Subdivision: Peral
    HOA
    • Has HOA: Yes
    • HOA fee: $116 monthly
    Location
    • Region: Hot Springs

    Financial & listing details

    • Price per square foot: $138/sqft
    • Tax assessed value: $342,050
    • Annual tax amount: $2,050
    • Date on market: 5/4/2026
    • Road surface type: Paved

    Price history

    DateEventPrice
    6/4/2026Sold$470,200-1.8%$138/sqft
    Source: CARMLS #26017747 Report a problem
    5/4/2026Listed for sale$479,000+10.1%$141/sqft
    Source: CARMLS #26017747 Report a problem
    10/29/2021Sold$435,000+109.1%$128/sqft
    Source: CARMLS #21025547 Report a problem
    8/28/2003Sold$208,000+12.4%$61/sqft
    Source: Public Record Report a problem
    11/12/1994Sold$185,000+22.5%$54/sqft
    Source: Public Record Report a problem
    9/20/1991Sold$151,000+906.7%$44/sqft
    Source: Public Record Report a problem
    5/18/1991Sold$15,000$4/sqft
    Source: Public Record Report a problem

    Public tax history

    YearProperty taxesTax assessment
    2025$2,027 -6.5%$68,410
    2024$2,168 -1.5%$68,410
    2023$2,202 -2.2%$68,410
    2022$2,252 +138.3%$68,410 +99%
    2021$945 $34,370 -5.7%
    2020$945 $36,450
    2019$945 -2.6%$36,450
    2018$970 $36,450
    2017$970 $36,450 +6.1%
    2016$970 $34,370
    2015$970 +0.1%$34,370
    2014$969 -0.1%$34,370
    2013$970 $34,370
    2012$970 -23%$34,370 -18.2%
    2011$1,260 -0.3%$42,036
    2009$1,264 $42,036
    2008$1,264 -27.4%$42,036
    2007$1,740 $42,036 +20%
    2006-- $35,030
    2005-- $35,030
    2004-- $35,030 -4%
    2003-- $36,496 +0%
    2001-- $36,492
    Find assessor info on the county website

    Neighborhood: 71909

    Nearby schools

    GreatSchools rating
    Get pre-qualified for a loan
    At Zillow Home Loans, we can pre-qualify you in as little as 5 minutes with no impact to your credit score.

    An equal housing lender. NMLS #10287.