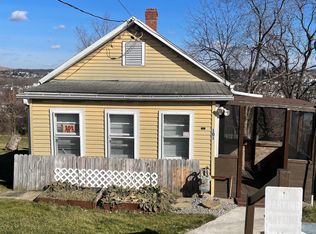
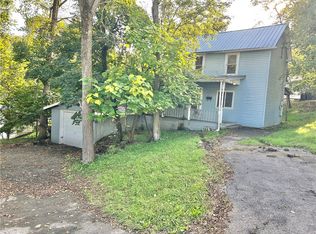
Home is in need of a full rehab. 2-3 bedrooms on the main floor with one captured bedroom if used as 3 beds. The lower level has the kitchen, living room, and additional storage space with laundry. Full bathroom on both floors. Roof hasn't leaked and the basement remains dry. 2 year old furnace., 200amp electric. Structure seems decent and the basement remains dry. Great yard with fencing and decks/patios. Investment/Rental opportunity in Trinity Schools. Minutes from the highway and shopping.
For sale
Street View
$49,900
99 Charles St, Washington, PA 15301
3beds
880sqft
Single Family Residence
Built in 1930
10,798 Square Feet Lot
$109,300 Zestimate®
$57/sqft
$-- HOA
What's special
Great yard with fencing
- 2 days
- 282
- 7
Likely to sell faster than
Zillow last checked:
Listing updated:
Listed by:
Tanya Rhody 412-226-6500,
REALTY ONE GROUP PLATINUM 412-226-6500
Source: WPMLS,MLS#: 1778932 Originating MLS: West Penn Multi-List
Originating MLS: West Penn Multi-ListFacts & features
Interior
Bedrooms & bathrooms
- Bedrooms: 3
- Bathrooms: 2
- Full bathrooms: 2
Primary bedroom
- Level: Main
- Dimensions: 16x15
Bedroom 2
- Level: Main
- Dimensions: 15x15
Bedroom 3
- Level: Main
- Dimensions: 15x11
Kitchen
- Level: Lower
- Dimensions: 15x15
Laundry
- Level: Lower
- Dimensions: 15x15
Living room
- Level: Lower
- Dimensions: 18x15
Heating
- Forced Air, Gas
Features
- Flooring: Other
- Basement: Walk-Out Access
Interior area
- Total structure area: 880
- Total interior livable area: 880 sqft
Video & virtual tour
Property
Features
- Levels: One
- Stories: 1
- Pool features: None
Lot
- Size: 10,798 Square Feet
- Dimensions: 87 x 118 x 86 x 118
Details
- Parcel number: 1200111203001500
Construction
Type & style
- Home type: SingleFamily
- Architectural style: Ranch
- Property subtype: Single Family Residence
Materials
- Frame
- Roof: Asphalt
Condition
- Resale
- Year built: 1930
Utilities & green energy
- Sewer: Public Sewer
- Water: Public
Community & HOA
Location
- Region: Washington
Financial & listing details
- Price per square foot: $57/sqft
- Tax assessed value: $51,400
- Annual tax amount: $1,021
- Date on market: 10/15/2026
Estimated market value
$109,300
$86,000 - $132,000
$1,428/mo
Price history
| Date | Event | Price |
|---|---|---|
| 10/15/2026 | Listed for sale | $49,900-23.2%$57/sqft |
Source:  WPMLS #1778932 Report a problem WPMLS #1778932 Report a problem | ||
| 8/27/2015 | Listing removed | $65,000$74/sqft |
Source: Berkshire Hathaway HomeServices The Preferred Realty #1029910 Report a problem | ||
| 4/30/2015 | Price change | $65,000-3%$74/sqft |
Source: Berkshire Hathaway HomeServices The Preferred Realty #1029910 Report a problem | ||
| 4/1/2015 | Pending sale | $67,000$76/sqft |
Source: Berkshire Hathaway HomeServices The Preferred Realty #1029910 Report a problem | ||
| 12/12/2014 | Price change | $67,000-4.1%$76/sqft |
Source: Berkshire Hathaway HomeServices The Preferred Realty #1029910 Report a problem | ||
| 10/1/2014 | Listed for sale | $69,900+39.8%$79/sqft |
Source: Berkshire Hathaway HomeServices The Preferred Realty #1029910 Report a problem | ||
| 3/2/2006 | Sold | $50,000$57/sqft |
Source: Public Record Report a problem | ||
Public tax history
| Year | Property taxes | Tax assessment |
|---|---|---|
| 2026 | $1,021 +2% | $51,400 |
| 2025 | $1,001 +6.8% | $51,400 |
| 2024 | $938 | $51,400 |
| 2023 | $938 +7.7% | $51,400 |
| 2022 | $870 | $51,400 |
| 2021 | $870 +1.5% | $51,400 |
| 2020 | $857 +586.4% | $51,400 |
| 2018 | $125 +1367.7% | $51,400 |
| 2017 | $9 -66% | $51,400 +1027.9% |
| 2016 | $25 | $4,557 |
| 2015 | $25 -77.9% | $4,557 |
| 2014 | $113 | $4,557 |
| 2013 | $113 | $4,557 |
| 2012 | -- | $4,557 |
| 2011 | -- | $4,557 |
| 2010 | -- | $4,557 |
| 2009 | -- | $4,557 |
| 2008 | -- | $4,557 |
| 2007 | -- | $4,557 |
| 2006 | -- | $4,557 |
| 2005 | -- | $4,557 |
| 2004 | -- | $4,557 |
| 2003 | -- | $4,557 |
| 2002 | -- | $4,557 |
| 2000 | -- | $4,557 |
Find assessor info on the county website
Monthly payment
Est. payment
Payment breakdown
Explore the cost of this home by adjusting the details. Changes won't be saved.Climate risks
Neighborhood: 15301
Nearby schools
Schools provided by the listing agent
- District: Trinity Area
Source: WPMLS. This data may not be complete. We recommend contacting the local school district to confirm school assignments for this home.
Similar homes
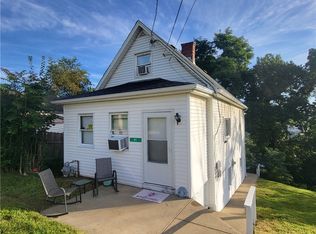
- $29,9002 bd1 ba1.1k sqft500 Hayes Ave, Washington, PA 15301For Sale
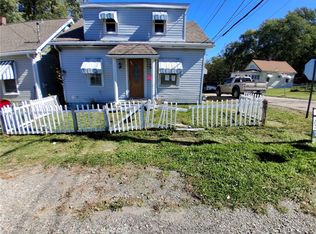 MLS ID #1779430, Casey Wells. WPMLS
 - $55,0004 bd2 ba864 sqft412 Burton Ave, Washington, PA 15301For Sale
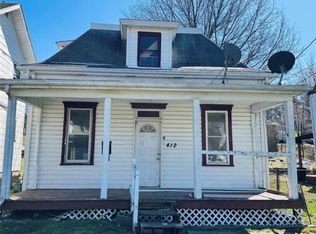 MLS ID #1753865, Nicole Malesic. WPMLS
 - $35,0002 bd1 ba900 sqft88 Monterrey Ave, Washington, PA 15301For Sale By Owner

- $67,5002 bd2 ba1k sqft100 Fulton St, Washington, PA 15301For Sale
 MLS ID #1776247, Otto Wietasch. WPMLS
