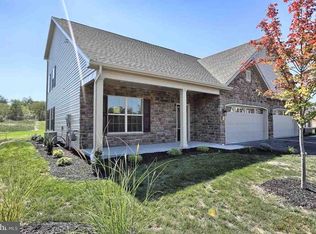
Welcome to this spacious Gettys-built carriage home offering over 2,700 square feet with 3 bedrooms and 2.5 baths. The open living room makes an immediate impression with soaring ceilings, an overlook from the second floor, and a gas fireplace creating a warm and inviting focal point. The kitchen features quartz countertops, ceramic tile flooring, and an easy flow into the main living areas. The first-floor primary suite offers the convenience of one-level living, complete with a private bath featuring double bowl vanity and a walk-in shower. Upstairs, you'll find two additional carpeted bedrooms, another full bath with double bowl vanity, and plenty of storage, including a large storage closet and spacious mechanical room with even more room to tuck things away. Step outside to the covered back patio or take advantage of the spacious two-car garage. With lawn care and snow removal managed by the HOA, you can spend less time on exterior maintenance and more time enjoying your home. Generous living space, abundant storage, and a desirable first-floor primary suite come together in this well-designed carriage home.
Accepting backups
$379,900
99 Crest Vw, Carlisle, PA 17013
3beds
2,746sqft
Single Family Residence
Built in 2017
6,970 Square Feet Lot
$376,100 Zestimate®
$138/sqft
$125/mo HOA
What's special
Desirable first-floor primary suiteFirst-floor primary suitePlenty of storageSpacious two-car garageSpacious mechanical roomSoaring ceilingsLarge storage closet
- --
- on Zillow
- 654
- views
- 49
- saves
Zillow last checked:
Listing updated:
Listed by:
Christina Bailey 717-512-0615,
Coldwell Banker Realty 7177614800,
Listing Team: The Christina Bailey Group, Co-Listing Team: The Christina Bailey Group,Co-Listing Agent: Rebecca A Bowman 717-395-7518,
Coldwell Banker Realty
Source: Bright MLS,MLS#: PACB2059200
Facts & features
Interior
Bedrooms & bathrooms
- Bedrooms: 3
- Bathrooms: 3
- Full bathrooms: 2
- 1/2 bathrooms: 1
- Main level bathrooms: 2
- Main level bedrooms: 1
Rooms
- Room types: Living Room, Dining Room, Primary Bedroom, Bedroom 2, Bedroom 3, Kitchen, Foyer, Laundry, Bathroom 2, Primary Bathroom, Half Bath
Primary bedroom
- Features: Attached Bathroom, Ceiling Fan(s), Flooring - Carpet, Walk-In Closet(s), Window Treatments
- Level: Main
- Area: 196 Square Feet
- Dimensions: 14 X 14
Bedroom 2
- Features: Ceiling Fan(s), Flooring - Carpet
- Level: Upper
- Area: 304 Square Feet
- Dimensions: 16 X 19
Bedroom 3
- Features: Flooring - Carpet
- Level: Upper
- Area: 210 Square Feet
- Dimensions: 14 X 15
Primary bathroom
- Features: Bathroom - Walk-In Shower, Countertop(s) - Solid Surface, Double Sink
- Level: Main
- Area: 96 Square Feet
- Dimensions: 8 X 12
Bathroom 2
- Features: Bathroom - Tub Shower, Double Sink
- Level: Upper
- Area: 192 Square Feet
- Dimensions: 16 X 12
Dining room
- Features: Flooring - Ceramic Tile
- Level: Main
- Area: 96 Square Feet
- Dimensions: 8 X 12
Foyer
- Features: Flooring - Ceramic Tile
- Level: Main
- Area: 114 Square Feet
- Dimensions: 6 X 19
Half bath
- Features: Flooring - Ceramic Tile
- Level: Main
- Area: 24 Square Feet
- Dimensions: 3 X 8
Kitchen
- Features: Flooring - Ceramic Tile, Eat-in Kitchen, Pantry, Countertop(s) - Quartz
- Level: Main
- Area: 156 Square Feet
- Dimensions: 12 X 13
Laundry
- Features: Flooring - Ceramic Tile
- Level: Main
- Area: 42 Square Feet
- Dimensions: 6 X 7
Living room
- Features: Flooring - Carpet, Recessed Lighting, Window Treatments, Fireplace - Gas
- Level: Main
- Area: 546 Square Feet
- Dimensions: 26 X 21
Heating
- Forced Air, Natural Gas
Cooling
- Central Air, Natural Gas
Appliances
- Included: Microwave, Built-In Range, Dishwasher, Disposal, Dryer, Refrigerator, Stainless Steel Appliance(s), Washer, Water Treat System, Gas Water Heater
- Laundry: Main Level, Laundry Room
Features
- Ceiling Fan(s), Combination Kitchen/Dining, Combination Kitchen/Living, Entry Level Bedroom, Open Floorplan, Kitchen - Table Space, Primary Bath(s), Pantry, Recessed Lighting, Upgraded Countertops, Walk-In Closet(s), 9'+ Ceilings, 2 Story Ceilings
- Flooring: Carpet, Ceramic Tile
- Windows: Window Treatments
- Has basement: No
- Number of fireplaces: 1
- Fireplace features: Gas/Propane
Interior area
- Total structure area: 2,926
- Total interior livable area: 2,746 sqft
- Finished area above ground: 2,746
Property
Parking
- Total spaces: 2
- Parking features: Garage Faces Front, Driveway, Attached
- Attached garage spaces: 2
- Has uncovered spaces: Yes
Accessibility
- Accessibility features: Accessible Entrance
Features
- Levels: One and One Half
- Stories: 1.5
- Patio & porch: Patio, Porch, Roof
- Exterior features: Other
- Pool features: None
Lot
- Size: 6,970 Square Feet
Details
- Additional structures: Above Grade
- Parcel number: 29060019229
- Zoning: RESIDENTIAL
- Special conditions: Standard
Construction
Type & style
- Home type: SingleFamily
- Architectural style: Carriage House
- Property subtype: Single Family Residence
- Attached to another structure: Yes
Materials
- Vinyl Siding
- Foundation: Slab
- Roof: Architectural Shingle
Condition
- Excellent
- New construction: No
- Year built: 2017
- Major remodel year: 2017
Utilities & green energy
- Electric: 200+ Amp Service
- Sewer: Public Sewer
- Water: Public
Community & HOA
Community
- Subdivision: Village At North Ridge
HOA
- Has HOA: Yes
- Services included: Lawn Care Rear, Lawn Care Side, Lawn Care Front, Maintenance Grounds, Snow Removal
- HOA fee: $125 monthly
- HOA name: VILLAGE AT NORTH RIDGE
Location
- Region: Carlisle
- Municipality: NORTH MIDDLETON TWP
Financial & listing details
- Price per square foot: $138/sqft
- Tax assessed value: $272,900
- Annual tax amount: $6,095
- Date on market: 10/22/2026
- Listing agreement: Exclusive Right To Sell
- Listing terms: Cash,Conventional,FHA,VA Loan
- Inclusions: Stove, Refrigerator, Built In Microwave, Washer, Dryer, Rain Barrel, Outside Storage Chest, 1 Attached Opener
- Exclusions: Freezer, Bar Stools, Gas Grill
- Ownership: Fee Simple
Estimated market value
$376,100
$357,000 - $395,000
$2,594/mo
Price history
| Date | Event | Price |
|---|---|---|
| 7/13/2018 | Sold | $270,000-1.8%$98/sqft |
Source: Public Record Report a problem | ||
| 3/26/2018 | Listed for sale | $274,900$100/sqft |
Source: Re/Max Realty Associates #1000096750 Report a problem | ||
Public tax history
| Year | Property taxes | Tax assessment |
|---|---|---|
| 2026 | $5,896 +3.1% | $272,900 |
| 2025 | $5,717 +5.7% | $272,900 |
| 2024 | $5,410 +2.1% | $272,900 |
| 2023 | $5,301 +1.6% | $272,900 |
| 2022 | $5,216 | $272,900 |
| 2021 | $5,216 +4.1% | $272,900 |
| 2020 | $5,010 +431.7% | $272,900 |
| 2019 | $942 +86.1% | $272,900 +841% |
| 2018 | $506 | $29,000 |
| 2017 | -- | $29,000 |
| 2016 | -- | $29,000 |
| 2015 | -- | $29,000 |
| 2014 | -- | $29,000 |
Find assessor info on the county website
Monthly payment
Est. payment
Payment breakdown
Explore the cost of this home by adjusting the details. Changes won't be saved.Climate risks
Neighborhood: 17013
Nearby schools
Schools provided by the listing agent
- High: Carlisle Area
- District: Carlisle Area
Source: Bright MLS. This data may not be complete. We recommend contacting the local school district to confirm school assignments for this home.
Similar homes
- $375,0004 bd3 ba1.9k sqft18 Smokehouse Rd, Carlisle, PA 17013For Sale

 MLS ID #PACB2054214, Lauren Gardner, Keller Williams of Central PA. Bright MLS
- $540,0004 bd4 ba3k sqft112 S Mountain Dr, Carlisle, PA 17013For Sale
 MLS ID #PACB2058062, OM GURUNG, Coldwell Banker Realty. Bright MLS
- $550,0004 bd3 ba2.6k sqft101 Blue Mountain Blvd, Carlisle, PA 17013For Sale
 MLS ID #PACB2057188, OM GURUNG, Coldwell Banker Realty. Bright MLS
- $410,0004 bd3 ba1.9k sqft10 American Ave, Carlisle, PA 17013For Sale
 MLS ID #PACB2054892, Lauren Gardner, Keller Williams of Central PA. Bright MLS
- $380,0003 bd2 ba1.5k sqft460 Stone Church Rd, Carlisle, PA 17015For SaleMLS ID #PACB2058430, Ronda Wickard, Berkshire Hathaway HomeServices Homesale Realty. Bright MLS
- $469,7554 bd3 ba2.6k sqft43 Bennington Way, Carlisle, PA 17013New ConstructionBright MLS
- $299,9002 bd2 ba1.7k sqft3037 Spring Rd, Carlisle, PA 17013For SaleMLS ID #PACB2057606, JOHN HENRY, Keller Williams of Central PA. Bright MLS
- $285,0004 bd4 ba1.5k sqft210 Sable Dr, Carlisle, PA 17013For SaleMLS ID #PACB2059344, HEATHER NEIDLINGER, Berkshire Hathaway HomeServices Homesale Realty. Bright MLS
- $430,9004 bd3 ba1.8k sqft0 American Ave, Carlisle, PA 17013New ConstructionMLS ID #PACB2056912, Christian Will, Keller Williams Elite. Bright MLS
- $439,9004 bd3 ba1.8k sqft8 Lantern Ct, Carlisle, PA 17013New ConstructionBright MLS
- $399,9003 bd2 ba1.5k sqft10 Cheltenham Ln, Carlisle, PA 17013New ConstructionBright MLS
- $339,9003 bd3 ba2.9k sqft283 N Locust Point Rd, Mechanicsburg, PA 17050For SaleMLS ID #PACB2058816, Emillie Albrecht, Real of Pennsylvania. Bright MLS
- $459,9904 bd3 ba2.7k sqft40 Bennington Way, Carlisle, PA 17013New ConstructionBright MLS
- $495,9004 bd3 ba2.2k sqft1 Lantern Ct, Carlisle, PA 17013New ConstructionBright MLS
- $339,9003 bd3 ba2.1k sqft510 Ridgeview Dr, Dillsburg, PA 17019For SaleMLS ID #PAYK2114040, Christina Bailey, Coldwell Banker Realty. Bright MLS
- $374,9004 bd3 ba1.7k sqft31 Woodview Dr, Mount Holly Springs, PA 17065For SaleMLS ID #PACB2058596, HEATHER NEIDLINGER, Berkshire Hathaway HomeServices Homesale Realty. Bright MLS
