QUICK MOVE-IN! Discover this exceptional 2,310 square-foot home with a unique floorplan designed for both functionality and style. Featuring 4 bedrooms and 3 baths, this home offers ample space for comfortable living. The heart of the home is the spacious kitchen, complete with a walk-in pantry, providing plenty of room for storage and organization. The open floorplan seamlessly connects the kitchen, dining, and living areas, creating an inviting and airy atmosphere perfect for entertaining and daily life. A convenient bedroom and full bath on the first floor offer flexibility for guests, in-laws, or a home office. Upstairs, you'll find the remaining bedrooms and baths, offering privacy and plenty of space for the whole family. This thoughtful design ensures that every square foot is maximized for comfort and ease, making it the perfect place to call home. Take advantage of exceptional savings when you finance with the preferred lender! Photos are from builder's library, actual features and finishes may vary.
Pending
Price cut: $19K (7/6)
$469,990
99 Fairfield Dr, Staunton, VA 24401
4beds
2,310sqft
:
Get pre-qualified$2,999/mo
Single Family Residence
Built in 2026
0.3 Acres Lot
$469,500 Zestimate®
$203/sqft
$116/mo HOA
What's special
Spacious kitchenWalk-in pantry
- 86 days |
- 183 |
- 1 |
Zillow last checked:
Listing updated:
Listed by:
Victoria Clark 804-510-9193,
D R Horton Realty of Virginia LLC 8045109139
Source: Bright MLS,MLS#: VAAG2002816
Facts & features
Interior
Bedrooms & bathrooms
- Bedrooms: 4
- Bathrooms: 3
- Full bathrooms: 3
- Main level bathrooms: 3
- Main level bedrooms: 4
Heating
- Central, Electric
Cooling
- Central Air, Electric
Appliances
- Included: Microwave, Dishwasher, Disposal, Oven/Range - Electric, Stainless Steel Appliance(s), Water Heater, Electric Water Heater
- Laundry: Washer/Dryer Hookups Only
Features
- Dining Area, Family Room Off Kitchen, Open Floorplan, Kitchen Island, Pantry, Recessed Lighting, Upgraded Countertops, Walk-In Closet(s)
- Flooring: Carpet
- Has basement: No
- Has fireplace: No
Interior area
- Total structure area: 2,310
- Total interior livable area: 2,310 sqft
- Finished area above ground: 2,310
Property
Parking
- Total spaces: 2
- Parking features: Garage Door Opener, Garage Faces Front, Attached
- Attached garage spaces: 2
Accessibility
- Accessibility features: None
Features
- Levels: Two
- Stories: 2
- Pool features: None
Lot
- Size: 0.3 Acres
Details
- Additional structures: Above Grade
- Parcel number: NO TAX RECORD
- Zoning: RESIDENTIAL
- Special conditions: Standard
Construction
Type & style
- Home type: SingleFamily
- Architectural style: Craftsman
- Property subtype: Single Family Residence
Materials
- Concrete, Vinyl Siding
- Foundation: Slab
- Roof: Architectural Shingle
Condition
- Excellent
- New construction: Yes
- Year built: 2026
Details
- Builder model: The Ashton
- Builder name: D.R Horton
Utilities & green energy
- Sewer: Public Sewer
- Water: Public
Community & HOA
Community
- Subdivision: Spring Lakes
HOA
- Has HOA: Yes
- HOA fee: $116 monthly
Location
- Region: Staunton
Financial & listing details
- Price per square foot: $203/sqft
- Date on market: 5/4/2026
- Listing agreement: Exclusive Right To Sell
- Ownership: Fee Simple
Estimated market value
$469,500
$446,000 - $493,000
$2,406/mo
Price history
| Date | Event | Price |
|---|---|---|
| 7/15/2026 | Pending sale | $469,990$203/sqft |
Source:  CAAR #676789 Report a problem CAAR #676789 Report a problem | ||
| 7/6/2026 | Price change | $469,990-3.9%$203/sqft |
Source:  Bright MLS #VAAG2002816 Report a problem Bright MLS #VAAG2002816 Report a problem | ||
| 6/15/2026 | Price change | $488,990-1.9%$212/sqft |
Source: Bright MLS #VAAG2002816 Report a problem | ||
| 5/14/2026 | Price change | $498,2400%$216/sqft |
Source:  DR Horton Report a problem DR Horton Report a problem | ||
| 10/16/2025 | Price change | $498,290+0.8%$216/sqft |
Source: DR Horton Report a problem | ||
| 10/15/2025 | Price change | $494,290+0.9%$214/sqft |
Source: DR Horton Report a problem | ||
| 10/1/2025 | Price change | $489,990+0%$212/sqft |
Source: DR Horton Report a problem | ||
| 7/31/2025 | Price change | $489,8900%$212/sqft |
Source: CAAR #664013 Report a problem | ||
| 5/2/2025 | Listed for sale | $489,990$212/sqft |
Source: Bright MLS #VAAG2000580 Report a problem | ||
Public tax history
Tax history is unavailable.
Monthly payment
Est. payment
Payment breakdown
Explore the cost of this home by adjusting the details. Changes won't be saved.Climate risks
Neighborhood: 24401
Nearby schools
GreatSchools rating
- 4/10Riverheads Elementary SchoolGrades: PK-5Distance: 6.9 mi
- 5/10Wilson Middle SchoolGrades: 6-8Distance: 4.6 mi
- 5/10Riverheads High SchoolGrades: 9-12Distance: 7.1 mi
Schools provided by the listing agent
- Elementary: Beverley Manor
- Middle: Beverley Manor
- High: Riverheads
- District: Augusta County Public Schools
Source: Bright MLS. This data may not be complete. We recommend contacting the local school district to confirm school assignments for this home.
- $55,000-- bd-- ba-- sqftFairfield Dr, Staunton, VA 24401Off Market
- $55,000-- bd-- ba-- sqftFairfield Dr, Staunton, VA 24401Off Market
- $485,0004 bd3 ba2.3k sqft105 Fairfield Dr, Staunton, VA 24401Sold

- $554,8003 bd2 ba2.1k sqft91 Fairfield Dr, Staunton, VA 24401Off Market
- $587,9904 bd3 ba3.5k sqft114 Fairfield Dr, Staunton, VA 24401Sold
- $621,5004 bd4 ba2.2k sqft98 Fairfield Dr, Staunton, VA 24401Off Market
- $506,8003 bd3 ba2.1k sqft115 Fairfield Dr, Staunton, VA 24401Off Market
- $697,9005 bd4 ba3.1k sqft106 Fairfield Dr, Staunton, VA 24401Off Market
A local agent can set up tours, give advice and negotiate with sellers.
A local lender can help you make sure your offer is ready when you are.
Similar homes
- $479,9904 bd3 ba2.3k sqft7 Lexington Ln, Staunton, VA 24401New Construction

 Bright MLS
 - $424,9904 bd2 ba1.6k sqft293 Heather Ln, Staunton, VA 24401New Construction
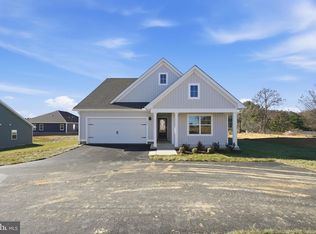 Bright MLS
 - $446,9904 bd2 ba1.6k sqft263 Heather Ln, Staunton, VA 24401New Construction
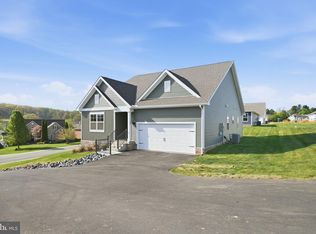 Bright MLS
 - $424,9904 bd2 ba1.6k sqft277 Heather Ln, Staunton, VA 24401New Construction
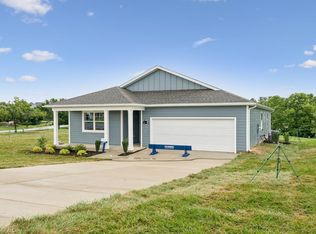 Bright MLS
 - $424,9904 bd2 ba1.6k sqft261 Heather Ln, Staunton, VA 24401New ConstructionBright MLS
- $424,9904 bd2 ba1.6k sqft259 Heather Ln, Staunton, VA 24401New ConstructionBright MLS
- $424,9904 bd2 ba1.6k sqft289 Heather Ln, Staunton, VA 24401New ConstructionBright MLS
- $424,9904 bd2 ba1.6k sqft279 Heather Ln, Staunton, VA 24401New ConstructionBright MLS
- $475,0003 bd2 ba1.7k sqft5 River Oak Dr, Staunton, VA 24401For Sale
 MLS ID #678924, KK HOMES TEAM, PAUL WESLEY REAL ESTATE. CAAR
 - $424,9904 bd2 ba1.6k sqft275 Heather Ln, Staunton, VA 24401New ConstructionBright MLS
- from $519,9904 bd3 ba2.6k sqftHADLEY Plan, Spring Lakes, Staunton, VA 24401New ConstructionDR Horton
- $454,7404 bd3 ba2.6k sqft507 Stonewall Jackson Blvd, Staunton, VA 24401New ConstructionMLS ID #679301, Victoria Clark, D.R. Horton Realty of Virginia LLC. CAAR
- from $439,9904 bd2 ba1.6k sqftNEUVILLE Plan, Spring Lakes, Staunton, VA 24401New ConstructionDR Horton
- from $449,9904 bd2 ba1.6k sqftNeuville Plan, Red Oaks, Staunton, VA 24401New ConstructionDR Horton
- $452,7404 bd3 ba2.8k sqft106 Blue Sky Ct, Staunton, VA 24401New ConstructionMLS ID #679326, Victoria Clark, D.R. Horton Realty of Virginia LLC. CAAR
- from $534,9904 bd3 ba2.8k sqftHANOVER Plan, Spring Lakes, Staunton, VA 24401New ConstructionDR Horton
- $424,7405 bd3 ba2.5k sqft211 Chamberlain Dr, Staunton, VA 24401New ConstructionMLS ID #679817, Victoria Clark, D.R. Horton Realty of Virginia LLC. CAAR
- $449,9904 bd2 ba2.2k sqft601 Stonewall Jackson Blvd, Staunton, VA 24401New ConstructionMLS ID #679291, Victoria Clark, D.R. Horton Realty of Virginia LLC. CAAR
- $482,7405 bd3 ba2.9k sqft202 Chamberlain Dr, Staunton, VA 24401New ConstructionCAAR
- $387,7404 bd3 ba1.9k sqft103 Fieldcrest Ln, Staunton, VA 24401New ConstructionCAAR
