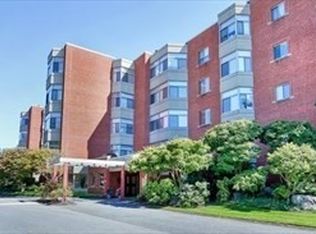
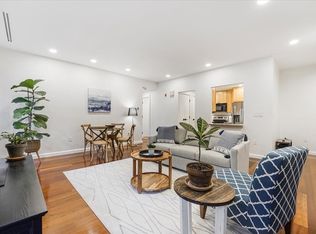
Life at the top! This spectacular, rarely available penthouse at “The Farm” in Chestnut Hill is the epitome of luxury & easy living. Graced with soaring ceilings, stunning skylights, and direct elevator access to a private foyer, this exquisite property offers 2,689 sq ft of glorious, light-filled living space on one level with multiple private terraces, garage parking for two vehicles, and views of the incredible, lushly landscaped 14-acre grounds including a pond, waterfall, in-ground pool, and Japanese gardens. Includes expansive living & dining spaces with showstopping views + sliders to a sprawling terrace. Eat-in-kitchen with addl. terrace. Sumptuous primary w/ incredible views from your soaking tub. Two addl. guest bedrooms (one currently used as an office.) Fabulous den with wet bar, library. Ample closet space + laundry. Amazing proximity to premier Ch. Hill shops, dining & Wegman's. Amenites inc. gym, tennis, walking trails+ clubhouse. Prof on-site mgt. In a class by itself!
Sold for $2,850,000
$2,850,000
99 Florence St #40-5A, Newton, MA 02467
3beds
2,689sqft
Condominium
Built in 1988
-- sqft lot
$2,895,100 Zestimate®
$1,060/sqft
$-- Estimated rent
Home value
$2,895,100
$2.66M - $3.13M
Not available
Zestimate® history
Owner options
List your home for rent
Find your next renter with Zillow Rental Manager. Plus, with online applications, you can quickly screen prospective tenants – for free.
Refinance and save
$21,856/mo
Est. payment
Refinancing to a lower rate could help reduce your monthly payments and save thousands over the life of the loan.
$21,856/mo
Est. payment
Explore your selling options
Work with a Zillow partner agent
Leverage their expertise and Zillow's premium Showcase listings to get your home seen by more buyers.
Get startedList with your own agent
Get your home in front of millions of buyers by listing it on Zillow.
Learn how to do itSell it yourself
Take full control of how buyers see your home on Zillow by listing For Sale by Owner (FSBO).
List your homeWhat's special
In-ground poolSprawling terraceAmple closet spaceGuest bedroomsMultiple private terracesJapanese gardensSoaking tub
Zillow last checked:
Listing updated:
Listed by:
Elisabeth Preis 617-997-1694,
Compass 617-752-6845
Bought with:
Masterman Elek Group
Compass
Source: MLS PIN,MLS#: 73411443
Facts & features
Interior
Bedrooms & bathrooms
- Bedrooms: 3
- Bathrooms: 3
- Full bathrooms: 2
- 1/2 bathrooms: 1
Primary bedroom
- Features: Bathroom - Full, Ceiling Fan(s), Walk-In Closet(s), Flooring - Wall to Wall Carpet, Dressing Room, Recessed Lighting
- Level: First
- Area: 271.25
- Dimensions: 17.5 x 15.5
Bedroom 2
- Features: Closet, Flooring - Wall to Wall Carpet, Recessed Lighting
- Level: First
- Area: 156.25
- Dimensions: 12.5 x 12.5
Bedroom 3
- Features: Closet/Cabinets - Custom Built, Flooring - Wood, Recessed Lighting
- Level: First
- Area: 170.5
- Dimensions: 15.5 x 11
Bedroom 4
- Level: First
Primary bathroom
- Features: Yes
Bathroom 1
- Features: Bathroom - Half, Flooring - Stone/Ceramic Tile, Lighting - Sconce
- Level: First
- Area: 25
- Dimensions: 5 x 5
Bathroom 2
- Features: Bathroom - Full, Bathroom - With Tub & Shower, Flooring - Stone/Ceramic Tile, Window(s) - Picture, Jacuzzi / Whirlpool Soaking Tub, Double Vanity, Dressing Room, Recessed Lighting
- Level: First
- Area: 209
- Dimensions: 19 x 11
Bathroom 3
- Features: Bathroom - Full, Bathroom - With Shower Stall, Flooring - Stone/Ceramic Tile, Lighting - Sconce
- Level: First
- Area: 63
- Dimensions: 9 x 7
Dining room
- Features: Flooring - Wood, Window(s) - Picture, Open Floorplan, Recessed Lighting, Lighting - Pendant, Decorative Molding
- Level: First
- Area: 192
- Dimensions: 12 x 16
Family room
- Features: Walk-In Closet(s), Cedar Closet(s), Closet/Cabinets - Custom Built, Flooring - Wall to Wall Carpet, Wet Bar, Open Floorplan, Recessed Lighting, Storage
- Level: First
- Area: 217.5
- Dimensions: 14.5 x 15
Kitchen
- Features: Flooring - Wood, Balcony / Deck, Pantry, Breakfast Bar / Nook, Exterior Access, Recessed Lighting, Slider
- Level: First
- Area: 180
- Dimensions: 12 x 15
Living room
- Features: Flooring - Wood, Window(s) - Picture, Balcony / Deck, Exterior Access, Open Floorplan, Recessed Lighting, Slider, Decorative Molding
- Level: First
- Area: 323
- Dimensions: 17 x 19
Heating
- Central, Heat Pump, Electric
Cooling
- Central Air
Appliances
- Included: Range, Oven, Dishwasher, Disposal, Trash Compactor, Refrigerator, Washer, Dryer
- Laundry: Closet - Walk-in, Electric Dryer Hookup, Washer Hookup, First Floor, In Unit
Features
- Entrance Foyer, Wet Bar, Elevator
- Flooring: Wood, Carpet, Stone / Slate
- Windows: Skylight(s)
- Has basement: No
- Has fireplace: No
- Common walls with other units/homes: No One Above
Interior area
- Total structure area: 2,689
- Total interior livable area: 2,689 sqft
- Finished area above ground: 2,689
Property
Parking
- Total spaces: 3
- Parking features: Attached, Under, Off Street, Guest
- Attached garage spaces: 2
- Uncovered spaces: 1
Features
- Entry location: Unit Placement(Upper)
- Exterior features: Balcony, Garden, Professional Landscaping, Sprinkler System, Tennis Court(s)
- Pool features: Association, In Ground
- Has view: Yes
- View description: Water, Pond
- Has water view: Yes
- Water view: Pond,Water
Details
- Parcel number: 705790
- Zoning: MR3
Construction
Type & style
- Home type: Condo
- Property subtype: Condominium
- Attached to another structure: Yes
Materials
- Brick
- Roof: Rubber
Condition
- Year built: 1988
Utilities & green energy
- Electric: Circuit Breakers
- Sewer: Public Sewer
- Water: Public
- Utilities for property: for Electric Range, for Electric Oven, for Electric Dryer, Washer Hookup
Community & HOA
Community
- Features: Public Transportation, Shopping, Pool, Park, Walk/Jog Trails, Golf, Medical Facility, Bike Path, Conservation Area, House of Worship, Private School, Public School, University
- Security: Intercom, TV Monitor
HOA
- Amenities included: Pool, Elevator(s), Tennis Court(s), Recreation Facilities, Fitness Center, Sauna/Steam, Clubroom, Trail(s), Garden Area, Clubhouse
- Services included: Water, Sewer, Insurance, Security, Maintenance Structure, Road Maintenance, Maintenance Grounds, Snow Removal, Trash, Reserve Funds
- HOA fee: $2,875 monthly
Location
- Region: Newton
Financial & listing details
- Price per square foot: $1,060/sqft
- Tax assessed value: $2,064,800
- Annual tax amount: $20,235
- Date on market: 9/8/2026
Price history
| Date | Event | Price |
|---|---|---|
| 10/15/2025 | Sold | $2,850,000$1,060/sqft |
Source: MLS PIN #73411443 Report a problem | ||
| 8/6/2025 | Contingent | $2,850,000$1,060/sqft |
Source: MLS PIN #73411443 Report a problem | ||
| 7/30/2025 | Listed for sale | $2,850,000+208.1%$1,060/sqft |
Source: MLS PIN #73411443 Report a problem | ||
| 1/20/2000 | Sold | $925,000+12.1%$344/sqft |
Source: Public Record Report a problem | ||
| 10/4/1996 | Sold | $825,000-0.5%$307/sqft |
Source: Public Record Report a problem | ||
| 8/17/1994 | Sold | $829,400$308/sqft |
Source: Public Record Report a problem | ||
Public tax history
| Year | Property taxes | Tax assessment |
|---|---|---|
| 2025 | $20,235 +3.4% | $2,064,800 +3% |
| 2024 | $19,566 +4.4% | $2,004,700 +8.9% |
| 2023 | $18,742 -3.2% | $1,841,100 |
| 2022 | $19,368 +3.6% | $1,841,100 +6% |
| 2021 | $18,689 +3.1% | $1,736,900 |
| 2020 | $18,133 +2.9% | $1,736,900 +3% |
| 2019 | $17,622 +12.7% | $1,686,300 +16.6% |
| 2018 | $15,642 -2.7% | $1,445,700 |
| 2017 | $16,076 +31.9% | $1,445,700 +35% |
| 2016 | $12,187 +2.9% | $1,070,900 +5% |
| 2015 | $11,841 +3% | $1,019,900 +7.5% |
| 2014 | $11,499 +5.5% | $948,800 |
| 2013 | $10,902 +2.9% | $948,800 |
| 2012 | $10,598 -4% | $948,800 -6.3% |
| 2011 | $11,034 +2.6% | $1,012,300 -2% |
| 2010 | $10,754 +2.4% | $1,033,000 -2% |
| 2009 | $10,499 +2.7% | $1,054,100 |
| 2008 | $10,225 +4.2% | $1,054,100 +0.2% |
| 2007 | $9,812 | $1,051,700 |
Find assessor info on the county website
Neighborhood: 02467
Nearby homes
- $775,0002 bd2 ba884 sqft99 Florence St #40-1D, Newton, MA 02467Sold
- $775,0001 bd1 ba893 sqft99 Florence St #50-1C, Newton, MA 02467Sold
- $1,750,0002 bd3 ba2.4k sqft99 Florence St #20-4B, Newton, MA 02467Pending

- $2,800,0002 bd3 ba2.4k sqft99 Florence St #10-4B, Newton, MA 02467Sold

- $966,9002 bd2 ba1.5k sqft99 Florence St #604B, Chestnut Hill, MA 02467Off Market
- $1,377,700-- bd-- ba-- sqft99 Florence St #20, Chestnut Hill, MA 02467Off Market
- $---- bd-- ba-- sqft99 Florence St #201D, Chestnut Hill, MA 02467Off Market
- $724,9002 bd2 ba905 sqft99 Florence St #101D, Chestnut Hill, MA 02467Off Market
Nearby schools
GreatSchools rating
- 8/10BowenGrades: K-5Distance: 0.6 mi
- 8/10Oak Hill Middle SchoolGrades: 6-8Distance: 0.7 mi
- 10/10Newton South High SchoolGrades: 9-12Distance: 0.4 mi
Schools provided by the listing agent
- Elementary: Bowen/M.-Spauld
- Middle: Oak Hill
- High: Newton South
Source: MLS PIN. This data may not be complete. We recommend contacting the local school district to confirm school assignments for this home.
Get a cash offer in 3 minutes
Find out how much your home could sell for in as little as 3 minutes with a no-obligation cash offer.
Estimated market value
$2,895,100
Get a cash offer in 3 minutes
Find out how much your home could sell for in as little as 3 minutes with a no-obligation cash offer.
Estimated market value
$2,895,100
- Massachusetts
- Middlesex County
- Newton
- 02467
- 99 Florence St Unit 40-5A
