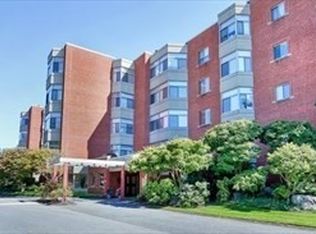
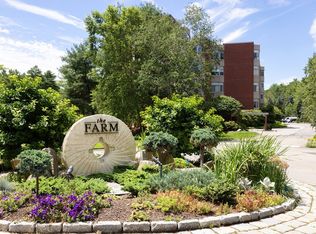
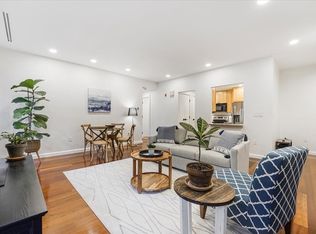
Experience refined luxury living at The Farm in this elegant, sun-drenched residence featuring a private elevator opening directly into the unit. The expansive living room is framed by oversized windows and a slider to a private balcony with sweeping southwestern treetop and pond views. A sophisticated den with wood-burning fireplace, custom built-ins, and pocket doors offers flexibility as a library or guest retreat. Entertain in the formal dining room or enjoy the spacious eat-in kitchen designed for comfort and function. The oversized primary suite features a spa-like en-suite bath, while the second bedroom also offers a private en-suite. Additional highlights include in-unit laundry, office, garage parking and ample guest parking. Resort-style amenities include a pool, clubhouse, tennis courts, scenic walking trails, and exceptional on-site management, delivering a truly effortless lifestyle. Great proximity to Chestnut Hill Shopping & Restaurants, access to downtown & major routes
Pending
Price cut: $145K (8/31)
$1,750,000
99 Florence St #20-4B, Newton, MA 02467
2beds
2,496sqft
Condominium
Built in 1986
-- sqft lot
$1,953,000 Zestimate®
$701/sqft
$3,054/mo HOA
What's special
In-unit laundryFormal dining roomSpa-like en-suite bathOversized primary suitePocket doorsCustom built-insOversized windows
- 107 days
- 76
- 0
Zillow last checked:
Listing updated:
Listed by:
Barrie Wheeler 617-549-6565,
Hammond Residential Real Estate 617-731-4644
Source: MLS PIN,MLS#: 73540847
Facts & features
Interior
Bedrooms & bathrooms
- Bedrooms: 2
- Bathrooms: 3
- Full bathrooms: 3
Primary bedroom
- Features: Bathroom - Full, Bathroom - Double Vanity/Sink, Flooring - Wall to Wall Carpet, Closet - Double
- Level: Fourth Floor
- Area: 248.2
- Dimensions: 17 x 14.6
Bedroom 2
- Features: Bathroom - Full, Flooring - Wall to Wall Carpet
- Level: Fourth Floor
- Area: 140
- Dimensions: 10 x 14
Primary bathroom
- Features: Yes
Bathroom 1
- Features: Bathroom - Full, Bathroom - Double Vanity/Sink, Bathroom - Tiled With Shower Stall, Bathroom - With Tub, Closet - Linen, Walk-In Closet(s)
- Level: Fourth Floor
- Area: 264
- Dimensions: 22 x 12
Bathroom 2
- Features: Bathroom - Full, Bathroom - Tiled With Tub & Shower
- Level: Fourth Floor
- Area: 49.84
- Dimensions: 5.6 x 8.9
Bathroom 3
- Features: Bathroom - 3/4, Bathroom - With Shower Stall
- Level: Fourth Floor
- Area: 40
- Dimensions: 5 x 8
Dining room
- Features: Flooring - Wood
- Level: Fourth Floor
- Area: 168
- Dimensions: 12 x 14
Kitchen
- Level: Fourth Floor
- Area: 180
- Dimensions: 18 x 10
Living room
- Features: Flooring - Wood, Balcony - Exterior, Wet Bar, Slider, Decorative Molding
- Level: Fourth Floor
- Area: 342
- Dimensions: 19 x 18
Heating
- Heat Pump, Electric
Cooling
- Central Air, Heat Pump
Appliances
- Included: Oven, Dishwasher, Disposal, Refrigerator, Washer, Dryer
- Laundry: Fourth Floor, In Unit
Features
- Den, Foyer
- Flooring: Wood, Carpet
- Has basement: No
- Number of fireplaces: 1
Interior area
- Total structure area: 2,496
- Total interior livable area: 2,496 sqft
- Finished area above ground: 2,496
Video & virtual tour
Property
Parking
- Total spaces: 2
- Parking features: Attached, Garage Door Opener, Off Street
- Attached garage spaces: 1
- Uncovered spaces: 1
Accessibility
- Accessibility features: Accessible Entrance
Features
- Entry location: Unit Placement(Upper)
- Exterior features: Balcony
- Pool features: Association, In Ground
- Has view: Yes
- View description: Water, Pond
- Has water view: Yes
- Water view: Pond,Water
Details
- Parcel number: 705794
- Zoning: MR3
Construction
Type & style
- Home type: Condo
- Property subtype: Condominium
- Attached to another structure: Yes
Materials
- Brick
- Roof: Rubber
Condition
- Year built: 1986
Utilities & green energy
- Electric: Circuit Breakers
- Sewer: Public Sewer
- Water: Public
- Utilities for property: for Electric Range
Community & HOA
Community
- Features: Shopping, Pool, Tennis Court(s), Walk/Jog Trails, Conservation Area, Highway Access, House of Worship, Private School, Public School, University
- Security: Security System
HOA
- Amenities included: Pool, Elevator(s), Tennis Court(s), Recreation Facilities, Fitness Center, Clubroom, Trail(s), Clubhouse
- Services included: Water, Sewer, Insurance, Security, Maintenance Structure, Road Maintenance, Maintenance Grounds, Snow Removal, Trash, Reserve Funds
- HOA fee: $3,054 monthly
Location
- Region: Newton
Financial & listing details
- Price per square foot: $701/sqft
- Tax assessed value: $1,962,000
- Annual tax amount: $19,012
- Date on market: 7/5/2026
Estimated market value
$1,953,000
$1.74M - $2.19M
$6,926/mo
Price history
| Date | Event | Price |
|---|---|---|
| 9/18/2026 | Pending sale | $1,750,000$701/sqft |
Source: MLS PIN #73540847 Report a problem | ||
| 8/31/2026 | Price change | $1,750,000-7.7%$701/sqft |
Source: MLS PIN #73540847 Report a problem | ||
| 7/6/2026 | Price change | $1,895,000-5%$759/sqft |
Source: MLS PIN #73540847 Report a problem | ||
| 6/24/2026 | Listed for sale | $1,995,000+238.1%$799/sqft |
Source: MLS PIN #73540847 Report a problem | ||
| 6/6/1994 | Sold | $590,000$236/sqft |
Source: Public Record Report a problem | ||
Public tax history
| Year | Property taxes | Tax assessment |
|---|---|---|
| 2025 | $18,312 +3.4% | $1,868,600 +3% |
| 2024 | $17,707 +4.3% | $1,814,200 +8.8% |
| 2023 | $16,975 -3.2% | $1,667,500 |
| 2022 | $17,542 +3.6% | $1,667,500 +6% |
| 2021 | $16,927 +3.1% | $1,573,100 |
| 2020 | $16,423 +2.9% | $1,573,100 +3% |
| 2019 | $15,960 +10.1% | $1,527,300 +14% |
| 2018 | $14,500 -2.7% | $1,340,100 |
| 2017 | $14,902 +31.9% | $1,340,100 +35% |
| 2016 | $11,297 +2.9% | $992,700 +5% |
| 2015 | $10,976 +4.8% | $945,400 +9.4% |
| 2014 | $10,478 +5.5% | $864,500 |
| 2013 | $9,933 +2.9% | $864,500 |
| 2012 | $9,656 -4.7% | $864,500 -7% |
| 2011 | $10,129 +2.6% | $929,300 -2% |
| 2010 | $9,872 +2.4% | $948,300 -2% |
| 2009 | $9,638 +2.7% | $967,700 |
| 2008 | $9,387 +4.2% | $967,700 +0.2% |
| 2007 | $9,009 | $965,600 |
Find assessor info on the county website
Monthly payment
Est. payment
Payment breakdown
Explore the cost of this home by adjusting the details. Changes won't be saved.Climate risks
Neighborhood: 02467
Nearby schools
Schools provided by the listing agent
- Elementary: Memorial Spaulding Elementary
- Middle: Oak Hill Middle School
- High: Newton South High School
Source: MLS PIN. This data may not be complete. We recommend contacting the local school district to confirm school assignments for this home.

Similar homes
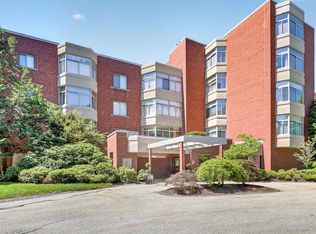
- $1,875,0003 bd3 ba2.6k sqftThe Farm, Chestnut Hill, MA 02467For Sale
 MLS ID #73569455, Suburban Boston Team, Compass. MLS PIN
 - $2,250,0003 bd4 ba3.1k sqftThe Residences At Chestnut Hill, Newton, MA 02459For Sale
 MLS ID #73574004, Neda Vander Stoep, Coldwell Banker Realty - Boston. MLS PIN
 - $1,620,0002 bd3 ba2.6k sqftRiley Carriage House Condominium, Newton, MA 02458For Sale
 MLS ID #73574425, Allison Blank, Compass. MLS PIN
 - $1,289,0003 bd3 ba2.2k sqftThe Fairways, Newton, MA 02467For Sale
 MLS ID #73549224, Jessica Nagle, Maloney Properties LLC. MLS PIN
