Former Ryan Model Home is currently on the market. This one has all the bells and whistles in this 3b/2b maintenance free ranch. If you find you love everything about this one, down to the furniture it can be purchased separately from the owner. Walk into this spotless never before lived in home with an office right off the main entrance which can also be the 3rd bedroom. The garage is completely finished with painted walls, ac and heat. The highest and best of upgrades were not spared in the model home from the tankless water heater, sprinkler system, lush landscape package in the front, side and backyard, the light LVP floors, quartz counter tops in the kitchen with 42" staggered cabinets and stainless appliances. The primary bedroom is spacious and bath has double sinks and large shower with bench. There is plenty of room in the walk in closet for all your seasonal outfits. Bedroom two offers ample space with beautiful lighting. The great room is off of the kitchen with extra can lights, and plenty of seating. Do not miss your opportunity on this beautiful home. Why build and wait, when you can buy and move now?
Sold
$295,000
99 Gnarled Oak Ln, Whiteland, IN 46184
3beds
1,340sqft
Residential, Single Family Residence
Built in 2021
5,227 Square Feet Lot
$297,600 Zestimate®
$220/sqft
$1,854 Estimated rent
Home value
$297,600
$268,000 - $330,000
$1,854/mo
Zestimate® history
Owner options
List your home for rent
$1,854/mo
Rent Zestimate®
Find your next renter with Zillow Rental Manager. Plus, with online applications, you can quickly screen prospective tenants – for free.
$1,854/mo
Rent Zestimate®
Refinance and save
$2,203/mo
Est. payment
Refinancing to a lower rate could help reduce your monthly payments and save thousands over the life of the loan.
$2,203/mo
Est. payment
Explore your selling options
Work with a Zillow partner agent
Leverage their expertise and Zillow's premium Showcase listings to get your home seen by more buyers.
Get startedList with your own agent
Get your home in front of millions of buyers by listing it on Zillow.
Learn how to do itSell it yourself
Take full control of how buyers see your home on Zillow by listing For Sale by Owner (FSBO).
List your homeWhat's special
Quartz countertopsDouble sinksTankless water heaterLarge shower with benchSprinkler systemStainless appliancesLush landscape package
Zillow last checked:
Listing updated:
Listed by:
Kimberly Morgan 317-698-9927,
Indy Property Experts LLC
Bought with:
Danielle Buschur
F.C. Tucker Company
Source: MIBOR as distributed by MLS GRID,MLS#: 22030851
Facts & features
Interior
Bedrooms & bathrooms
- Bedrooms: 3
- Bathrooms: 2
- Full bathrooms: 2
- Main level bathrooms: 2
- Main level bedrooms: 3
Primary bedroom
- Features: Carpet
- Level: Main
- Area: 182 Square Feet
- Dimensions: 14x13
Bedroom 2
- Features: Carpet
- Level: Main
- Area: 121 Square Feet
- Dimensions: 11x11
Bedroom 3
- Features: Carpet
- Level: Main
- Area: 100 Square Feet
- Dimensions: 10x10
Dining room
- Features: Vinyl Plank
- Level: Main
- Area: 90 Square Feet
- Dimensions: 10x09
Kitchen
- Features: Vinyl Plank
- Level: Main
- Area: 110 Square Feet
- Dimensions: 11x10
Living room
- Features: Vinyl Plank
- Level: Main
- Area: 255 Square Feet
- Dimensions: 17x15
Heating
- Forced Air, Natural Gas
Appliances
- Included: Dishwasher, Dryer, Microwave, Electric Oven, Refrigerator, Tankless Water Heater, Washer
- Laundry: Laundry Room
Features
- Entrance Foyer, Pantry, Smart Thermostat, Walk-In Closet(s)
- Windows: Screens, Windows Vinyl
- Has basement: No
Interior area
- Total structure area: 1,340
- Total interior livable area: 1,340 sqft
Property
Parking
- Total spaces: 2
- Parking features: Attached
- Attached garage spaces: 2
Features
- Levels: One
- Stories: 1
- Patio & porch: Covered, Patio
- Exterior features: Sprinkler System
Lot
- Size: 5,227 Square Feet
- Features: Corner Lot, Sidewalks, Street Lights
Details
- Parcel number: 410528021008000028
- Horse amenities: None
Construction
Type & style
- Home type: SingleFamily
- Architectural style: Ranch
- Property subtype: Residential, Single Family Residence
- Attached to another structure: Yes
Materials
- Cement Siding, Stone
- Foundation: Slab
Condition
- New construction: No
- Year built: 2021
Details
- Builder name: Ryan
Utilities & green energy
- Electric: 200+ Amp Service
- Water: Municipal/City
- Utilities for property: Electricity Connected, Sewer Connected, Water Connected
Community & HOA
Community
- Features: Low Maintenance Lifestyle
- Subdivision: Briar Creek
HOA
- Has HOA: Yes
- Amenities included: Snow Removal
- Services included: Lawncare, Snow Removal
- HOA fee: $420 quarterly
Location
- Region: Whiteland
Financial & listing details
- Price per square foot: $220/sqft
- Tax assessed value: $269,900
- Annual tax amount: $4,928
- Date on market: 4/4/2025
- Cumulative days on market: 34 days
- Electric utility on property: Yes
Price history
| Date | Event | Price |
|---|---|---|
| 5/16/2025 | Sold | $295,000-1.7%$220/sqft |
Source:  MIBOR as distributed by MLS GRID #22030851 Report a problem MIBOR as distributed by MLS GRID #22030851 Report a problem | ||
| 5/7/2025 | Pending sale | $299,995$224/sqft |
Source: MIBOR as distributed by MLS GRID #22030851 Report a problem | ||
| 4/30/2025 | Price change | $299,995-1.6%$224/sqft |
Source: MIBOR as distributed by MLS GRID #22030851 Report a problem | ||
| 4/4/2025 | Listed for sale | $305,000+8.9%$228/sqft |
Source: MIBOR as distributed by MLS GRID #22030851 Report a problem | ||
| 9/21/2021 | Sold | $279,990$209/sqft |
Source: MIBOR as distributed by MLS GRID #21805898 Report a problem | ||
Public tax history
| Year | Property taxes | Tax assessment |
|---|---|---|
| 2025 | $4,890 -0.8% | $269,900 +15.3% |
| 2024 | $4,928 +5.2% | $234,100 -0.9% |
| 2023 | $4,686 +95346% | $236,300 +4.7% |
| 2022 | $5 -3.3% | $225,600 +112700% |
| 2021 | $5 | $200 |
| 2020 | -- | $200 |
Find assessor info on the county website
Neighborhood: 46184
Nearby homes
- $279,8003 bd2 ba1.3k sqft97 Gnarled Oak Ln, Whiteland, IN 46184Off Market
- $265,8853 bd2 ba1.3k sqft67 Gnarled Oak Ln, Whiteland, IN 46184Sold
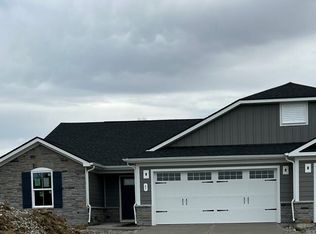
- $269,0003 bd2 ba1.3k sqft89 Gnarled Oak Ln, Whiteland, IN 46184Off Market
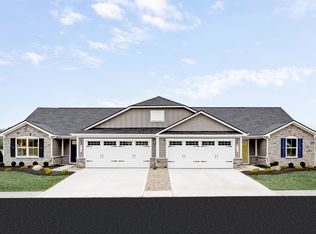
- $271,1003 bd2 ba1.3k sqft87 Gnarled Oak Ln, Whiteland, IN 46184Off Market
- $275,4003 bd2 ba1.3k sqft98 Gnarled Oak Ln, Whiteland, IN 46184Off Market
- $276,2003 bd2 ba1.3k sqft96 Gnarled Oak Ln, Whiteland, IN 46184Off Market
- $285,0003 bd2 ba1.3k sqft79 Gnarled Oak Ln, Whiteland, IN 46184Sold
- $290,2003 bd2 ba1.5k sqft88 Gnarled Oak Ln, Whiteland, IN 46184Off Market
Nearby schools
GreatSchools rating
- 6/10Break-O-Day Elementary SchoolGrades: K-5Distance: 1.2 mi
- 7/10Clark Pleasant Middle SchoolGrades: 6-8Distance: 3.2 mi
- 5/10Whiteland Community High SchoolGrades: 9-12Distance: 0.6 mi
Schools provided by the listing agent
- Middle: Clark Pleasant Middle School
- High: Whiteland Community High School
Source: MIBOR as distributed by MLS GRID. This data may not be complete. We recommend contacting the local school district to confirm school assignments for this home.
Get a cash offer in 3 minutes
Find out how much your home could sell for in as little as 3 minutes with a no-obligation cash offer.
Estimated market value
$297,600
Get a cash offer in 3 minutes
Find out how much your home could sell for in as little as 3 minutes with a no-obligation cash offer.
Estimated market value
$297,600
- Indiana
- Johnson County
- Whiteland
- 46184
- 99 Gnarled Oak Ln
Nearby cities
Nearby zip codes
Other Whiteland Topics
