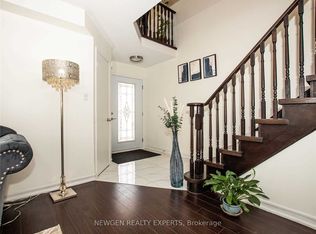
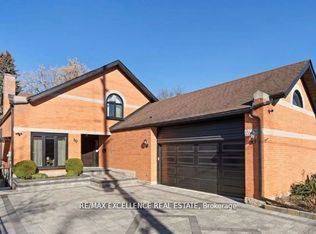
A beautiful, bright, and spacious end unit feels more like a semi than a typical townhouse with south-facing windows along the side, and no building beside you. With sunny south and west exposures, there's a ton of natural light streaming in. The open-concept main floor is perfect for modern living. The Living Room boasts a lovely west-facing patio. The gourmet kitchen features a Juliette balcony, south and east-facing windows, pot lights, ceramic backsplash, laminate floor, stone countertops, stainless steel appliances, and a breakfast bar for 4, making it an ideal space for both cooking and entertaining. The above-ground Lower Level can be an office, bedroom or Family room and walks out to your outdoor space, which is perfect for relaxing, barbecuing, or unwinding after a long day. Upstairs are 3 spacious bedrooms, including a Primary with a full ensuite and east/south windows. Convenience is key with second-floor laundry as well as a huge linen closet! Direct garage access from the lower level. Driveway is long enough to fit 2 smaller cars tandem, or 1 large car. Located in the desirable downtown Brampton, you're just a short walk from shops, groceries, public transit and the GO train, making commuting a breeze. This home is beautifully built with high-end finishes and looks as if it's brand new! Bright, immaculate, and move-in ready, it's the perfect space for a large extended family or someone with in-laws. Ideal for tenants who appreciate cleanliness and are picky.
IDX information is provided exclusively for consumers' personal, non-commercial use, that it may not be used for any purpose other than to identify prospective properties consumers may be interested in purchasing, and that data is deemed reliable but is not guaranteed accurate by the MLS .
Townhouse for rent
C$3,395/mo
Fees may apply
99 Haggert Ave N, Brampton, ON L6X 5R7
4beds
Price may not include required fees and charges. Learn more|
Townhouse
Available now
Central air
In unit laundry
3 Parking spaces parking
Natural gas, forced air
What's special
Open-concept main floorGourmet kitchenJuliette balconySouth and east-facing windowsPot lightsCeramic backsplashLaminate floor
- 29 days |
- -- |
- -- |
Zillow last checked:
Listing updated:
Travel times

Let’s turn your rent into credit progress
Build credit history with every on-time payment and get credit for the payment you’re already making.
Facts & features
Interior
Bedrooms & bathrooms
- Bedrooms: 4
- Bathrooms: 4
- Full bathrooms: 4
Heating
- Natural Gas, Forced Air
Cooling
- Central Air
Appliances
- Laundry: In Unit, Laundry Closet
Features
- Floor Drain, In-Law Suite, Storage
- Has basement: Yes
Property
Parking
- Total spaces: 3
- Parking features: Private
- Details: Contact manager
Features
- Stories: 2
- Exterior features: Contact manager
- Pool features: Contact manager
Construction
Type & style
- Home type: Townhouse
- Property subtype: Townhouse
Materials
- Roof: Shake Shingle
Utilities & green energy
- Utilities for property: Water
Community & HOA
Location
- Region: Brampton
Financial & listing details
- Lease term: Contact For Details


Price history
Price history is unavailable.
Neighborhood: Downtown Brampton
Nearby schools
GreatSchools rating
No schools nearby
We couldn't find any schools near this home.


Nearby cities
Nearby neighborhoods
Nearby zip codes
Nearby rental buildings
- 45 Railroad
- 165 Kennedy
- Compass North
- 10 Kensington Rd.
- Church St
- Silver Maple Court
- 15 Eastbourne Dr.
- 75 Charolais Boulevard
- 220 Steeles Avenue West
- Knightsbridge Kings Cross Apartments
- Hanover Road
- 34 Rambler Drive
- 10 Lisa
- 49 McMurchy Avenue North
- 430 McMurchy Avenue South
- Stella Rentals
- 188 CityView Apartments
- Clark Townhomes
- Daniels Gateway, Pleasantview Walk
- 30 Tullamore Road