99 John Street | Spacious 1BD/1BA Loft with Home Office and River Views, 11’+ Beamed Ceilings, Walk-In Closet, and Open Kitchen in a Full-Service, Art Deco Condominium
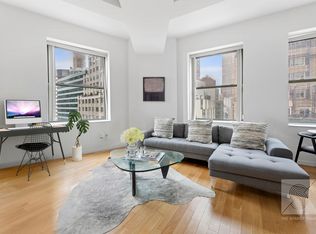
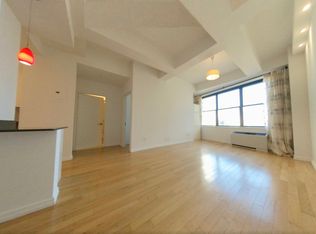
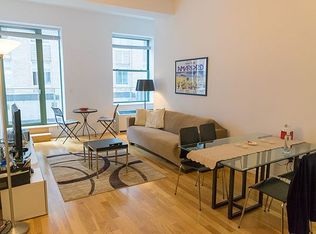
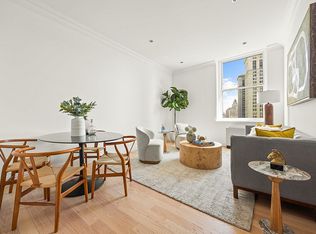
This one bedroom offers smartly designed living space with soaring 11’+ beamed ceilings and oversized windows that fill the home with warm southern and eastern light. Perfect as your new home or as an investment opportunity ready to rent from day one.
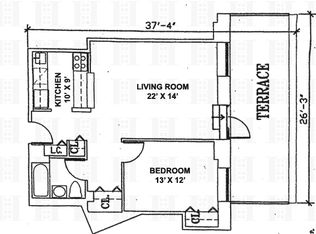
The open kitchen is equipped with stainless steel appliances, including a brand-new refrigerator, breakfast bar, and ample counter space. An oversized entry foyer with a walk-in closet provides a home office. Hardwood floors flow throughout, leading into the spacious living room with partial river views. The king-sized bedroom offers comfort and room to spare, while abundant storage completes the thoughtful layout.
99 John Deco Lofts is a distinguished Art Deco condominium that seamlessly combines historic elegance with modern luxury. Designed by Shreve, Lamb & Harmon—the renowned architects behind the Empire State Building—this iconic building offers a refined living experience in the heart of the Financial District.
Residents enjoy a comprehensive suite of amenities, including a 24-hour doorman and concierge, a state-of-the-art fitness center, a spacious resident lounge with billiards, a tranquil Zen garden, and a beautifully landscaped rooftop terrace with sweeping skyline views. Additional conveniences include a children’s playroom and a large-capacity laundry facility, ensuring comfort and ease at every turn.
Perfectly situated just moments from the Fulton Center, 99 John provides effortless access to nearly every subway line, making commuting simple and efficient. The neighborhood is brimming with top-tier dining, shopping, and cultural destinations, including the South Street Seaport, Stone Street, and some of New York’s most celebrated landmarks—offering a truly elevated downtown lifestyle.
In contract
$850,000
99 John St APT 615, New York, NY 10038
1beds
837sqft
Condominium
Built in 1933
-- sqft lot
$830,800 Zestimate®
$1,016/sqft
$964/mo HOA
What's special
- 225 days
- 19
- 0
Zillow last checked:
Listing updated:
Listed by:
Compass 917-797-8907,
Nancy Robbins,
Eugene Litvak
Source: StreetEasy,MLS#: S1808289
Facts & features
Interior
Bedrooms & bathrooms
- Bedrooms: 1
- Bathrooms: 1
- Full bathrooms: 1
Rooms
- Room types: Bike Room, Childrens Playroom, Package Room
Cooling
- Central Air
Appliances
- Laundry: Inside
Features
- Flooring: Hardwood
Interior area
- Total structure area: 837
- Total interior livable area: 837 sqft
Property
Features
- Patio & porch: Other
- Exterior features: Courtyard
Details
- Parcel number: 000761221
- Special conditions: Resale
Construction
Type & style
- Home type: Condo
- Property subtype: Condominium
Condition
- Year built: 1933
Community & HOA
Community
- Features: Doorman, Full Time Doorman
- Security: Doorman, Full-Time Doorman
- Subdivision: Fulton/Seaport
HOA
- Has HOA: Yes
- Amenities included: Laundry, Fitness Center, Elevator(s), Concierge
- Services included: Maintenance
- HOA fee: $964 monthly
Location
- Region: New York
Financial & listing details
- Price per square foot: $1,016/sqft
- Tax assessed value: $238,100
- Annual tax amount: $10,716
- Date on market: 1/28/2026
Estimated market value
$830,800
$789,000 - $872,000
$5,069/mo
Price history
| Date | Event | Price |
|---|---|---|
| 7/28/2026 | Sold | $830,000-2.4%$992/sqft |
Source: StreetEasy #S1011312061 Report a problem | ||
| 4/28/2026 | Contingent | $850,000$1,016/sqft |
Source: StreetEasy #S1808289 Report a problem | ||
| 3/13/2026 | Price change | $850,000-5.5%$1,016/sqft |
Source: StreetEasy #S1808289 Report a problem | ||
| 10/21/2025 | Listed for sale | $899,000-2.8%$1,074/sqft |
Source: StreetEasy #S1794706 Report a problem | ||
| 11/10/2023 | Listing removed | -- |
Source: StreetEasy Report a problem | ||
| 11/2/2023 | Listing removed | -- |
Source: Zillow Rentals Report a problem | ||
| 10/19/2023 | Price change | $4,300-4.4%$5/sqft |
Source: Zillow Rentals Report a problem | ||
| 9/21/2023 | Listed for rent | $4,500$5/sqft |
Source: Zillow Rentals Report a problem | ||
| 9/8/2023 | Listing removed | -- |
Source: Zillow Rentals Report a problem | ||
| 9/6/2023 | Listed for rent | $4,500+28.6%$5/sqft |
Source: Zillow Rentals Report a problem | ||
| 10/12/2022 | Listing removed | -- |
Source: StreetEasy Report a problem | ||
| 8/16/2022 | Price change | $925,000-5.1%$1,105/sqft |
Source: StreetEasy Report a problem | ||
| 7/18/2022 | Listed for sale | $975,000$1,165/sqft |
Source: StreetEasy Report a problem | ||
| 7/3/2022 | Listing removed | -- |
Source: StreetEasy Report a problem | ||
| 4/6/2022 | Listed for sale | $975,000+5.4%$1,165/sqft |
Source: StreetEasy Report a problem | ||
| 6/3/2021 | Listing removed | -- |
Source: StreetEasy Report a problem | ||
| 5/25/2021 | Listed for sale | $925,000-11.9%$1,105/sqft |
Source: StreetEasy Report a problem | ||
| 5/20/2017 | Listing removed | $3,500$4/sqft |
Source: L Capital Corporation Report a problem | ||
| 5/3/2017 | Listed for rent | $3,500$4/sqft |
Source: L Capital Corporation Report a problem | ||
| 5/2/2017 | Listing removed | $1,050,000$1,254/sqft |
Source: L Capital Corporation Report a problem | ||
| 4/5/2017 | Listed for sale | $1,050,000$1,254/sqft |
Source: L Capital Corporation Report a problem | ||
| 8/27/2016 | Listing removed | $1,050,000$1,254/sqft |
Source: L Capital Corporation Report a problem | ||
| 5/7/2016 | Price change | $1,050,000+0.1%$1,254/sqft |
Source: L Capital Corporation Report a problem | ||
| 5/5/2016 | Listing removed | $3,500$4/sqft |
Source: L Capital Corporation Report a problem | ||
| 5/5/2016 | Listed for sale | $1,049,000+16.6%$1,253/sqft |
Source: L Capital Corporation Report a problem | ||
| 5/23/2014 | Sold | $900,000+22.4%$1,075/sqft |
Source: Public Record Report a problem | ||
| 6/8/2011 | Sold | $735,000$878/sqft |
Source: Public Record Report a problem | ||
Public tax history
| Year | Property taxes | Tax assessment |
|---|---|---|
| 2025 | $12,996 0% | $107,111 -3.2% |
| 2024 | $12,997 +5.2% | $110,655 +4.9% |
| 2023 | $12,349 | $105,483 +2.1% |
| 2022 | -- | $103,275 +5.4% |
| 2021 | -- | $98,024 -9.7% |
| 2020 | -- | $108,524 +2.3% |
| 2019 | $9,224 -17% | $106,083 +3.6% |
| 2018 | $11,117 +5.4% | $102,378 +19.3% |
| 2017 | $10,549 +1.2% | $85,829 -4.4% |
| 2016 | $10,421 | $89,765 +6.6% |
| 2015 | $10,421 +62.1% | $84,216 +7.2% |
| 2014 | $6,430 | $78,540 +2.9% |
| 2013 | -- | $76,358 +1.4% |
| 2012 | -- | $75,315 -2.1% |
| 2011 | -- | $76,901 +5.9% |
| 2010 | -- | $72,624 +4.7% |
| 2009 | -- | $69,345 |
Find assessor info on the county website
Monthly payment
Climate risks
Neighborhood: Financial District
Similar homes
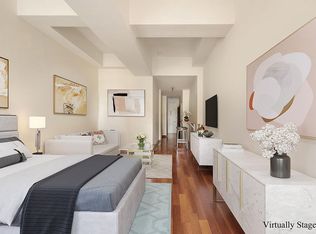
- $895,0001 bd1 ba695 sqftAmerican Tract Society Building, New York, NY 10038Active
 MLS ID #S1840069, Marianna Dimentman, Listing by: Compass. StreetEasy
 - $628,000-- bd1 ba550 sqft99 John Deco Lofts, New York, NY 10038Active
 MLS ID #S1845856, Silvette Julian, Listing by: Compass. StreetEasy
 - $645,000-- bd1 ba640 sqftBe@william, New York, NY 10038Active
 MLS ID #S1841181, Daniel Karp, Listing by: Compass. StreetEasy
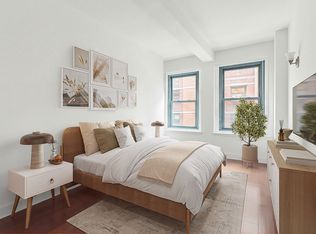
 - $665,0001 bd1 ba708 sqftThe South Star, New York, NY 10038Active
 MLS ID #S1808903, David Chang, Listing by: Compass. StreetEasy
