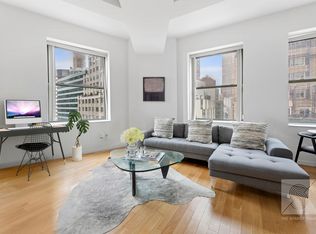
Welcome to Deco Lofts, a full-service Art Deco condominium located at 99 John Street. This modern and airy junior one-bedroom residence offers a thoughtfully designed layout with everything you need for comfortable city living.
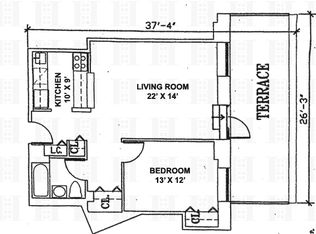
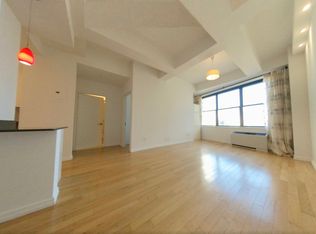
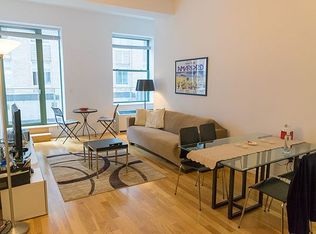
The home features a spacious, separate dining area and a bright sleeping area enclosed by sliding doors, comfortably accommodating a queen-size bed. The sleek kitchen is outfitted with Caesarstone countertops and contemporary white lacquer cabinetry.
Soaring 10.5-foot ceilings and two oversized six-foot windows fill the apartment with natural light while offering views of the building’s private Zen Garden. Additional highlights include a generous walk-in closet, abundant storage space, high-end finishes, and exceptional attention to detail throughout.
FURNISHED OPTION: This condo can be sold with a white, high gloss lacquer dining table with seating for six, a sleek couch, huge flat screen TV, rugs, art, chandelier and lamps.
99 John Deco LOFTS Condominium is a full service luxury building located in the heart of Lower Manhattan. It's a pre-war building designed by Shreve, Lamb and Harmon, the architects behind the Empire State Building. Amenities include a 24-hour doorman, concierge, fitness center, resident lounge with a fireplace and billiards, laundry room and a roof deck with sweeping views of the East River and skyline.
Located steps away from The Oculus, World Trade Center, fine dining and great shopping! FiDi has it all, including the most public transportation options in Manhattan – buses, ferries, taxis and almost all subway lines including 1,2,3,4,5 and A,C,E,J,Z,N & R trains.
Active
Price cut: $24K (7/24)
$675,000
99 John St APT 926, New York, NY 10038
1beds
652sqft
Condominium
Built in 1933
-- sqft lot
$664,700 Zestimate®
$1,035/sqft
$635/mo HOA
What's special
Two oversized six-foot windowsNatural lightHigh-end finishesContemporary white lacquer cabinetryAbundant storage spaceGenerous walk-in closetSpacious separate dining area
- 69 days
- 325
- 9
Zillow last checked:
Listing updated:
Listed by:
Compass 415-310-7997,
Karen Appel,
Jacob Schirmer
Source: StreetEasy,MLS#: S1835888
Facts & features
Interior
Bedrooms & bathrooms
- Bedrooms: 1
- Bathrooms: 1
- Full bathrooms: 1
Rooms
- Room types: Bike Room, Childrens Playroom
Cooling
- Central Air
Appliances
- Included: Dishwasher
- Laundry: Inside
Features
- Has fireplace: No
Interior area
- Total structure area: 652
- Total interior livable area: 652 sqft
Video & virtual tour
Property
Features
- Patio & porch: Other
- Exterior features: Courtyard
- Has view: Yes
- View description: City, Water
- Has water view: Yes
- Water view: Water
Details
- Parcel number: 000761310
- Special conditions: Resale
Construction
Type & style
- Home type: Condo
- Property subtype: Condominium
Condition
- Year built: 1933
Community & HOA
Community
- Features: Doorman, Full Time Doorman
- Security: Doorman, Full-Time Doorman
- Subdivision: Fulton/Seaport
HOA
- Has HOA: Yes
- Amenities included: Laundry, Roof Deck, Fitness Center, Elevator(s), Concierge
- Services included: Maintenance
- HOA fee: $635 monthly
Location
- Region: New York
Financial & listing details
- Price per square foot: $1,035/sqft
- Tax assessed value: $192,700
- Annual tax amount: $10,464
- Date on market: 6/30/2026
Estimated market value
$664,700
$631,000 - $698,000
$4,370/mo
Price history
| Date | Event | Price |
|---|---|---|
| 7/24/2026 | Price change | $675,000-3.4%$1,035/sqft |
Source: StreetEasy #S1835888 Report a problem | ||
| 6/30/2026 | Listed for sale | $699,000-6.8%$1,072/sqft |
Source: StreetEasy #S1835888 Report a problem | ||
| 5/14/2024 | Listing removed | -- |
Source: Zillow Rentals Report a problem | ||
| 5/4/2024 | Listed for rent | $3,500+9.4%$5/sqft |
Source: Zillow Rentals Report a problem | ||
| 5/15/2022 | Listing removed | -- |
Source: Zillow Rental Network_1 Report a problem | ||
| 5/12/2022 | Listed for rent | $3,200+8.5%$5/sqft |
Source: Zillow Rental Network_1 Report a problem | ||
| 4/29/2019 | Listing removed | $750,000$1,150/sqft |
Source: Bold New York #241557 Report a problem | ||
| 2/26/2019 | Listed for sale | $750,000+4.9%$1,150/sqft |
Source: Bold New York #241557 Report a problem | ||
| 5/2/2018 | Listing removed | $2,950$5/sqft |
Source: Bold New York Report a problem | ||
| 4/9/2018 | Price change | $2,950-7.8%$5/sqft |
Source: Bold New York Report a problem | ||
| 1/30/2018 | Listed for rent | $3,200$5/sqft |
Source: Bold New York Report a problem | ||
| 7/31/2017 | Listing removed | $3,200$5/sqft |
Source: Bold New York Report a problem | ||
| 7/13/2017 | Price change | $3,200-5.9%$5/sqft |
Source: Bold New York Report a problem | ||
| 6/8/2017 | Listed for rent | $3,400$5/sqft |
Source: Bold New York Report a problem | ||
| 5/2/2016 | Listing removed | $3,400-15%$5/sqft |
Source: Bold New York Report a problem | ||
| 2/9/2016 | Listed for rent | $4,000$6/sqft |
Source: Loftey Report a problem | ||
| 8/12/2015 | Sold | $715,000-7%$1,097/sqft |
Source: Public Record Report a problem | ||
| 7/8/2015 | Listing removed | $4,000$6/sqft |
Source: Space Marketing Shop Report a problem | ||
| 7/1/2015 | Listed for rent | $4,000+11.3%$6/sqft |
Source: Space Marketing Shop Report a problem | ||
| 4/10/2015 | Pending sale | $769,000$1,179/sqft |
Source: Space Marketing Shop #766173 Report a problem | ||
| 1/8/2015 | Listed for sale | $769,000+10%$1,179/sqft |
Source: Space Marketing Shop #766173 Report a problem | ||
| 11/21/2013 | Listing removed | $3,595$6/sqft |
Source: Nestseekers Report a problem | ||
| 11/7/2013 | Price change | $3,595+2.7%$6/sqft |
Source: Nestseekers Report a problem | ||
| 10/31/2013 | Listed for rent | $3,500$5/sqft |
Source: Nestseekers Report a problem | ||
| 5/23/2013 | Listing removed | $699,000+60.7%$1,072/sqft |
Source: Nest Seekers #167759 Report a problem | ||
| 6/18/2010 | Sold | $435,000$667/sqft |
Source: Public Record Report a problem | ||
Public tax history
| Year | Property taxes | Tax assessment |
|---|---|---|
| 2025 | $10,521 | $86,708 -3.2% |
| 2024 | $10,521 +5.2% | $89,578 +4.9% |
| 2023 | $9,997 | $85,391 +2.1% |
| 2022 | -- | $83,603 +5.4% |
| 2021 | -- | $79,353 -9.7% |
| 2020 | -- | $87,853 +2.3% |
| 2019 | $7,467 -12.6% | $85,877 +23.6% |
| 2017 | $8,540 +1.2% | $69,480 -4.4% |
| 2016 | $8,436 | $72,667 +6.6% |
| 2015 | $8,436 +62.1% | $68,175 +7.2% |
| 2014 | $5,205 | $63,580 +2.9% |
| 2013 | -- | $61,814 +1.4% |
| 2012 | -- | $60,969 -2.1% |
| 2011 | -- | $62,253 +5.9% |
| 2010 | -- | $58,790 +4.7% |
| 2009 | -- | $56,137 |
Find assessor info on the county website
Monthly payment
Climate risks
Neighborhood: Financial District
Similar homes
- $690,000-- bd1 ba652 sqft99 John Deco Lofts, New York, NY 10038Active
 MLS ID #S1837258, Lisa Fleisher, Listing by: Brown Harris Stevens. StreetEasy
 - $650,000-- bd1 ba521 sqft99 John Deco Lofts, New York, NY 10038Active
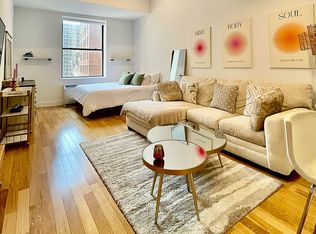 MLS ID #S1843140, Robert Nicol, Listing by: FIND Real Estate. StreetEasy
 - $649,000-- bd1 ba619 sqft99 John Deco Lofts, New York, NY 10038Active
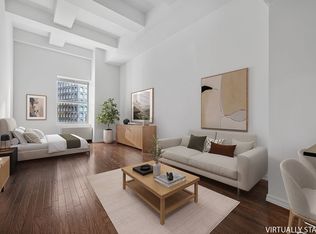 MLS ID #S1834680, Brittany Pope, Listing by: FIND Real Estate. StreetEasy
 - $716,5001 bd1 ba760 sqftDowntown Athletic Club Building, New York, NY 10004Active
 MLS ID #S1839572, Pia Skriko, Listing by: Howard Hanna NYC. StreetEasy
