
PHOTOS COMING SOON: Sophisticated downtown living meets effortless coastal style in this stunning 2-bedroom, 2.5-bath two-story penthouse at prestigious Palmetto Place. Ideally situated just moments from Downtown Boca Raton and the beach, this beautifully updated residence offers an exceptional blend of luxury, location, and lifestyle. Elegant marble flooring, chic lighting, and a contemporary staircase add distinctive architectural detail throughout the main level, leading to a renovated designer kitchen featuring premium stainless steel appliances. The spacious open-concept living and dining areas are designed for both entertaining and relaxed everyday living, opening seamlessly to an expansive private balcony where refreshing coastal breezes set the scene.
For sale
$1,175,000
99 SE Mizner Boulevard #Ph37, Boca Raton, FL 33432
2beds
1,816sqft
Condominium
Built in 2003
-- sqft lot
$981,800 Zestimate®
$647/sqft
$2,000/mo HOA
What's special
Chic lightingRefreshing coastal breezesContemporary staircaseElegant marble flooringRenovated designer kitchenPremium stainless steel appliancesExpansive private balcony
- 20 hours
- 76
- 0
Zillow last checked:
Listing updated:
Listed by:
Jamie Moody 516-241-0848,
William Raveis Real Estate
Source: BeachesMLS,MLS#: B26080515 Originating MLS: BeachesMLS
Originating MLS: BeachesMLSFacts & features
Interior
Bedrooms & bathrooms
- Bedrooms: 2
- Bathrooms: 3
- Full bathrooms: 2
- 1/2 bathrooms: 1
- Main level bathrooms: 1
Primary bedroom
- Level: Upper
- Area: 228.2
- Dimensions: 14 X 16.3
Bedroom 2
- Level: Upper
- Area: 147.62
- Dimensions: 12.1 X 12.2
Dining room
- Level: Main
- Area: 260.55
- Dimensions: 13.5 X 19.3
Kitchen
- Level: Main
- Area: 241.3
- Dimensions: 12.7 X 19
Living room
- Level: Main
- Area: 255.45
- Dimensions: 13.1 X 19.5
Heating
- Central
Cooling
- Central Air
Appliances
- Included: Dryer, Dishwasher, Electric Range, Free-Standing Freezer, Disposal, Microwave, Refrigerator, Washer
- Laundry: Inside, Washer Dryer Install Allowed
Features
- Breakfast Area, Dual Sinks, Kitchen Island, Living/Dining Room, Pantry, Upper Level Primary, Walk-In Closet(s)
- Flooring: Marble
Interior area
- Total structure area: 1,816
- Total interior livable area: 1,816 sqft
Video & virtual tour
Property
Parking
- Total spaces: 1
- Parking features: Attached, Garage
- Attached garage spaces: 1
Accessibility
- Accessibility features: None
Features
- Levels: Multi/Split,Two
- Stories: 2
- Patio & porch: Covered, Balcony
- Exterior features: Balcony, Outdoor Living Area
- Pool features: Association
- Waterfront features: None
Details
- Parcel number: 06434729560099370
- Zoning: DDRI(c
- Special conditions: Standard
Construction
Type & style
- Home type: Condo
- Property subtype: Condominium
Materials
- Block
- Roof: Spanish Tile
Condition
- Resale
- New construction: No
- Year built: 2003
Utilities & green energy
- Electric: 3 Phase
- Sewer: Public Sewer
- Water: Public
- Utilities for property: Cable Available, Water Available
Community & HOA
Community
- Features: Street Lights
- Security: Lobby Secured, Smoke Detector(s), Security Guard
- Subdivision: Palmetto Place
HOA
- Has HOA: Yes
- Amenities included: Basketball Court, Billiard Room, Bike Storage, Business Center, Clubhouse, Fitness Center, Pool, Recreation Facilities, Sauna, Spa/Hot Tub, Security, Trash, Elevator(s)
- Services included: Common Areas, Insurance, Legal/Accounting, Maintenance Grounds, Maintenance Structure, Pool(s), Reserve Fund, Roof, Sewer, Security, Trash, Water
- HOA fee: $2,000 monthly
- HOA name: Palmetto Place at Mizner Park Condominium Assoc
Location
- Region: Boca Raton
Financial & listing details
- Price per square foot: $647/sqft
- Tax assessed value: $780,000
- Annual tax amount: $13,376
- Date on market: 9/25/2026
- Cumulative days on market: 170 days
- Listing terms: Cash,Conventional
Estimated market value
$981,800
$893,000 - $1.08M
$7,252/mo
Price history
| Date | Event | Price |
|---|---|---|
| 9/25/2026 | Listed for sale | $1,175,000+2.3%$647/sqft |
Source:  BeachesMLS #B26080515 Report a problem BeachesMLS #B26080515 Report a problem | ||
| 9/2/2025 | Listing removed | $1,149,000$633/sqft |
Source: BeachesMLS #RX-11072445 Report a problem | ||
| 6/19/2025 | Price change | $1,149,000-4.2%$633/sqft |
Source: BeachesMLS #RX-11072445 Report a problem | ||
| 5/19/2025 | Listed for rent | $7,500$4/sqft |
Source: BeachesMLS #R11091766 Report a problem | ||
| 4/11/2025 | Price change | $1,199,000-7.7%$660/sqft |
Source: BeachesMLS #RX-11072445 Report a problem | ||
| 3/17/2025 | Listed for sale | $1,299,000+173.5%$715/sqft |
Source: BeachesMLS #RX-11072445 Report a problem | ||
| 5/13/2014 | Sold | $475,000+21.8%$262/sqft |
Source: BeachesMLS #R10006730 Report a problem | ||
| 5/24/2010 | Sold | $390,000+14.3%$215/sqft |
Source: Public Record Report a problem | ||
| 9/9/2009 | Sold | $341,100-62.1%$188/sqft |
Source: Public Record Report a problem | ||
| 7/13/2006 | Sold | $900,000+83.7%$496/sqft |
Source: Public Record Report a problem | ||
| 9/30/2004 | Sold | $490,000$270/sqft |
Source: Public Record Report a problem | ||
Public tax history
| Year | Property taxes | Tax assessment |
|---|---|---|
| 2025 | $12,628 +4.9% | $695,448 +10% |
| 2024 | $12,039 +6.6% | $632,225 +10% |
| 2023 | $11,291 +13.3% | $574,750 +10% |
| 2022 | $9,968 +13% | $522,500 +10% |
| 2021 | $8,818 +5.4% | $475,000 +5.6% |
| 2020 | $8,366 +3.1% | $450,000 +4.7% |
| 2019 | $8,112 | $430,000 |
| 2018 | $8,112 +3.1% | $430,000 -4.4% |
| 2017 | $7,868 -5.7% | $450,000 +1% |
| 2016 | $8,344 -1.7% | $445,500 +10% |
| 2015 | $8,486 +16.7% | $405,000 +11% |
| 2014 | $7,273 +3.8% | $365,000 +4.3% |
| 2013 | $7,006 +7.4% | $350,000 +9.4% |
| 2012 | $6,522 -4% | $320,000 -3% |
| 2011 | $6,790 -15% | $330,000 -15.4% |
| 2010 | $7,993 -7.2% | $390,000 -11.4% |
| 2009 | $8,610 -8% | $440,000 -16.2% |
| 2008 | $9,360 -6% | $525,000 -6.3% |
| 2007 | $9,959 +10.6% | $560,000 +14.3% |
| 2006 | $9,002 | $490,000 +16.7% |
| 2005 | -- | $420,000 +110% |
| 2004 | $2,224 | $200,000 |
Find assessor info on the county website
Monthly payment
Est. payment
Payment breakdown
Explore the cost of this home by adjusting the details. Changes won't be saved.Climate risks
Neighborhood: Downtown
Nearby schools
Schools provided by the listing agent
- Elementary: Boca Raton
- Middle: Boca Raton Community
- High: Boca Raton
Source: BeachesMLS. This data may not be complete. We recommend contacting the local school district to confirm school assignments for this home.
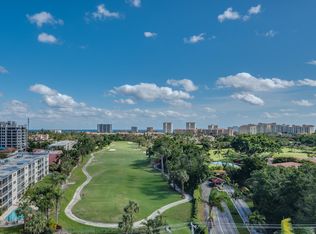
- $2,661,4004 bd4 ba3.7k sqft99 SE Mizner Blvd #PENTHOUSE 917, Boca Raton, FL 33432Off Market
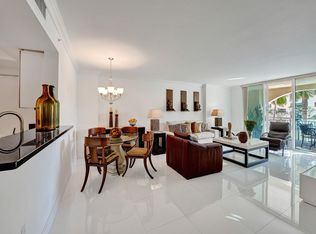
- $497,0001 bd1 ba890 sqft99 SE Mizner Blvd APT 213, Boca Raton, FL 33432Sold
- $525,0001 bd1 ba933 sqft99 SE Mizner Blvd APT 612, Boca Raton, FL 33432Sold
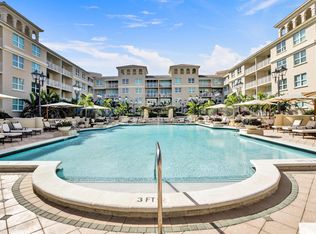
- $750,0002 bd2 ba1.3k sqft99 SE Mizner Blvd APT 701, Boca Raton, FL 33432Sold
Similar homes
- $1,150,0002 bd2 ba1.7k sqft120, Boca Raton, FL 33432For Sale

 MLS ID #B26038362, Gale Dupuis, Coldwell Banker. BeachesMLS
 - $1,299,0002 bd3 ba1.8k sqft99 SE Mizner Boulevard #Ph 35, Boca Raton, FL 33432For Sale
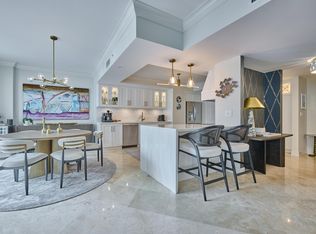 MLS ID #B26025590, Ashley Israel, Fortune Christie's International Real Estate. BeachesMLS
 - $1,149,0002 bd2 ba1.6k sqft100, Boca Raton, FL 33432For Sale
 MLS ID #R11165528, Gale Dupuis, Coldwell Banker. BeachesMLS
 - $1,250,0002 bd2 ba1.7k sqftMizner Court, Boca Raton, FL 33432For Sale
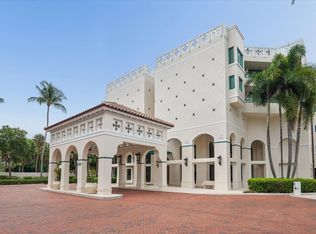 MLS ID #B26045241, Louise Buehler, Douglas Elliman. BeachesMLS
 - $950,0002 bd3 ba1.8k sqftTownsend Place, Boca Raton, FL 33432For SaleMLS ID #B26010282, Jean-Luc Andriot PA, Keller Williams Realty Service. BeachesMLS
- $1,049,0001 bd2 ba1.5k sqft550 SE Mizner Boulevard #B209, Boca Raton, FL 33432For SaleMLS ID #F10526911, Moe Mossa, Savvy Avenue, LLC. BeachesMLS
- $1,439,0002 bd3 ba2.2k sqft200 E Palmetto Park Road #808, Boca Raton, FL 33432For SaleMLS ID #R11063706, Jonathan G Postma, Coldwell Banker/BR. BeachesMLS
- $1,018,0002 bd2 ba1.6k sqft100, Boca Raton, FL 33432For SaleMLS ID #B26024519, Julie A Mahfood, Douglas Elliman. BeachesMLS
- $1,685,0003 bd3 ba2.4k sqftTower 155, Boca Raton, FL 33432For SaleMLS ID #R11133551, Lori A D'Aversa, RE/MAX Prestige Realty/WPB. BeachesMLS
- $1,195,0002 bd2 ba1.4k sqft4201 N OCEAN #1605, Boca Raton, FL 33431For SaleMLS ID #B26073267, Helena Hall, Compass Florida LLC. BeachesMLS
- $1,399,0003 bd3 ba2.4k sqftThe Carlton, Boca Raton, FL 33432For SaleMLS ID #B26073904, Stephan A Meyer, Keller Williams Realty Service. BeachesMLS
- $849,0002 bd2 ba1.1k sqft155 E Boca Raton Road #313, Boca Raton, FL 33432For SaleMLS ID #R11145778, Karen Feinstein, Compass Florida LLC. BeachesMLS
- $1,720,0002 bd2 ba1.7k sqft100 SE 5th Avenue #Ph 7, Boca Raton, FL 33432For SaleMLS ID #B26016793, Julie Ann Giachetti PA, One Sotheby's International Realty. BeachesMLS
- $1,099,0002 bd2 ba1.4k sqft1000 Lowry Street #5E, Delray Beach, FL 33483For SaleMLS ID #B26077860, Pamela Faith Silverman, Lang Realty - Boynton Beach. BeachesMLS
- $948,0002 bd2 ba1.2k sqft701 E Camino Real #4e, Boca Raton, FL 33432For SaleMLS ID #F10497695, Jennifer Harris, Dynasty Realty Group Inc. BeachesMLS
- $1,485,0002 bd2 ba1.8k sqftOcean Reef Towers, Boca Raton, FL 33431For SaleMLS ID #B26026194, Alina Schwartz, One Sotheby's International Realty. BeachesMLS
- $1,279,5002 bd2 ba1.6k sqft4101, Boca Raton, FL 33431For SaleMLS ID #R11160515, Aristi Constantin, Lang Realty/BR. BeachesMLS
- $1,190,0002 bd2 ba1.4k sqft3420, Highland Beach, FL 33487For SaleMLS ID #B26001697, Lisa Bradley, Coldwell Banker. BeachesMLS
- $1,218,0002 bd2 ba2k sqft4740 S Ocean Boulevard #903, Highland Beach, FL 33487For SaleMLS ID #B26017558, Nancy Ghen, Coldwell Banker/BR. BeachesMLS
- $999,0002 bd2 ba1.3k sqft2727 N Ocean Boulevard #A-203, Boca Raton, FL 33431For SaleMLS ID #B26068546, Jonathan Mark Phillips, Keller Williams Realty Service. BeachesMLS
