Nestled on a quiet, MATURE TREE-LINED STREET in Grand River North, this impeccably renovated one-owner raised bungalow offers over 2085 sqft of FINISHED LIVING SPACE ON 2 LEVELS. This 2+2 bedroom residence has been THOUGHTFULLY REIMAGINED FROM TOP TO BOTTOM, ideal for families, downsizers, or savvy investors alike. You are welcomed by a bright and airy main level, accentuated by fresh vinyl flooring and a striking wood-railed staircase that anchors the space with architectural elegance. The SUN-FILLED FRONT LIVING ROOM, framed by a large picture window, flows effortlessly into the open-concept dining area. At the heart of the home lies a BEAUTIFULLY RENOVATED CHEF’S KITCHEN, complete with quartz countertops, a designer backsplash, premium appliances, and custom cabinetry with soft-close features. A dedicated servery enhances both function and style, while offering a convenient walkout to the side deck and fully fenced backyard. This floor has two generously sized bedrooms and a FULLY UPDATED FAMILY BATHROOM. Downstairs, the fully finished lower level expands your living space with a recreation room featuring oversized windows that bring in natural light, along with two additional bedrooms, a STYLISHLY RENOVATED BATHROOM, and a spacious laundry and storage area. With its separate side entrance, this level offers exceptional flexibility—perfect for an in-law suite, extended family living, or a potential income-generating opportunity. Curb appeal is equally impressive, with a well-maintained exterior, single car garage, and an extended driveway accommodating multiple vehicles. THE LOCATION IS SECOND TO NONE—just steps to Grand River Collegiate Institute and the Grand River Recreation Complex, with easy access to scenic walking trails along the Grand River, nearby parks, & a variety of shopping amenities. Quick connectivity to the Conestoga Parkway, & public transit options.
Sold for $786,000
C$786,000
99 Oakhurst Cres, Kitchener, ON N2B 3K2
4beds
1,099sqft
Single Family Residence, Residential
Built in 1988
5,662 Square Feet Lot
$-- Zestimate®
C$715/sqft
C$2,297 Estimated rent
Home value
Not available
Estimated sales range
Not available
Not available
Owner options
List your home for rent
C$2,297/mo
Rent Zestimate®
Find your next renter with Zillow Rental Manager. Plus, with online applications, you can quickly screen prospective tenants – for free.
C$2,297/mo
Rent Zestimate®
Refinance and save
C$3,323/mo
Est. payment
Refinancing to a lower rate could help reduce your monthly payments and save thousands over the life of the loan.
C$3,323/mo
Est. payment
Explore your selling options
Work with a Zillow partner agent
Leverage their expertise and Zillow's premium Showcase listings to get your home seen by more buyers.
Get startedList with your own agent
Get your home in front of millions of buyers by listing it on Zillow.
Learn how to do itSell it yourself
Take full control of how buyers see your home on Zillow by listing For Sale by Owner (FSBO).
List your homeWhat's special
Mature tree-lined streetFresh vinyl flooringLarge picture windowOpen-concept dining areaQuartz countertopsDesigner backsplashPremium appliances
Zillow last checked:
Listing updated:
Listed by:
Riz Jadavji, Salesperson,
Royal LePage Wolle Realty,
Nicole Shantz, Salesperson,
ROYAL LEPAGE WOLLE REALTY
Source: ITSO,MLS®#: 40824227Originating MLS®#: Cornerstone Association of REALTORS®
Facts & features
Interior
Bedrooms & bathrooms
- Bedrooms: 4
- Bathrooms: 2
- Full bathrooms: 2
- Main level bathrooms: 1
- Main level bedrooms: 2
Other
- Level: Main
Bedroom
- Level: Main
Bedroom
- Level: Lower
Bedroom
- Level: Lower
Bathroom
- Features: 5+ Piece
- Level: Main
Bathroom
- Features: 3-Piece
- Level: Lower
Breakfast room
- Level: Main
Dining room
- Level: Main
Kitchen
- Level: Main
Laundry
- Level: Lower
Living room
- Level: Main
Recreation room
- Level: Lower
Heating
- Forced Air, Natural Gas
Cooling
- Central Air
Appliances
- Included: Built-in Microwave, Dishwasher, Dryer, Refrigerator, Stove, Washer, Wine Cooler
- Laundry: Laundry Room, Lower Level
Features
- Auto Garage Door Remote(s), In-law Capability
- Basement: Separate Entrance,Walk-Out Access,Full,Finished,Sump Pump
- Has fireplace: No
Interior area
- Total structure area: 2,085
- Total interior livable area: 1,099 sqft
- Finished area above ground: 1,099
- Finished area below ground: 985
Property
Parking
- Total spaces: 3
- Parking features: Attached Garage, Garage Door Opener, Asphalt, Private Drive Double Wide
- Attached garage spaces: 1
- Uncovered spaces: 2
Features
- Stories: 1
- Patio & porch: Deck, Porch
- Frontage type: North
- Frontage length: 45.28
Lot
- Size: 5,662 Square Feet
- Dimensions: 45.28 x 111.55
- Features: Urban, Open Spaces, Park, Place of Worship, Playground Nearby, Public Parking, Public Transit, Quiet Area, Regional Mall, School Bus Route, Schools, Shopping Nearby
- Topography: Flat
Details
- Parcel number: 225460053
- Zoning: R2A
Construction
Type & style
- Home type: SingleFamily
- Architectural style: Bungalow Raised
- Property subtype: Single Family Residence, Residential
Materials
- Brick, Vinyl Siding
- Foundation: Poured Concrete
- Roof: Asphalt Shing
Condition
- 31-50 Years
- New construction: No
- Year built: 1988
Utilities & green energy
- Sewer: Sewer (Municipal)
- Water: Municipal
Community & HOA
Location
- Region: Kitchener
Financial & listing details
- Price per square foot: C$715/sqft
- Annual tax amount: C$4,206
- Date on market: 5/4/2026
- Inclusions: Built-in Microwave, Dishwasher, Dryer, Garage Door Opener, Refrigerator, Stove, Washer, Wine Cooler
- Exclusions: Staging Furniture & Decoration
Price history
| Date | Event | Price |
|---|---|---|
| 6/25/2026 | Sold | C$786,000C$715/sqft |
Source: ITSO #40824227 Report a problem | ||
Public tax history
Tax history is unavailable.
Neighborhood: Grand River North
Nearby homes
- C$---- bd-- ba-- sqft82 Oakhurst Cres, Kitchener, ON N2B3K3Off Market
- C$2,075,00014 bd10 ba6.3k sqft206 Indian Rd, Kitchener, ON N2B2S9Sold

- C$1,6001 bd1 ba-- sqft206 Indian Rd #202, Kitchener, ON N2B2S9For Rent

- C$790,0004 bd3 ba1.5k sqft27 Westchester Dr, Kitchener, ON N2B3M7Sold
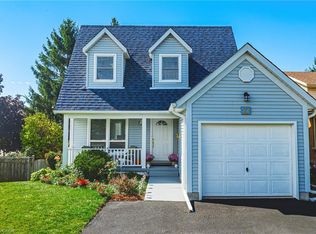
- C$726,0684 bd2 ba1k sqft86 Queenston Dr, Kitchener, ON N2B2V1Sold
- C$630,0003 bd2 ba1.1k sqft107 Queenston Dr, Kitchener, ON N2B2V2Sold
- C$672,6003 bd2 ba1.1k sqft103 Queenston Dr, Kitchener, ON N2B2V2Sold
- C$---- bd-- ba-- sqft239 Lorraine Ave, Kitchener, ON N2B1W9Off Market
Nearby schools
GreatSchools rating
No schools nearby
We couldn't find any schools near this home.
Schools provided by the listing agent
- Elementary: Crestview Ps/Stanley Park Ps, Canadian Martyrs/Notre Dame Cis
- High: Grand River Ci, Notre Dame Css/St. Mary's
Source: ITSO. This data may not be complete. We recommend contacting the local school district to confirm school assignments for this home.
