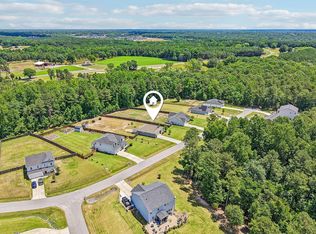
The Morgan floor plan offers an open concept layout! The 1st floor features a bedroom and full bath, mud room, spacious family room and dining area. The kitchen includes a huge island, granite counters, gray cabinet, and walk-in pantry. Durable luxury vinyl plank flooring in living areas and carpet in the bedroom. Upstairs there is a large loft, laundry room, and master suite with a huge closet, two sinks and shower with seat. Enjoy the over half-acre homesite on the extended covered patio!
This property is off market, which means it's not currently listed for sale or rent on Zillow. This may be different from what's available on other websites or public sources.