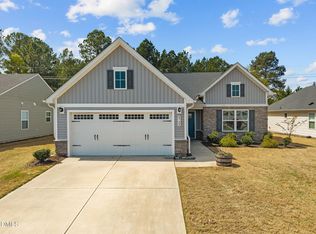
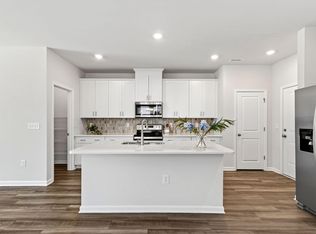
Fall in love without the wait! Almost-new 3-bedroom, 2-bath home offers a bright, open-concept floor plan designed for comfortable everyday living and entertaining! Great opportunity on a Ranch style home on approximately ¾ acre level lot in desirable Mason Point! Can't beat the location, just minutes from downtown Fuquay-Varina and everyday conveniences like Target, yet tucked away enough to enjoy lower Harnett County taxes. Gourmet kitchen features granite countertops, subway tile backsplash, under-cabinet lighting, walk-in pantry, Whirlpool appliances, tall espresso cabinetry, and an oversized center island with breakfast bar seating and abundant cabinet storage. The Family Room flows seamlessly from the kitchen so you can enjoy exceptional outdoor living with a covered patio w/ ceiling fan and TV mount,,separate grilling patio, fire pit area with retaining wall seating, an extended patio with stone pavers, and a flat, partially fenced backyard. Split-bedroom layout provides privacy for the primary suite, complete with a walk-in closet, dual-sink vanity, and walk-in shower. Additional features include LVP flooring throughout the main living areas, recessed lighting, vinyl windows, covered front porch, foyer entry, security system, overhead lighting, and a 2-car garage. A large double-door storage shed with high ceilings provides additional storage and functionality. Plus, Northwest Harnett Elementary is less than five minutes away. Move-in ready and meticulously maintained. Special financing available!
Pending
Price cut: $2K (6/21)
$367,900
121 Rawls Meadow Ln, Fuquay Varina, NC 27526
3beds
1,601sqft
:
Get pre-qualified$2,289/mo
Single Family Residence, Residential
Built in 2019
0.66 Acres Lot
$364,700 Zestimate®
$230/sqft
$75/mo HOA
What's special
Covered front porchSeparate grilling patioRecessed lightingGourmet kitchenOverhead lightingWalk-in showerFlat partially fenced backyard
- 52 days |
- 414 |
- 17 |
Likely to sell faster than
Zillow last checked:
Listing updated:
Listed by:
Shanda Heller 919-369-3773,
RE/MAX United
Source: Doorify MLS,MLS#: 10171494
Facts & features
Interior
Bedrooms & bathrooms
- Bedrooms: 3
- Bathrooms: 2
- Full bathrooms: 2
Heating
- Electric, Heat Pump, None
Cooling
- Central Air, Electric
Appliances
- Included: Dishwasher, Electric Oven, Exhaust Fan, Free-Standing Range, Refrigerator, Washer/Dryer, Water Heater
- Laundry: Laundry Room, Main Level
Features
- Breakfast Bar, Double Vanity, Entrance Foyer, Granite Counters, Open Floorplan, Pantry, Master Downstairs, Storage, Walk-In Closet(s), Walk-In Shower
- Flooring: Carpet, Vinyl
- Windows: Insulated Windows
- Has fireplace: No
Interior area
- Total structure area: 1,601
- Total interior livable area: 1,601 sqft
- Finished area above ground: 1,601
- Finished area below ground: 0
Video & virtual tour
Property
Parking
- Total spaces: 2
- Parking features: Attached, Concrete, Garage
- Attached garage spaces: 2
Features
- Levels: One
- Stories: 1
- Patio & porch: Covered, Front Porch, Patio, Porch, Rear Porch, See Remarks
- Exterior features: Covered Courtyard, Fenced Yard, Storage
- Fencing: Back Yard, Partial, Wood
- Has view: Yes
Lot
- Size: 0.66 Acres
Details
- Additional structures: Storage
- Parcel number: 080645 0016 44
- Zoning: RA-30
- Special conditions: Trust
Construction
Type & style
- Home type: SingleFamily
- Architectural style: Ranch, Traditional, Transitional
- Property subtype: Single Family Residence, Residential
Materials
- Vinyl Siding
- Foundation: Slab
- Roof: Shingle
Condition
- New construction: No
- Year built: 2019
Utilities & green energy
- Sewer: Septic Tank
- Water: Public
- Utilities for property: Cable Connected, Electricity Connected, Septic Connected, Water Connected
Community & HOA
Community
- Subdivision: Mason Pointe
HOA
- Has HOA: Yes
- Services included: Storm Water Maintenance
- HOA fee: $225 quarterly
Location
- Region: Fuquay Varina
Financial & listing details
- Price per square foot: $230/sqft
- Tax assessed value: $298,427
- Annual tax amount: $2,087
- Date on market: 6/5/2026
Estimated market value
$364,700
$346,000 - $383,000
$1,923/mo
Price history
| Date | Event | Price |
|---|---|---|
| 7/3/2026 | Pending sale | $367,900$230/sqft |
Source:  Doorify MLS #10171494 Report a problem Doorify MLS #10171494 Report a problem | ||
| 6/21/2026 | Price change | $367,900-0.5%$230/sqft |
Source: Doorify MLS #10171494 Report a problem | ||
| 6/5/2026 | Listed for sale | $369,900+42.8%$231/sqft |
Source: Doorify MLS #10171494 Report a problem | ||
| 10/16/2019 | Sold | $259,000$162/sqft |
Source: Public Record Report a problem | ||
Public tax history
| Year | Property taxes | Tax assessment |
|---|---|---|
| 2025 | $2,087 | $298,427 |
| 2024 | $2,087 | $298,427 |
| 2023 | $2,087 | $298,427 |
| 2022 | $2,087 +19.2% | $298,427 +48.7% |
| 2021 | $1,751 | $200,710 |
| 2020 | $1,751 | $200,710 -0.1% |
| 2019 | -- | $200,980 |
Find assessor info on the county website
Monthly payment
Est. payment
Payment breakdown
Explore the cost of this home by adjusting the details. Changes won't be saved.Climate risks
Neighborhood: 27526
Nearby schools
GreatSchools rating
- 6/10Northwest Harnett ElementaryGrades: PK-5Distance: 1.9 mi
- 3/10Harnett Central MiddleGrades: 6-8Distance: 6.2 mi
- 4/10Harnett Central HighGrades: 9-12Distance: 6.4 mi
Schools provided by the listing agent
- Elementary: Harnett - Northwest Harnett Elementary
- Middle: Harnett - Harnett Central Middle
- High: Harnett - Harnett Central High
Source: Doorify MLS. This data may not be complete. We recommend contacting the local school district to confirm school assignments for this home.
- $402,300-- bd-- ba1.8k sqft141 Rawls Meadow Ln, Fuquay Varina, NC 27526Off Market
- $468,600-- bd-- ba2.6k sqft75 Rawls Meadow Ln, Fuquay Varina, NC 27526Off Market
- $371,900-- bd-- ba1.5k sqft181 Rawls Meadow Ln, Fuquay Varina, NC 27526Off Market
- $527,8005 bd3 ba3.1k sqft99 Rawls Meadow Ln, Fuquay Varina, NC 27526Off Market

- $533,700-- bd-- ba3.1k sqft86 Rawls Meadow Ln, Fuquay Varina, NC 27526Off Market
- $342,5003 bd2 ba1.5k sqft163 Rawls Meadow Ln, Fuquay Varina, NC 27526Sold
- $392,1003 bd2 ba1.5k sqft146 Rawls Meadow Ln, Fuquay Varina, NC 27526Off Market
- $411,800-- bd-- ba1.9k sqft172 Rawls Meadow Ln, Fuquay Varina, NC 27526Off Market
A local agent can set up tours, give advice and negotiate with sellers.
Similar homes
- $365,0003 bd2 ba1.7k sqft82 Coble Farms Pl, Fuquay Varina, NC 27526For Sale

 MLS ID #10175484, Angie Howe. Doorify MLS
 - $385,0003 bd2 ba1.7k sqft1300 London Meadow Way, Fuquay Varina, NC 27526For Sale
 MLS ID #10172689, Wendy Lyman. Doorify MLS
 - $370,0003 bd2 ba1.6k sqft8722 Kenridge Ln, Fuquay Varina, NC 27526For Sale
 MLS ID #10156783, Roberta Sorrell. Doorify MLS
 - $349,0003 bd3 ba2.2k sqft205 Joneshaven Dr, Fuquay Varina, NC 27526For Sale
 MLS ID #10171838, Dana Ben. Doorify MLS
 - $345,0003 bd2 ba1.5k sqft8710 Kenridge Ln, Fuquay Varina, NC 27526For SaleMLS ID #10152982, Amanda Kondrasov. Doorify MLS
- $417,5004 bd3 ba2k sqft906 Ribbonleaf Ln, Fuquay Varina, NC 27526For SaleMLS ID #10179710, Kelli Meyer. Doorify MLS
- $410,0003 bd3 ba2.1k sqft1199 London Meadow Way, Fuquay Varina, NC 27526For SaleMLS ID #10172678, Vicki DiProfio. Doorify MLS
- $330,0004 bd3 ba1.6k sqft934 Ribbonleaf Ln, Fuquay Varina, NC 27526For SaleMLS ID #10177073, Angie Cole. Doorify MLS
- $374,9993 bd2 ba1.6k sqft89 Tangled Oaks Ln, Fuquay Varina, NC 27526For SaleMLS ID #10171887, Devin E Giovacchini. Doorify MLS
- $374,9003 bd3 ba2.3k sqft37 Meadow Vista Ln, Angier, NC 27501For SaleMLS ID #10181565, Judy Guzman. Doorify MLS
- $414,0004 bd3 ba2.3k sqft700 Atlantis St, Fuquay Varina, NC 27526For SaleMLS ID #10165850, Paul Russell. Doorify MLS
- $350,0003 bd3 ba1.6k sqft209 Wilbur Lake Dr, Fuquay Varina, NC 27526For SaleMLS ID #10164953, Rebekah Lindsey. Doorify MLS
- $335,0003 bd2 ba1.5k sqft8549 Kenridge Ln, Fuquay Varina, NC 27526For SaleMLS ID #10161422, Meisha Spang. Doorify MLS
- $395,0003 bd2 ba1.5k sqft11 Artesa Ct, Fuquay Varina, NC 27526For SaleMLS ID #10175453, Sherry Byrd. Doorify MLS
- $394,5003 bd3 ba2.4k sqft921 Stable Fern Dr, Fuquay Varina, NC 27526For SaleMLS ID #752851, CHRISTINA BOWEN, KELLER WILLIAMS REALTY (PINEHURST). LPRMLS
- $450,0003 bd2 ba2.2k sqft3049 Willow Ranch Dr, Fuquay Varina, NC 27526For SaleMLS ID #10174765, Liz McCabe. Doorify MLS
- $465,0003 bd2 ba2.3k sqft1212 Windrose Dr, Fuquay Varina, NC 27526For SaleMLS ID #10179007, Shari Austin. Doorify MLS
- $334,9903 bd3 ba2.1k sqft30 Branch Wood Dr, Fuquay Varina, NC 27526For SaleMLS ID #10175661, Oscar Adrian Jimenez. Doorify MLS
- $354,0004 bd3 ba2.2k sqft68 Florentine Court, Angier, NC 27501For Sale
 MLS ID #100589541, Kyle Rank, Mark Spain Real Estate. Hive MLS
 - $379,0004 bd3 ba2.3k sqft14 Horseshoe Pl, Angier, NC 27501For SaleMLS ID #10181503, Luisa Melvin. Doorify MLS
